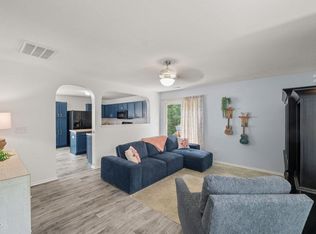
USDA eligible! Welcome home to this beautifully maintained two-story home offering the perfect combination of space, style, and value. The open-concept main level is filled with natural light and features durable flooring, a spacious living area, and a beautifully appointed kitchen with abundant cabinetry, generous counter space, and a large dining area perfect for everyday living or entertaining. Upstairs, you'll find spacious bedrooms, including a relaxing primary suite with a large walk-in closet and private bath. Step outside to enjoy the oversized deck overlooking the backyard with raised garden beds and plenty of room to play, garden, or entertain. Located just minutes from Downtown Wendell, Wendell Falls, shopping, dining, and convenient access to Raleigh, this home offers small-town charm with an easy commute. Don't miss this incredible opportunity!
For sale
Price cut: $10.1K (7/28)
$314,900
27 Blakeford Dr, Wendell, NC 27591
3beds
1,717sqft
:
Get pre-qualified$1,903/mo
Single Family Residence, Residential
Built in 2016
6,969 Square Feet Lot
$312,900 Zestimate®
$183/sqft
$28/mo HOA
What's special
Filled with natural lightSpacious bedroomsGenerous counter spaceRaised garden bedsBeautifully appointed kitchenLarge walk-in closetRelaxing primary suite
- 28 days |
- 1,008 |
- 82 |
Likely to sell faster than
Zillow last checked:
Listing updated:
Listed by:
Justin Burleson 919-609-5161,
Premier Agents Network
Source: Doorify MLS,MLS#: 10179543
Facts & features
Interior
Bedrooms & bathrooms
- Bedrooms: 3
- Bathrooms: 3
- Full bathrooms: 2
- 1/2 bathrooms: 1
Heating
- Central, Heat Pump
Cooling
- Central Air, Heat Pump
Appliances
- Included: Dishwasher, Disposal, Electric Range, Microwave, Water Heater
- Laundry: Laundry Room, Upper Level
Features
- Ceiling Fan(s), Chandelier, High Ceilings, Open Floorplan, Pantry, Smart Thermostat, Smooth Ceilings, Walk-In Closet(s)
- Flooring: Carpet, Hardwood, Vinyl
- Windows: Blinds, Double Pane Windows, Insulated Windows
- Has fireplace: No
- Common walls with other units/homes: No Common Walls
Interior area
- Total structure area: 1,717
- Total interior livable area: 1,717 sqft
- Finished area above ground: 1,717
- Finished area below ground: 0
Property
Parking
- Total spaces: 2
- Parking features: Attached, Garage
- Attached garage spaces: 2
Features
- Levels: Two
- Stories: 2
- Patio & porch: Deck, Front Porch
- Exterior features: Garden, Rain Gutters
- Has view: Yes
- View description: Neighborhood
Lot
- Size: 6,969 Square Feet
- Features: Landscaped
Details
- Parcel number: 178415636073000 0368450
- Zoning: R3
- Special conditions: Standard
Construction
Type & style
- Home type: SingleFamily
- Architectural style: Transitional
- Property subtype: Single Family Residence, Residential
Materials
- Vinyl Siding
- Foundation: Slab
- Roof: Shingle
Condition
- New construction: No
- Year built: 2016
Utilities & green energy
- Sewer: Public Sewer
- Water: Public
Community & HOA
Community
- Features: Sidewalks, Street Lights
- Subdivision: Brighton of Wendell
HOA
- Has HOA: Yes
- Services included: None
- HOA fee: $28 monthly
Location
- Region: Wendell
Financial & listing details
- Price per square foot: $183/sqft
- Tax assessed value: $320,227
- Annual tax amount: $3,413
- Date on market: 7/11/2026
Estimated market value
$312,900
$297,000 - $329,000
$2,029/mo
Price history
| Date | Event | Price |
|---|---|---|
| 7/28/2026 | Price change | $314,900-3.1%$183/sqft |
Source:  Doorify MLS #10179543 Report a problem Doorify MLS #10179543 Report a problem | ||
| 7/11/2026 | Listed for sale | $325,000+78.1%$189/sqft |
Source: Doorify MLS #10179543 Report a problem | ||
| 4/26/2016 | Sold | $182,500+470.3%$106/sqft |
Source: Public Record Report a problem | ||
| 12/21/2015 | Sold | $32,000$19/sqft |
Source: Public Record Report a problem | ||
Public tax history
| Year | Property taxes | Tax assessment |
|---|---|---|
| 2025 | $3,413 +1.8% | $320,227 |
| 2024 | $3,354 +26.7% | $320,227 +52.4% |
| 2023 | $2,646 +4.8% | $210,137 |
| 2022 | $2,525 +0.8% | $210,137 |
| 2021 | $2,504 +1.8% | $210,137 |
| 2020 | $2,460 -5.8% | $210,137 +6% |
| 2019 | $2,611 | $198,307 |
| 2018 | $2,611 +8.7% | $198,307 |
| 2017 | $2,402 +406% | $198,307 +395.8% |
| 2016 | $475 +14.5% | $40,000 +14.3% |
| 2015 | $415 +3.2% | $35,000 |
| 2014 | $402 | $35,000 |
| 2013 | -- | $35,000 |
| 2012 | -- | $35,000 |
| 2011 | -- | $35,000 |
| 2010 | -- | $35,000 |
| 2009 | -- | $35,000 |
Find assessor info on the county website
Monthly payment
Est. payment
Payment breakdown
Explore the cost of this home by adjusting the details. Changes won't be saved.Climate risks
Neighborhood: 27591
Nearby schools
GreatSchools rating
- 4/10Wendell ElementaryGrades: K-5Distance: 0.3 mi
- 5/10Wendell MiddleGrades: 6-8Distance: 1.6 mi
- 4/10East Wake High SchoolGrades: 9-12Distance: 3.4 mi
Schools provided by the listing agent
- Elementary: Wake - Wendell Elementary
- Middle: Wake - Wendell Middle
- High: Wake - East Wake High School
Source: Doorify MLS. This data may not be complete. We recommend contacting the local school district to confirm school assignments for this home.
- $332,000-- bd2 ba1.6k sqft19 Blakeford Dr, Wendell, NC 27591Off Market
- $323,600-- bd2 ba1.6k sqft35 Blakeford Dr, Wendell, NC 27591Off Market
- $308,200-- bd2 ba1.5k sqft36 Stratford Dr, Wendell, NC 27591Off Market
- $305,100-- bd2 ba1.5k sqft28 Stratford Dr, Wendell, NC 27591Off Market
- $340,100-- bd2 ba2k sqft42 Stratford Dr, Wendell, NC 27591Off Market
- $352,600-- bd2 ba1.6k sqft11 Blakeford Dr, Wendell, NC 27591Off Market
- $333,600-- bd2 ba1.6k sqft43 Blakeford Dr, Wendell, NC 27591Off Market
- $341,600-- bd2 ba1.8k sqft28 Blakeford Dr, Wendell, NC 27591Off Market
A local agent can set up tours, give advice and negotiate with sellers.
Similar homes
- $315,0003 bd2 ba1.2k sqft1008 Henchman Ct, Knightdale, NC 27545For Sale

 MLS ID #10183870, Paddy Diamond. Doorify MLS
 - $339,9003 bd2 ba1.8k sqft311 Cotton Mill Dr, Zebulon, NC 27597For Sale
 MLS ID #10183278, Robert Brown. Doorify MLS
 - $325,0003 bd3 ba1.6k sqft924 Mailwood Dr, Knightdale, NC 27545For Sale
 MLS ID #10170174, Alison Malloy Wojnarowski. Doorify MLS
 - $294,9003 bd2 ba1.6k sqft210 W Oak St, Zebulon, NC 27597For Sale
 MLS ID #10125230, Rob Partin. Doorify MLS
 - $319,0003 bd2 ba1.5k sqft705 Little Patch St, Zebulon, NC 27597For SaleMLS ID #10181642, Eric Jackson. Doorify MLS
- $345,6154 bd3 ba1.9k sqft500 Hipwood Dr, Zebulon, NC 27597New ConstructionMLS ID #10184133, Kimberly Kendrick. Doorify MLS
- $350,0004 bd3 ba2k sqft504 Yulee Dr, Zebulon, NC 27597For SaleMLS ID #10182589, Jessica Vines. Doorify MLS
- $315,0003 bd3 ba1.5k sqft3617 Jordanmill Ct, Raleigh, NC 27616For SaleMLS ID #10182943, Saul Moyao Castillo. Doorify MLS
- $345,0003 bd3 ba1.8k sqft2435 Ferdinand Dr, Knightdale, NC 27545For SaleMLS ID #10182014, Irene Higginson. Doorify MLS
- $319,9003 bd2 ba1.7k sqft124 Carissa Drive, Smithfield, NC 27577For Sale
 MLS ID #100587055, Joey Millard-Edwards, Carolina Realty. Hive MLS
 - $355,0004 bd3 ba1.8k sqft139 Smart Ct, Clayton, NC 27520For SaleMLS ID #10183544, Tyria Synique Adams. Doorify MLS
- $315,0004 bd3 ba1.8k sqft119 S Rose Hill Dr, Clayton, NC 27520For SaleMLS ID #10182915, Linda Trevor. Doorify MLS
- $299,9003 bd3 ba1.7k sqft3140 La Costa Way, Raleigh, NC 27610For SaleMLS ID #10182759, Robert Salmons. Doorify MLS
- $370,0003 bd2 ba1.6k sqft2905 Benjamin Hill Cir, Raleigh, NC 27610For SaleMLS ID #10184214, Karen Alfaro Vazquez. Doorify MLS
- $315,0003 bd3 ba1.7k sqft6200 Saltville Ct, Raleigh, NC 27610For SaleMLS ID #10161451, Dev Srivastava. Doorify MLS
- $298,0003 bd2 ba1.2k sqft618 Lockwood Drive, Clayton, NC 27527For SaleMLS ID #100584479, Beverly H Knight, HOMETOWNE REALTY CLAYTON EAST. Hive MLS
- $437,5003 bd2 ba1.8k sqftMattamy, Wendell, NC 27591For SaleMLS ID #10169218, Valerie DeLoach. Doorify MLS
- $339,0003 bd3 ba1.5k sqft105 Whistlers Cv, Louisburg, NC 27549For SaleMLS ID #10154985, Mike Rowe. Doorify MLS
- $292,5003 bd3 ba1.4k sqft64 Katniss Ct, Middlesex, NC 27557For SaleMLS ID #10164517, David Juarez. Doorify MLS
- $325,0003 bd2 ba1.5k sqft4081 Origin Dr, Bailey, NC 27807For SaleMLS ID #10172046, Gretchen Coley. Doorify MLS
