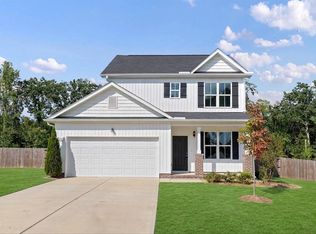
Step into this modern two-story home built in 2023, offering 3 bedrooms and 2.5 bathrooms with a layout designed for both comfort and functionality. The main level features an open-concept living area with stylish finishes and a seamless flow into the kitchen, creating the perfect space for everyday living or hosting guests.
Upstairs, you'll find spacious bedrooms, including a primary suite that offers a comfortable and private retreat. The home sits on a generous lot, giving you plenty of room to enjoy outdoor living, relax, or personalize the space to your liking.
With its newer construction, thoughtful layout, and versatile space, this home is ready for its next owner. Schedule your showing today and come see it for yourself.
Pending
Price cut: $4.5K (9/17)
$288,000
64 Katniss Ct, Middlesex, NC 27557
3beds
1,470sqft
Single Family Residence
Built in 2023
0.73 Acres Lot
$286,500 Zestimate®
$196/sqft
$38/mo HOA
What's special
Stylish finishesSpacious bedroomsGenerous lot
- 175 days
- 156
- 15
Zillow last checked:
Listing updated:
Listed by:
David Juarez 919-884-0457,
EXP Realty LLC,
Orlando Diaz 617-637-2979,
EXP Realty LLC
Source: Doorify MLS,MLS#: 10164517
Facts & features
Interior
Bedrooms & bathrooms
- Bedrooms: 3
- Bathrooms: 3
- Full bathrooms: 2
- 1/2 bathrooms: 1
Primary bedroom
- Level: Second
Heating
- Electric, Heat Pump, Zoned
Cooling
- Central Air, Zoned
Features
- Flooring: Carpet, Vinyl
Interior area
- Total structure area: 1,470
- Total interior livable area: 1,470 sqft
- Finished area above ground: 1,470
- Finished area below ground: 0
Property
Features
- Levels: Two
- Stories: 2
Lot
- Size: 0.73 Acres
Details
- Parcel number: 11N02037L
- Zoning: RAG
- Special conditions: Standard
Construction
Type & style
- Home type: SingleFamily
- Architectural style: Craftsman,Traditional
- Property subtype: Single Family Residence
Materials
- Board & Batten Siding, Brick, Shake Siding, Vinyl Siding
- Foundation: Slab
- Roof: Architectural Shingle
Condition
- New construction: No
- Year built: 2023
Utilities & green energy
- Sewer: Septic Tank
- Water: Public
Community & HOA
Community
- Subdivision: Archers Park
HOA
- Has HOA: Yes
- Services included: None
- HOA fee: $450 annually
- HOA name: Archers Park HOA
- HOA phone: 919-322-4680
Location
- Region: Middlesex
Financial & listing details
- Price per square foot: $196/sqft
- Tax assessed value: $280,750
- Annual tax amount: $1,782
- Date on market: 5/2/2026
- Listing agreement: Exclusive Right To Sell
- Listing terms: Cash,Conventional,FHA
Estimated market value
$286,500
$272,000 - $301,000
$2,026/mo
Price history
| Date | Event | Price |
|---|---|---|
| 10/23/2026 | Listing removed | $1,850$1/sqft |
Source: Zillow Rentals Report a problem | ||
| 10/19/2026 | Pending sale | $288,000$196/sqft |
Source:  Doorify MLS #10164517 Report a problem Doorify MLS #10164517 Report a problem | ||
| 9/26/2026 | Listed for rent | $1,850$1/sqft |
Source: Zillow Rentals Report a problem | ||
| 9/17/2026 | Price change | $288,000-1.5%$196/sqft |
Source: Doorify MLS #10164517 Report a problem | ||
| 6/11/2026 | Price change | $292,500-0.8%$199/sqft |
Source: Doorify MLS #10164517 Report a problem | ||
| 5/12/2026 | Price change | $295,000+1.7%$201/sqft |
Source: Doorify MLS #10164517 Report a problem | ||
| 5/2/2026 | Listed for sale | $290,000+3.6%$197/sqft |
Source: Doorify MLS #10164517 Report a problem | ||
| 9/21/2023 | Sold | $279,900$190/sqft |
Source: Doorify MLS #2507461 Report a problem | ||
| 5/10/2023 | Contingent | $279,900$190/sqft |
Source: Doorify MLS #2507461 Report a problem | ||
| 4/27/2023 | Listed for sale | $279,900+386.8%$190/sqft |
Source: Doorify MLS #2507461 Report a problem | ||
| 2/16/2023 | Sold | $57,500$39/sqft |
Source: Public Record Report a problem | ||
Public tax history
| Year | Property taxes | Tax assessment |
|---|---|---|
| 2025 | $1,783 +13.3% | $280,750 +44.5% |
| 2024 | $1,573 +227.8% | $194,230 +223.7% |
| 2023 | $480 | $60,000 |
Find assessor info on the county website
Monthly payment
Est. payment
Payment breakdown
Explore the cost of this home by adjusting the details. Changes won't be saved.Climate risks
Neighborhood: 27557
Nearby schools
Schools provided by the listing agent
- Elementary: Johnston - Corinth Holders Elementary
- Middle: Johnston - Archer Lodge Middle
- High: Johnston - Corinth Holders High School
Source: Doorify MLS. This data may not be complete. We recommend contacting the local school district to confirm school assignments for this home.
Similar homes
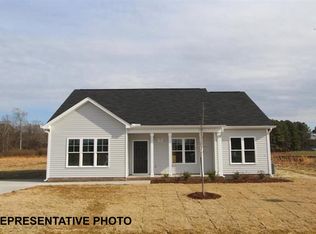
- $319,9003 bd2 ba1.2k sqft1261 Whitley Rd, Middlesex, NC 27557New Construction
 MLS ID #10189185, Veneta Ford. Doorify MLS
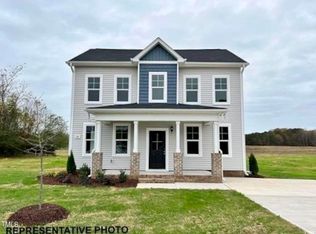
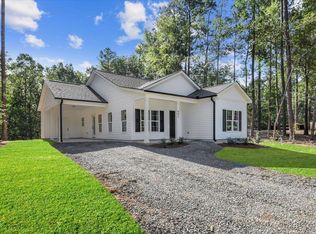
 - $340,0003 bd2 ba1.6k sqft9723 Bear Run Ln, Middlesex, NC 27557For Sale
 MLS ID #10178369, Tammy Garland. Doorify MLS
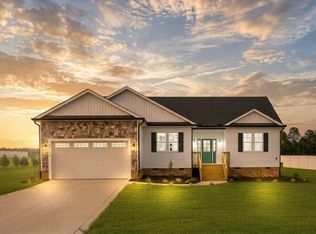
 - $340,0003 bd2 ba1.7k sqft9864 Bear Run Ln, Middlesex, NC 27557New Construction
 MLS ID #10194471, Leo Murphy. Doorify MLS
 - $309,9003 bd3 ba1.3k sqft115 Greenhouse St, Zebulon, NC 27597For Sale
 MLS ID #10192876, Lucas Reid. Doorify MLS
 - $365,0003 bd2 ba1.7k sqft9133 Raccoon Dr, Middlesex, NC 27557For SaleMLS ID #10155681, Sharon Moore Howard. Doorify MLS
- $348,9004 bd3 ba1.8k sqft26 Greenhouse St, Zebulon, NC 27597For SaleMLS ID #10196331, Kimberlee Poole. Doorify MLS
- $298,0003 bd2 ba1.5k sqft206 S Darden St, Kenly, NC 27542For SaleMLS ID #10183939, Leylanie Morales Quinones. Doorify MLS
- $299,1553 bd3 ba1.5k sqft1516 Briar Brook Ln, Zebulon, NC 27597New ConstructionDoorify MLS
- $374,0003 bd2 ba1.8k sqft111 Shagbark Ln, Zebulon, NC 27597For SaleMLS ID #10194671, Janie Blanco. Doorify MLS
- $265,0003 bd2 ba1.3k sqft5606 Blanch Fields Lane, Lucama, NC 27851For Sale
 MLS ID #100579706, Beverly H Knight, HOMETOWNE REALTY CLAYTON EAST. Hive MLS
 - $325,0003 bd2 ba1.5k sqft4081 Origin Dr, Bailey, NC 27807For SaleMLS ID #10172046, Gretchen Coley. Doorify MLS
- $289,9993 bd3 ba1.8k sqft111 Flying Point Ln, Clayton, NC 27520For SaleMLS ID #10187744, Gabriella Elise Encinas. Doorify MLS
- $359,9004 bd3 ba1.9k sqft155 Colby Farm Dr, Kenly, NC 27542For SaleMLS ID #10182199, Thea Showers. Doorify MLS
- $280,0003 bd2 ba1.4k sqft729 Shepard School Rd, Zebulon, NC 27597New ConstructionMLS ID #10184435, Sherry Case. Doorify MLS
- $349,0003 bd3 ba1.6k sqft95 Ashley Woods Ct, Clayton, NC 27527For SaleMLS ID #10169666, Diana S May. Doorify MLS
- $310,0003 bd3 ba1.7k sqft324 Chamberlain Dr, Clayton, NC 27527For SaleMLS ID #10190891, Ethan Louis Lines. Doorify MLS
- $317,9003 bd2 ba1.5k sqft9181 Ava Dr, Bailey, NC 27807New ConstructionMLS ID #10192543, Anna Powell. Doorify MLS
- $317,9003 bd2 ba1.5k sqft9141 Ava Dr, Bailey, NC 27807New ConstructionDoorify MLS
- $319,9003 bd3 ba1.8k sqft176 Glenwood Place, Kenly, NC 27542For SaleMLS ID #100585858, Tammy Register, EXP Realty LLC - C. Hive MLS
