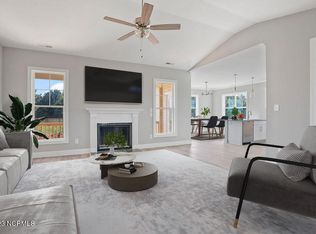
Move-in ready new construction ranch home on nearly 1 acre in Middlesex, NC! This beautifully designed one-story home offers modern finishes, thoughtful craftsmanship, and peaceful country living. The open-concept floor plan features cathedral ceilings, abundant natural light, and luxury vinyl plank flooring throughout with no carpet. The upgraded kitchen features quartz countertops, tile backsplash, stainless steel appliances, a large island, pot filler, and a pantry with adjustable shelving. The spacious primary suite includes a tray ceiling, walk-in closet, dual vanities, and a walk-in tiled shower with rain shower head. Enjoy peaceful countryside views from the screened-in back deck and welcoming front porch. Fiber internet is available, and Raleigh is approximately 30 miles away. A great opportunity for buyers searching for new construction, a ranch home, acreage, or country living near Raleigh.
New construction
$340,000
9864 Bear Run Ln, Middlesex, NC 27557
3beds
1,747sqft
Single Family Residence
Built in 2026
0.93 Acres Lot
$339,600 Zestimate®
$195/sqft
$40/mo HOA
What's special
- 16 days
- 206
- 9
Likely to sell faster than
Zillow last checked:
Listing updated:
Listed by:
Leo Murphy 919-888-2399,
Movil Realty
Source: Doorify MLS,MLS#: 10194471
Facts & features
Interior
Bedrooms & bathrooms
- Bedrooms: 3
- Bathrooms: 2
- Full bathrooms: 2
- Main level bedrooms: 2
Primary bedroom
- Level: Main
Heating
- Forced Air
Cooling
- Central Air
Features
- Flooring: Luxury Vinyl
Interior area
- Total structure area: 1,747
- Total interior livable area: 1,747 sqft
- Finished area above ground: 1,747
- Finished area below ground: 0
Property
Parking
- Total spaces: 2
- Parking features: Garage
- Garage spaces: 2
Features
- Levels: One
- Stories: 1
Lot
- Size: 0.93 Acres
Details
- Parcel number: 345243
- Special conditions: Standard
Construction
Type & style
- Home type: SingleFamily
- Architectural style: Ranch
- Property subtype: Single Family Residence
Materials
- Stone
- Foundation: Crawlspace
- Roof: Shingle
Condition
- New construction: Yes
- Year built: 2026
- Major remodel year: 2026
Utilities & green energy
- Sewer: Septic Tank
- Water: Well
Community & HOA
Community
- Subdivision: Beaver Creek
HOA
- Has HOA: Yes
- Services included: Trash
- HOA fee: $480 annually
- HOA name: Beaver Creek HOA
- HOA phone: 919-322-4680
Location
- Region: Middlesex
Financial & listing details
- Price per square foot: $195/sqft
- Tax assessed value: $45,000
- Annual tax amount: $877
- Date on market: 9/25/2026
- Listing agreement: Exclusive Agency
- Listing terms: Cash,Conventional,FHA,VA Loan
Estimated market value
$339,600
$323,000 - $357,000
$1,944/mo
Price history
| Date | Event | Price |
|---|---|---|
| 9/25/2026 | Listed for sale | $340,000-1.4%$195/sqft |
Source:  Doorify MLS #10194471 Report a problem Doorify MLS #10194471 Report a problem | ||
| 9/18/2026 | Listing removed | $345,000$197/sqft |
Source: Doorify MLS #10176887 Report a problem | ||
| 9/9/2026 | Price change | $345,000-3.4%$197/sqft |
Source: Doorify MLS #10176887 Report a problem | ||
| 8/25/2026 | Price change | $357,000-1.7%$204/sqft |
Source: Doorify MLS #10176887 Report a problem | ||
| 8/9/2026 | Price change | $363,000-1.9%$208/sqft |
Source: Doorify MLS #10176887 Report a problem | ||
| 7/22/2026 | Price change | $369,900-2.6%$212/sqft |
Source: Doorify MLS #10176887 Report a problem | ||
| 6/27/2026 | Listed for sale | $379,900+114.6%$217/sqft |
Source: Doorify MLS #10176887 Report a problem | ||
| 3/10/2026 | Sold | $177,000-4.3%$101/sqft |
Source: Doorify MLS #10137428 Report a problem | ||
| 3/6/2026 | Listed for sale | $185,000$106/sqft |
Source: Doorify MLS #10137428 Report a problem | ||
| 3/3/2026 | Pending sale | $185,000$106/sqft |
Source: Doorify MLS #10137428 Report a problem | ||
| 2/25/2026 | Listed for sale | $185,000$106/sqft |
Source: Doorify MLS #10137428 Report a problem | ||
| 2/23/2026 | Pending sale | $185,000$106/sqft |
Source: Doorify MLS #10137428 Report a problem | ||
| 2/17/2026 | Listed for sale | $185,000$106/sqft |
Source: Doorify MLS #10137428 Report a problem | ||
| 1/20/2026 | Pending sale | $185,000$106/sqft |
Source: eXp Realty #10137428 Report a problem | ||
| 12/16/2025 | Listed for sale | $185,000+10.7%$106/sqft |
Source: Doorify MLS #10137428 Report a problem | ||
| 10/30/2025 | Sold | $167,081$96/sqft |
Source: Public Record Report a problem | ||
Public tax history
| Year | Property taxes | Tax assessment |
|---|---|---|
| 2024 | $329 +104.1% | $45,000 +115.3% |
| 2023 | $161 | $20,900 |
Find assessor info on the county website
Monthly payment
Est. payment
Payment breakdown
Explore the cost of this home by adjusting the details. Changes won't be saved.Climate risks
Neighborhood: 27557
Nearby schools
Schools provided by the listing agent
- Elementary: Nash - Middlesex Elementary
- Middle: Nash County Schools
- High: Nash County Schools
Source: Doorify MLS. This data may not be complete. We recommend contacting the local school district to confirm school assignments for this home.
Similar homes
- $340,0003 bd2 ba1.6k sqft9723 Bear Run Ln, Middlesex, NC 27557For Sale

 MLS ID #10178369, Tammy Garland. Doorify MLS
 - $387,9003 bd3 ba2.2k sqft9531 Turkey Way, Middlesex, NC 27557New Construction
 MLS ID #10164792, Rebecca Hanna. Doorify MLS
 - $319,9003 bd2 ba1.2k sqft1261 Whitley Rd, Middlesex, NC 27557New Construction
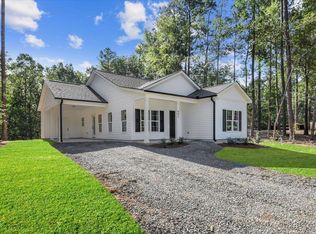 MLS ID #10189185, Veneta Ford. Doorify MLS
 - $350,0004 bd3 ba1.8k sqft26 Greenhouse St, Zebulon, NC 27597For Sale
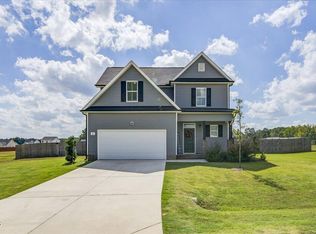 MLS ID #10196331, Kimberlee Poole. Doorify MLS
 - $400,0003 bd3 ba2.5k sqft127 Northview Dr, Middlesex, NC 27557For SaleMLS ID #10169439, Jonathan Murray. Doorify MLS
- $288,0003 bd3 ba1.4k sqft64 Katniss Ct, Middlesex, NC 27557For SaleMLS ID #10164517, David Juarez. Doorify MLS
- $320,0003 bd3 ba1.3k sqft115 Greenhouse St, Zebulon, NC 27597For SaleMLS ID #10192876, Lucas Reid. Doorify MLS
- $325,0003 bd2 ba1.5k sqft4081 Origin Dr, Bailey, NC 27807For SaleMLS ID #10172046, Gretchen Coley. Doorify MLS
- $349,9004 bd3 ba2.3k sqft8937 Ava Dr, Bailey, NC 27807New ConstructionDoorify MLS
- $317,9003 bd2 ba1.5k sqft9141 Ava Dr, Bailey, NC 27807New ConstructionDoorify MLS
- $317,9003 bd2 ba1.5k sqft9181 Ava Dr, Bailey, NC 27807New ConstructionMLS ID #10192543, Anna Powell. Doorify MLS
- $359,9004 bd3 ba1.9k sqft155 Colby Farm Dr, Kenly, NC 27542For SaleMLS ID #10182199, Thea Showers. Doorify MLS
- $370,0003 bd3 ba2.2k sqft276 Eason Farm Dr, Zebulon, NC 27597For SaleMLS ID #10163887, Tracy Anne Haas. Doorify MLS
- $380,0003 bd3 ba1.6k sqft5601 Martys Ct, Bailey, NC 27807New ConstructionMLS ID #10179723, Jim Allen. Doorify MLS
- $371,0004 bd3 ba2.2k sqft30 Sunrise Court, Spring Hope, NC 27882For Sale
 MLS ID #100606922, Thomas Shoupe, Opendoor Brokerage LLC. Hive MLS
 - $359,0003 bd3 ba1.6k sqft95 Ashley Woods Ct, Clayton, NC 27527For SaleMLS ID #10169666, Diana S May. Doorify MLS
- $339,9003 bd2 ba1.6k sqft111 Oakbridge Way, Princeton, NC 27569For SaleMLS ID #10179783, Marsha House. Doorify MLS
- $339,9003 bd2 ba1.6k sqft111 Oakbridge Way, Pikeville, NC 27863For SaleMLS ID #100588541, Marsha House, EXP Realty LLC - C. Hive MLS
- $340,0003 bd3 ba1.9k sqft2105 Old Rosebud Dr, Knightdale, NC 27545For SaleMLS ID #10192929, Fulton Crowley. Doorify MLS
- $329,9994 bd2 ba1.7k sqft215 Bay Valley Road, Kenly, NC 27542New ConstructionMLS ID #100596169, Joey Millard-Edwards, Carolina Realty. Hive MLS
