SELF TOUR THIS HOME! Welcome to 5601 Martys Court -- with 1639 square feet of beautifully designed space. A custom-built ranch plan located on a generous 1+ acre home site. Upgraded luxury vinyl plank flooring span throughout the entire home, into the gorgeous kitchen featuring quartz countertops, custom painted cabinetry with crown trim, a large painted island with barstool seating and designer pendants, glossy tile backsplash, a spacious walk-in pantry for tons of prep space. The large primary suite with luxury vinyl plank flooring, a generous walk-in closet with custom built-ins and an en-suite bath featuring designer tile flooring, a floating dual vanity with quartz top, a freestanding tub, and spa-inpsired shower with herringbone laid tile surround with frameless glass and bench seat. The family room is open and bright, with recessed lighting and a designer fan, allopening to the kitchen and dining area. A rear grilling deck overlooks the massive backyard, perfect for outdoor entertaining. Complete with a two-car garage for ample parking and storage space. *Buyers can do ''On demand'' tours on several units by calling 770-321-9154 and scheduling or by downloading the NterNow App while at the property and follow instructions.
New construction
Price cut: $20K (8/31)
$380,000
5601 Martys Ct, Bailey, NC 27807
3beds
1,639sqft
Single Family Residence
Built in 2026
1.13 Acres Lot
$379,300 Zestimate®
$232/sqft
$75/mo HOA
What's special
Gorgeous kitchenGlossy tile backsplashQuartz countertopsFreestanding tub
- 58 days
- 176
- 13
Zillow last checked:
Listing updated:
Listed by:
Jim Allen 919-645-2114,
Coldwell Banker HPW
Source: Doorify MLS,MLS#: 10179723
Facts & features
Interior
Bedrooms & bathrooms
- Bedrooms: 3
- Bathrooms: 3
- Full bathrooms: 2
- 1/2 bathrooms: 1
- Main level bedrooms: 3
Primary bedroom
- Level: Main
- Area: 182 Square Feet
- Dimensions: 14.0 x 13.0
Bedroom 2
- Level: Main
- Area: 121 Square Feet
- Dimensions: 11.0 x 11.0
Bedroom 3
- Level: Main
- Area: 121 Square Feet
- Dimensions: 11.0 x 11.0
Breakfast room
- Level: Main
- Area: 103.5 Square Feet
- Dimensions: 11.5 x 9.0
Family room
- Level: Main
- Area: 216 Square Feet
- Dimensions: 18.0 x 12.0
Kitchen
- Level: Main
- Area: 132.25 Square Feet
- Dimensions: 11.5 x 11.5
Laundry
- Level: Main
- Area: 63 Square Feet
- Dimensions: 9.0 x 7.0
Mud room
- Level: Main
- Area: 63 Square Feet
- Dimensions: 9.0 x 7.0
Other
- Description: Rear Deck
- Level: Main
- Area: 328 Square Feet
- Dimensions: 20.5 x 16.0
Other
- Description: 2-Car Garage
- Level: Main
- Area: 473 Square Feet
- Dimensions: 22.0 x 21.5
Heating
- Central, Electric, Heat Pump
Cooling
- Central Air, Ceiling Fan(s), Electric
Appliances
- Included: Dishwasher, Electric Oven, Electric Water Heater, Microwave, Range Hood
- Laundry: Electric Dryer Hookup, Laundry Room, Main Level, Washer Hookup
Features
- Ceiling Fan(s), Double Vanity, Eat-in Kitchen, High Ceilings, Kitchen Island, Open Floorplan, Pantry, Primary Downstairs, Recessed Lighting, Soaking Tub, Walk-In Closet(s), Butler's Pantry, Separate Shower, Bathtub/Shower Combination, Walk-In Shower, Quartz Counters, Smooth Ceilings
- Flooring: Luxury Vinyl, Tile
- Doors: Sliding Doors
- Common walls with other units/homes: No Common Walls
Interior area
- Total structure area: 1,639
- Total interior livable area: 1,639 sqft
- Finished area above ground: 1,639
- Finished area below ground: 0
Property
Parking
- Total spaces: 4
- Parking features: Attached, Driveway, Garage Faces Front, Garage
- Garage spaces: 2
- Uncovered spaces: 2
Features
- Levels: One
- Stories: 1
- Patio & porch: Covered, Deck, Porch, Rear Porch
- Exterior features: Rain Gutters
Lot
- Size: 1.13 Acres
- Features: Back Yard, Landscaped
Details
- Parcel number: 355816
- Special conditions: Standard
Construction
Type & style
- Home type: SingleFamily
- Architectural style: Ranch,Craftsman
- Property subtype: Single Family Residence
Materials
- Vinyl Siding
- Foundation: Block
- Roof: Architectural Shingle
Condition
- New Construction
- New construction: Yes
- Year built: 2026
- Major remodel year: 2026
Details
- Builder model: Custom Build
- Builder name: Chapmans Construction
Utilities & green energy
- Sewer: Septic Tank
- Water: Public
- Utilities for property: Cable Available, Electricity Connected, Phone Available, Underground Utilities, Water Available
Community & HOA
Community
- Features: Street Lights
- Security: Carbon Monoxide Detector(s), Smoke Detector(s)
- Subdivision: Harris Farms
HOA
- Has HOA: Yes
- Amenities included: None
- Services included: None
- HOA fee: $75 monthly
- HOA name: Harris Farms HOA
Location
- Region: Bailey
Financial & listing details
- Price per square foot: $232/sqft
- Date on market: 7/13/2026
- Listing agreement: Exclusive Right To Sell
- Listing terms: Cash,Conventional
- Road surface type: Asphalt
Estimated market value
$379,300
$360,000 - $398,000
$2,083/mo
Price history
| Date | Event | Price |
|---|---|---|
| 8/31/2026 | Price change | $380,000-5%$232/sqft |
Source:  Doorify MLS #10179723 Report a problem Doorify MLS #10179723 Report a problem | ||
| 7/13/2026 | Listed for sale | $400,000$244/sqft |
Source: Doorify MLS #10179723 Report a problem | ||
Public tax history
Tax history is unavailable.
Monthly payment
Est. payment
Payment breakdown
Explore the cost of this home by adjusting the details. Changes won't be saved.Climate risks
Neighborhood: 27807
Nearby schools
Schools provided by the listing agent
- Elementary: Nash - Bailey Elementary
- Middle: Nash - Southern Nash Middle
- High: Nash - Southern Nash High
Source: Doorify MLS. This data may not be complete. We recommend contacting the local school district to confirm school assignments for this home.
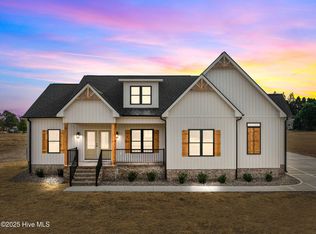
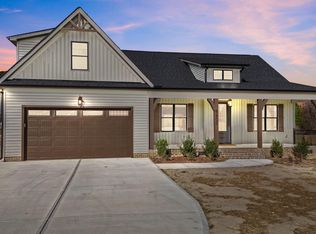
Similar homes
- $515,0004 bd3 ba2.3k sqft5570 Martys Ct, Bailey, NC 27807New Construction
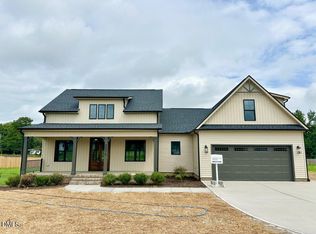
 MLS ID #10167559, Jim Allen. Doorify MLS
 - $379,9003 bd2 ba1.7k sqft7361 Hill Road, Spring Hope, NC 27882New Construction

 MLS ID #100595770, Jackie Robertson, Jackie Robertson Team, Inc.. Hive MLS
 - $325,0003 bd2 ba1.5k sqft4081 Origin Dr, Bailey, NC 27807For Sale
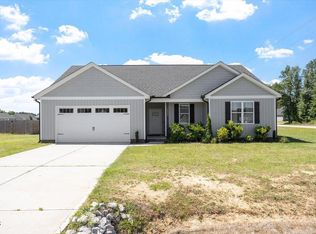 MLS ID #10172046, Gretchen Coley. Doorify MLS
 - $328,4904 bd2 ba1.8k sqft10532 Beard Way, Bailey, NC 27807New Construction
 Hive MLS
 - $313,3303 bd2 ba1.7k sqft4011 Edsel Dr, Bailey, NC 27807New ConstructionDoorify MLS
- $399,9003 bd2 ba2.1k sqft7345 Hill Road, Spring Hope, NC 27882New ConstructionMLS ID #100585866, Jackie Robertson, Jackie Robertson Team, Inc.. Hive MLS
- $387,9003 bd3 ba2.2k sqft9531 Turkey Way, Middlesex, NC 27557New ConstructionMLS ID #10164792, Rebecca Hanna. Doorify MLS
- $398,9003 bd2 ba2.1k sqft1805 S Big Woods Road, Spring Hope, NC 27882New ConstructionMLS ID #100585817, Jackie Robertson, Jackie Robertson Team, Inc.. Hive MLS
- $359,0003 bd2 ba1.6k sqft1877 S Big Woods Road, Spring Hope, NC 27882New ConstructionMLS ID #100569379, Jackie Robertson, Jackie Robertson Team, Inc.. Hive MLS
- $419,0003 bd2 ba2.1k sqft1575 S Big Woods Road, Spring Hope, NC 27882New ConstructionMLS ID #100599178, Jackie Robertson, Jackie Robertson Team, Inc.. Hive MLS
- $345,0003 bd2 ba1.7k sqft9864 Bear Run Ln, Middlesex, NC 27557New ConstructionMLS ID #10176887, Rebecca Hanna. Doorify MLS
- $379,0003 bd3 ba2.2k sqft276 Eason Farm Dr, Zebulon, NC 27597For SaleMLS ID #10163887, Tracy Anne Haas. Doorify MLS
- $399,0003 bd2 ba2.1k sqft1843 S Big Woods Road, Spring Hope, NC 27882New ConstructionMLS ID #100569366, Jackie Robertson, Jackie Robertson Team, Inc.. Hive MLS
- $399,9003 bd2 ba2.2k sqft9760 Cattle Field Dr, Spring Hope, NC 27882New ConstructionMLS ID #10189691, Rebecca Hanna. Doorify MLS
- $399,0003 bd2 ba2.1k sqft1827 S Big Woods Road, Spring Hope, NC 27882New ConstructionMLS ID #100569362, Jackie Robertson, Jackie Robertson Team, Inc.. Hive MLS
- $409,9003 bd2 ba2.2k sqft2317 Penarth Ct, Zebulon, NC 27597For SaleMLS ID #10189292, Hunter Cutright. Doorify MLS
- $379,0003 bd2 ba2k sqft8651 Savage Road, Spring Hope, NC 27882New ConstructionMLS ID #100579447, Wendy Ann Dyer, DRT Realty LLC. Hive MLS
- $449,0003 bd3 ba2.2k sqft7401 Hill Road, Spring Hope, NC 27882New ConstructionMLS ID #100593038, Jackie Robertson, Jackie Robertson Team, Inc.. Hive MLS
- $349,9003 bd2 ba1.6k sqft9723 Bear Run Ln, Middlesex, NC 27557For SaleMLS ID #10178369, Tammy Garland. Doorify MLS
- $449,0003 bd3 ba2.1k sqft1530 S Big Woods Road, Spring Hope, NC 27882New ConstructionMLS ID #100592741, Jackie Robertson, Jackie Robertson Team, Inc.. Hive MLS
