Skip main navigation
Sold for $428,000
  • $428,000

    5600 Martys Court, Bailey, NC 27807

    3beds
    1,979sqft
    Single Family Residence
    Built in 2025
    0.69 Acres Lot
    $428,200 Zestimate®
    $216/sqft
    $2,271 Estimated rent

    Home value

    $428,200

    $407,000 - $450,000

    $2,271/mo

    Zestimate® history
    Loading
    Loading...

    Owner options

    List your home for rent

    $2,271/mo

    Rent Zestimate®

    Find your next renter with Zillow Rental Manager. Plus, with online applications, you can quickly screen prospective tenants – for free.

    Learn more

    $2,271/mo

    Rent Zestimate®

    Refinance and save

    $2,574/mo

    Est. payment

    Refinancing to a lower rate could help reduce your monthly payments and save thousands over the life of the loan.

    See today's rates

    $2,574/mo

    Est. payment

    Explore your selling options

    Work with a Zillow partner agent

    Leverage their expertise and Zillow's premium Showcase listings to get your home seen by more buyers.

    Get started

    List with your own agent

    Get your home in front of millions of buyers by listing it on Zillow.

    Learn how to do it

    Sell it yourself

    Take full control of how buyers see your home on Zillow by listing For Sale by Owner (FSBO).

    List your home

    What's special

    Timeless quartz countertopsLarge home siteStainless steel appliance packageElegant tile backsplashHuge walk-in closetSpacious secondary bedroomsSpa-style en-suite bath
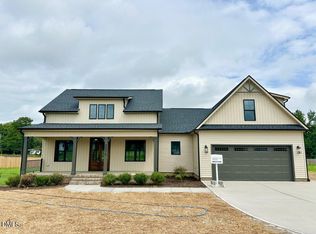
    Amazing lender contribution available, as well as builder contribution! Welcome to 5600 Martys Court—situated on a large home site in Harris Farms! A custom built ranch plan with oversized rocking chair front porch and upstairs bonus room! Upgraded LVP flooring span thoughout the main living areas, with designer lighting and modern finishes throughout! Kitchen: offers timeless quartz countertops, custom ''island sand'' painted 42'' cabinetry with soft close, large ''kodiac'' stained center island with barstool seating, elegant tile backsplash and stainless steel appliance package! Opening to the informal dining area with custom wainscoting and upgraded Marvin glass slider to the rear screened porch with ceiling fan! Private owner's suite: features plush carpeted flooring, huge walk-in closet and spa-style en-suite bath: with dual vanity topped with white quartz, separate dressing area with LED touchscreen mirror, luxurious walk-in shower with tile surround and separate soaking tub with privacy window! Open family room: with vaulted ceiling and shiplap to ceiling wrapped fireplace! Spacious secondary bedrooms & oversized 2-car garage with mud bench access! Upstairs features a huge recreational room perfect for private office or guest space and tons of unfinished storage space!

    Zillow last checked:

    Listing updated:

    Listed by:

    Jim E Allen 919-573-4567,

    Coldwell Banker HPW Raleigh Midtown

    Bought with:

    Jim E Allen, 126077

    Coldwell Banker HPW Raleigh Midtown

    Source: Hive MLS,MLS#: 100541355MLS LogoOriginating MLS: Orange Chatham Association of REALTORS

    Facts & features

    Interior

    Bedrooms & bathrooms
    • Bedrooms: 3
    • Bathrooms: 2
    • Full bathrooms: 2
    Rooms
    • Room types: Master Bedroom, Bedroom 2, Bedroom 3, Dining Room, Laundry, Family Room, Other
    Primary bedroom
    • Level: Main
    • Dimensions: 14 x 13
    Bedroom 2
    • Level: Main
    • Dimensions: 12 x 11
    Bedroom 3
    • Level: Main
    • Dimensions: 12 x 11
    Dining room
    • Level: Main
    • Dimensions: 15 x 11.5
    Family room
    • Level: Main
    • Dimensions: 19 x 15
    Kitchen
    • Level: Main
    • Dimensions: 17 x 10
    Laundry
    • Level: Main
    • Dimensions: 8 x 6
    Other
    • Description: Screened Porch
    • Level: Main
    • Dimensions: 14 x 11
    Heating
    • Electric, Forced Air
    Cooling
    • Central Air
    Appliances
    • Included: Electric Oven, Built-In Microwave, Built-In Electric Oven, Self Cleaning Oven, Range, Dishwasher
    • Laundry: Dryer Hookup, Washer Hookup, Laundry Room
    Features
    • Master Downstairs, Walk-in Closet(s), Mud Room, Kitchen Island, Ceiling Fan(s), Pantry, Walk-in Shower, Gas Log, Walk-In Closet(s)
    • Flooring: LVT/LVP, Carpet, Tile
    • Basement: None
    • Has fireplace: Yes
    • Fireplace features: Gas Log
    Interior area
    • Total structure area: 1,979
    • Total interior livable area: 1,979 sqft

    Property

    Parking
    • Total spaces: 2
    • Parking features: Garage Faces Side, Attached, Concrete, Garage Door Opener
    • Has attached garage: Yes
    Features
    • Levels: One and One Half
    • Stories: 1
    • Patio & porch: Covered, Deck, Porch
    • Fencing: None
    • Has view: Yes
    • View description: See Remarks
    • Frontage type: See Remarks
    Lot
    • Size: 0.69 Acres
    Details
    • Parcel number: 0
    • Zoning: NA
    • Special conditions: Standard

    Construction

    Type & style
    • Home type: SingleFamily
    • Property subtype: Single Family Residence
    Materials
    • Block, Vinyl Siding
    • Foundation: Brick/Mortar
    • Roof: Shingle
    Condition
    • New construction: Yes
    • Year built: 2025

    Utilities & green energy

    • Sewer: Septic Tank
    • Water: Public
    • Utilities for property: Water Available
    Green energy
    • Energy efficient items: Thermostat

    Community & HOA

    Community
    • Security: Smoke Detector(s)
    • Subdivision: Harris Farms
    HOA
    • Has HOA: Yes
    • Amenities included: None
    • HOA name: Harris Farms HOA
    Location
    • Region: Bailey

    Financial & listing details

    • Price per square foot: $216/sqft
    • Date on market: 11/14/2025
    • Cumulative days on market: 67 days
    • Listing agreement: Exclusive Right To Sell
    • Listing terms: Cash,Conventional,FHA,VA Loan

    Price history

    DateEventPrice
    4/21/2026Sold$428,000-1.6%$216/sqft
    Source: Hive MLS #100541355 Report a problem
    1/19/2026Pending sale$435,000$220/sqft
    Source: Doorify MLS #10124315 Report a problem
    9/26/2025Listed for sale$435,000$220/sqft
    Source: Doorify MLS #10124315 Report a problem

    Public tax history

    Tax history is unavailable.

    Neighborhood: 27807

    Nearby schools

    GreatSchools rating
    Schools provided by the listing agent
    • Elementary: Bailey
    • Middle: Southern Nash
    • High: Southern Nash

    Source: Hive MLS. This data may not be complete. We recommend contacting the local school district to confirm school assignments for this home.

    Get a cash offer in 3 minutes
    Find out how much your home could sell for in as little as 3 minutes with a no-obligation cash offer.
    Estimated market value
    $428,200
    Get a cash offer in 3 minutes
    Find out how much your home could sell for in as little as 3 minutes with a no-obligation cash offer.
    Estimated market value
    $428,200