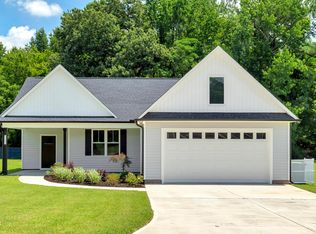
Luxury Loving at its Finest! A secluded Gem! This hidden treasure is a 3 bedroom, 2 bath Ranch home that redefines luxury living. As a buyer, you understand the importance of finding a property that stands out from the rest and this residence does just that! From its unique micro luxury kitchen, complete with an island and extensive cabinetry, to its inviting ambiance, every aspect of this home is crafted to provide comfort and convenience for its future owners. Whether you're hosting a lavish dinner party or preparing a casual meal for loved ones, the kitchen is equipped to meet your every culinary need. The quartz countertops add a touch of elegance, while the abundant cabinetry provides ample storage for all your kitchen essentials. The open floor plan of the home ensures that natural light floods every room, creating a bright and welcoming atmosphere. The luxury vinyl plank flooring adds a touch of sophistication, while the plush carpeting in the bedrooms provides a cozy retreat for relaxation. This home offers a peaceful retreat from the hustle and bustle of everyday life. The tranquil surrounds provide a sense of serenity, allowing residents to fully unwind and recharge. The carport adds a touch of convenience, ensuring that coming home is a unique stress-free experience. This ranch home is more that just a property-it's a destination. With its luxurious amenities and thoughtful design, it offers a lifestyle fit for royalty. Whether you're looking for a place to entertain guests or simply a cozy haven to call your own, this home has it all. Don't miss the opportunity to own a piece of luxury. Soft paint colors to soften every mood! This 3 bedroom, 2 bath home is a true gem in Johnston County offering a blend of luxury, comfort and convenience. Is unique features, including the micro luxury kitchen, quartz countertops and secluded location set it apart as a must-see property for discerning buyers. Contact us today to schedule a showing and experience SURREAL exceptionality home for yourself.
New construction
$319,900
1261 Whitley Rd, Middlesex, NC 27557
3beds
1,200sqft
Single Family Residence
Built in 2027
1.26 Acres Lot
$319,700 Zestimate®
$267/sqft
$-- HOA
What's special
- 51 days
- 455
- 65
Zillow last checked:
Listing updated:
Listed by:
Veneta Ford 919-795-9764,
VFG Realty
Source: Doorify MLS,MLS#: 10189185
Facts & features
Interior
Bedrooms & bathrooms
- Bedrooms: 3
- Bathrooms: 2
- Full bathrooms: 2
- Main level bedrooms: 3
Primary bedroom
- Level: Main
Bedroom 2
- Level: Main
Bedroom 3
- Level: Main
Dining room
- Level: Main
Family room
- Level: Main
Kitchen
- Level: Main
Heating
- Electric, Forced Air
Cooling
- Central Air, Ceiling Fan(s), Electric
Appliances
- Included: Dishwasher, Electric Water Heater, Free-Standing Electric Range, Microwave
- Laundry: Electric Dryer Hookup, Laundry Room, Main Level, Washer Hookup
Features
- Ceiling Fan(s), Kitchen Island, Primary Downstairs, Walk-In Closet(s), Kitchen/Dining Room Combination, Bathtub/Shower Combination, Quartz Counters, Smooth Ceilings
- Flooring: Carpet, Luxury Vinyl
Interior area
- Total structure area: 1,200
- Total interior livable area: 1,200 sqft
- Finished area above ground: 1,200
- Finished area below ground: 0
Property
Parking
- Total spaces: 3
- Parking features: Attached, Carport, Driveway, Gravel
- Carport spaces: 1
- Uncovered spaces: 2
Features
- Levels: One
- Stories: 1
- Patio & porch: Covered, Porch
- Exterior features: Rain Gutters
- Fencing: None
Lot
- Size: 1.26 Acres
- Features: Corner Lot, Landscaped, Partially Cleared
Details
- Parcel number: 11N03046I
- Zoning: AR
- Special conditions: Seller Licensed Real Estate Professional
Construction
Type & style
- Home type: SingleFamily
- Architectural style: Ranch,Traditional,Transitional
- Property subtype: Single Family Residence
Materials
- Vinyl Siding
- Foundation: Slab
- Roof: Shingle
Condition
- New Construction,Under Construction
- New construction: Yes
- Year built: 2027
- Major remodel year: 2027
Details
- Builder name: BVA Enterprises
Utilities & green energy
- Sewer: Septic Tank
- Water: Public
- Utilities for property: Cable Available, Electricity Connected, Water Connected, Septic Connected
Community & HOA
Community
- Security: Smoke Detector(s)
HOA
- Has HOA: No
Location
- Region: Middlesex
Financial & listing details
- Price per square foot: $267/sqft
- Annual tax amount: $1,057
- Date on market: 8/28/2026
- Listing agreement: Exclusive Right To Sell
- Listing terms: Cash,Conventional,FHA,USDA Loan,VA Loan
- Road surface type: Asphalt
Estimated market value
$319,700
$304,000 - $336,000
$1,548/mo
Price history
| Date | Event | Price |
|---|---|---|
| 8/28/2026 | Listed for sale | $319,900$267/sqft |
Source:  Doorify MLS #10189185 Report a problem Doorify MLS #10189185 Report a problem | ||
Public tax history
Tax history is unavailable.
Monthly payment
Est. payment
Payment breakdown
Explore the cost of this home by adjusting the details. Changes won't be saved.Climate risks
Neighborhood: 27557
Nearby schools
Schools provided by the listing agent
- Elementary: Johnston - Thanksgiving Elementary School
- Middle: Johnston - Archer Lodge Middle
- High: Johnston - Corinth Holders High School
Source: Doorify MLS. This data may not be complete. We recommend contacting the local school district to confirm school assignments for this home.
Similar homes
- $288,0003 bd3 ba1.4k sqft64 Katniss Ct, Middlesex, NC 27557For Sale
 MLS ID #10164517, David Juarez. Doorify MLS
 - $340,0003 bd2 ba1.7k sqft9864 Bear Run Ln, Middlesex, NC 27557New Construction
 MLS ID #10194471, Leo Murphy. Doorify MLS
 - $340,0003 bd2 ba1.6k sqft9723 Bear Run Ln, Middlesex, NC 27557For Sale
 MLS ID #10178369, Tammy Garland. Doorify MLS
 - $365,0003 bd2 ba1.7k sqft9133 Raccoon Dr, Middlesex, NC 27557For Sale
 MLS ID #10155681, Sharon Moore Howard. Doorify MLS
 - $309,9003 bd3 ba1.3k sqft115 Greenhouse St, Zebulon, NC 27597For SaleMLS ID #10192876, Lucas Reid. Doorify MLS
- $259,9903 bd2 ba1.2k sqftAshton Woods Homes, Middlesex, NC 27557New ConstructionDoorify MLS
- $317,9003 bd2 ba1.5k sqft9181 Ava Dr, Bailey, NC 27807New ConstructionMLS ID #10192543, Anna Powell. Doorify MLS
- $317,9003 bd2 ba1.5k sqft9141 Ava Dr, Bailey, NC 27807New ConstructionDoorify MLS
- $325,0003 bd2 ba1.5k sqft4081 Origin Dr, Bailey, NC 27807For SaleMLS ID #10172046, Gretchen Coley. Doorify MLS
- $349,0003 bd3 ba1.6k sqft95 Ashley Woods Ct, Clayton, NC 27527For SaleMLS ID #10169666, Diana S May. Doorify MLS
- $298,0003 bd2 ba1.5k sqft206 S Darden St, Kenly, NC 27542For SaleMLS ID #10183939, Leylanie Morales Quinones. Doorify MLS
- $314,0003 bd2 ba1.6k sqft3952 N Nc 581 Highway, Kenly, NC 27542New Construction
 MLS ID #100595275, Alice Harris, Harris Realty & Land, LLC. Hive MLS
 - $329,9994 bd2 ba1.7k sqft215 Bay Valley Road, Kenly, NC 27542New ConstructionMLS ID #100596169, Joey Millard-Edwards, Carolina Realty. Hive MLS
- $310,0003 bd3 ba1.7k sqft324 Chamberlain Dr, Clayton, NC 27527For SaleMLS ID #10190891, Ethan Louis Lines. Doorify MLS
- $324,8003 bd2 ba1.5k sqft165 Huckleberry Bush Lane, Princeton, NC 27569New ConstructionMLS ID #100602216, Joey Millard-Edwards, Carolina Realty. Hive MLS
- $304,1553 bd3 ba1.5k sqft1516 Briar Brook Ln, Zebulon, NC 27597New ConstructionDoorify MLS
- $356,9003 bd2 ba1.3k sqft3921 Billy Hopkins Rd, Zebulon, NC 27597New ConstructionMLS ID #10189164, Veneta Ford. Doorify MLS
- $320,0003 bd2 ba1.6k sqft2905 Benjamin Hill Cir, Raleigh, NC 27610For SaleMLS ID #10184214, Karen Alfaro Vazquez. Doorify MLS
- $317,8403 bd2 ba1.5k sqft93 Huckleberry Bush Lane, Princeton, NC 27569New ConstructionMLS ID #100592125, Joey Millard-Edwards, Carolina Realty. Hive MLS
- $325,0003 bd2 ba1.5k sqft21 Oakbridge Way, Princeton, NC 27569For SaleMLS ID #10184260, Marsha House. Doorify MLS
