Welcome to peaceful country living just minutes from town. Set on a spacious 1.49 acre lot with a fenced backyard, this home blends comfort with plenty of room to spread out. The large primary suite offers a true retreat with generous space to relax at the end of the day. Three additional bedrooms give you flexibility for family, guests, or a home office, and there are 3 full bathrooms to keep everyone comfortable. A huge bonus room with a gas fireplace is perfect for a media room, playroom, gym, or second living area. The heart of the home is the large eat-in kitchen, with plenty of cabinet and counter space and room for a big table where everyone can gather. Just off the kitchen, the cozy family room features another gas fireplace, creating a warm, welcoming space. Outdoor living is a highlight here: enjoy your morning coffee on the front porch, cookouts on the large deck overlooking the fenced backyard. A large workshop plus an additional storage shed provide ample space for vehicles, tools, hobbies, and lawn equipment. All of this is wrapped in a quiet, rural setting with easy access to major routes for easy commute to Middlesex, Clayton, Wendell and Raleigh. If you've been looking for more space, more comfort, and that country feel without giving up convenience, this Middlesex home is a must-see.
For sale
$350,000
10910 State Highway 222 W, Middlesex, NC 27557
4beds
2,433sqft
Single Family Residence
Built in 2003
1.43 Acres Lot
$339,600 Zestimate®
$144/sqft
$-- HOA
What's special
Gas fireplaceFront porchCozy family roomFenced backyard
- 338 days
- 373
- 17
Zillow last checked:
Listing updated:
Listed by:
Petra Thomas 919-369-0496,
EXP Realty LLC
Source: Doorify MLS,MLS#: 10133090
Facts & features
Interior
Bedrooms & bathrooms
- Bedrooms: 4
- Bathrooms: 3
- Full bathrooms: 3
- Main level bedrooms: 4
Primary bedroom
- Level: Main
- Area: 301.53 Square Feet
- Dimensions: 13.11 x 23.0
Bedroom 2
- Level: Main
- Area: 143.85 Square Feet
- Dimensions: 10.5 x 13.7
Bedroom 3
- Level: Main
- Area: 143.85 Square Feet
- Dimensions: 10.5 x 13.7
Bedroom 4
- Level: Main
- Area: 138.37 Square Feet
- Dimensions: 10.1 x 13.7
Bonus room
- Level: Main
- Area: 315.1 Square Feet
- Dimensions: 23.0 x 13.7
Breakfast room
- Level: Main
- Area: 216 Square Feet
- Dimensions: 16.0 x 13.5
Family room
- Level: Main
- Area: 244.97 Square Feet
- Dimensions: 18.7 x 13.1
Kitchen
- Level: Main
- Area: 271.35 Square Feet
- Dimensions: 20.1 x 13.5
Laundry
- Level: Main
- Area: 63.45 Square Feet
- Dimensions: 4.7 x 13.5
Heating
- Central, Propane
Cooling
- Central Air, Ceiling Fan(s)
Appliances
- Laundry: Laundry Room
Features
- Eat-in Kitchen, Walk-In Closet(s)
- Flooring: Carpet, Laminate
- Number of fireplaces: 2
- Fireplace features: Family Room
Interior area
- Total structure area: 2,433
- Total interior livable area: 2,433 sqft
- Finished area above ground: 2,433
- Finished area below ground: 0
Property
Features
- Levels: One
- Stories: 1
- Patio & porch: Deck, Patio, Porch
- Exterior features: Fenced Yard
- Fencing: Back Yard,Privacy,Wood
Lot
- Size: 1.43 Acres
Details
- Additional structures: Shed(s), Workshop
- Parcel number: 11N03050E
- Special conditions: Standard
Construction
Type & style
- Home type: SingleFamily
- Architectural style: Ranch
- Property subtype: Single Family Residence
Materials
- Vinyl Siding
- Foundation: Crawlspace
- Roof: Shingle
Condition
- New construction: No
- Year built: 2003
Utilities & green energy
- Sewer: Septic Tank
- Water: Well
Community & HOA
HOA
- Has HOA: No
Location
- Region: Middlesex
Financial & listing details
- Price per square foot: $144/sqft
- Tax assessed value: $331,150
- Annual tax amount: $2,103
- Date on market: 11/14/2025
- Listing agreement: Exclusive Right To Sell
- Listing terms: Cash,Conventional,FHA,USDA Loan,VA Loan
Estimated market value
$339,600
$323,000 - $357,000
$2,238/mo
Price history
| Date | Event | Price |
|---|---|---|
| 11/14/2025 | Listed for sale | $350,000+11.8%$144/sqft |
Source:  Doorify MLS #10133090 Report a problem Doorify MLS #10133090 Report a problem | ||
| 4/27/2022 | Sold | $313,000$129/sqft |
Source: Public Record Report a problem | ||
| 3/18/2022 | Pending sale | $313,000$129/sqft |
Source: Doorify MLS #2425946 Report a problem | ||
| 3/14/2022 | Listed for sale | $313,000$129/sqft |
Source: Doorify MLS #2425946 Report a problem | ||
| 1/28/2022 | Pending sale | $313,000$129/sqft |
Source: Doorify MLS #2425946 Report a problem | ||
| 1/7/2022 | Listed for sale | $313,000+148.2%$129/sqft |
Source: Doorify MLS #2425946 Report a problem | ||
| 9/14/2015 | Sold | $126,133-21.1%$52/sqft |
Source: Public Record Report a problem | ||
| 7/15/2008 | Listing removed | $159,900$66/sqft |
Source: Listhub #996599 Report a problem | ||
| 5/25/2008 | Listed for sale | $159,900-0.1%$66/sqft |
Source: Listhub #996599 Report a problem | ||
| 8/3/2007 | Listed for sale | $160,000$66/sqft |
Source: Listhub #996599 Report a problem | ||
Public tax history
| Year | Property taxes | Tax assessment |
|---|---|---|
| 2025 | $2,103 +38.7% | $331,150 +76.9% |
| 2024 | $1,516 +2.5% | $187,160 |
| 2023 | $1,479 -2.5% | $187,160 |
| 2022 | $1,516 | $187,160 |
| 2021 | $1,516 -3.6% | $187,160 |
| 2020 | $1,572 | $187,160 |
| 2019 | $1,572 +7.7% | $187,160 +10.2% |
| 2018 | $1,460 | $169,780 |
| 2017 | $1,460 | $169,780 |
| 2016 | $1,460 | $169,780 |
| 2015 | $1,460 | $169,780 |
| 2014 | $1,460 | $169,780 |
| 2013 | -- | $169,780 |
| 2012 | -- | $169,780 |
| 2011 | -- | $169,780 |
| 2010 | -- | -- |
| 2009 | -- | -- |
| 2008 | -- | -- |
| 2007 | -- | -- |
| 2006 | -- | -- |
| 2005 | -- | -- |
| 2004 | -- | -- |
| 2003 | -- | -- |
| 2002 | -- | -- |
| 2001 | -- | -- |
Find assessor info on the county website
Monthly payment
Est. payment
Payment breakdown
Explore the cost of this home by adjusting the details. Changes won't be saved.Climate risks
Neighborhood: 27557
Nearby schools
Schools provided by the listing agent
- Elementary: Johnston - Thanksgiving Elementary School
- Middle: Johnston - Archer Lodge Middle
- High: Johnston - Corinth Holders High School
Source: Doorify MLS. This data may not be complete. We recommend contacting the local school district to confirm school assignments for this home.
Similar homes
- $354,9003 bd2 ba1.3k sqft109 Big Branch Ct, Zebulon, NC 27597For Sale
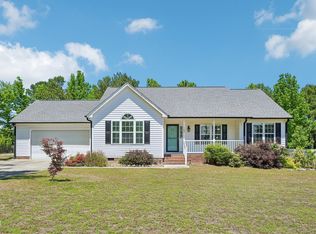
 MLS ID #10184610, Zac Campbell. Doorify MLS
 - $369,9003 bd2 ba1.4k sqft327F Bobbitt Rd, Clayton, NC 27520For Sale
 MLS ID #10197947, Tina Barletta. Doorify MLS
 - $400,0003 bd2 ba2.2k sqft436 Olivia Way, Selma, NC 27576For Sale
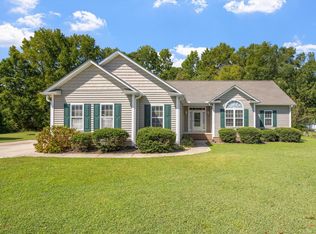 MLS ID #10191660, Christopher Lee Delano. Doorify MLS
 - $340,4004 bd3 ba2.9k sqft256 Yellow Belle Ct, Zebulon, NC 27597For Sale
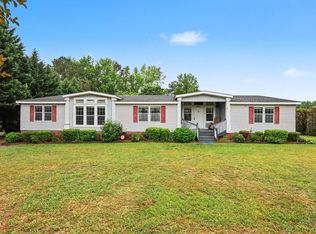 MLS ID #10169820, Daniel Strickland. Doorify MLS
 - $305,0003 bd3 ba1.6k sqft6269 Flower Hill Rd, Kenly, NC 27542For SaleMLS ID #10181933, Alison Malloy Wojnarowski. Doorify MLS
- $205,0003 bd2 ba1.7k sqft10087 Highway 39, Middlesex, NC 27557For Sale
 MLS ID #100604212, Jason Walters Real Estate Team, EXP Realty LLC - C. Hive MLS
 - $499,0003 bd2 ba1.8k sqft10581 E Nc 42 Highway, Middlesex, NC 27557For SaleMLS ID #100574754, Tony Stone, Stone Auction & Realty. Hive MLS
- $369,9004 bd2 ba2.1k sqft153 Clear Water Rd, Louisburg, NC 27549For SaleMLS ID #10193161, Galen Durant. Doorify MLS
- $349,9004 bd3 ba2.4k sqft2112 Burnside Drive NW, Wilson, NC 27896For SaleMLS ID #100597391, Tammy Register, EXP Realty LLC - C. Hive MLS
- $385,0005 bd3 ba2.9k sqft450 Windgate Dr, Clayton, NC 27527For SaleMLS ID #10183940, Brian Brenner. Doorify MLS
- $365,0004 bd3 ba1.9k sqft108 Bennett Pl, Clayton, NC 27520For SaleMLS ID #10177440, Greg Peterson. Doorify MLS
- $485,0003 bd2 ba2.2k sqft1324 State Highway 96 S, Zebulon, NC 27597For SaleMLS ID #10194800, Crystal Ledbetter. Doorify MLS
- $365,5004 bd3 ba2.5k sqft66 Sunflower Way, Clayton, NC 27527For SaleMLS ID #10176202, Krystal Pairan. Doorify MLS
- $341,0003 bd2 ba1.3k sqft6315 Black Creek Road, Smithfield, NC 27577For SaleMLS ID #100608735, Emily Rose Cooper, Market Leader Realty, LLC.. Hive MLS
- $364,9004 bd3 ba2.3k sqft326 Sequoia Dr, Clayton, NC 27520For SaleMLS ID #10178521, Robert Salmons. Doorify MLS
- $415,0004 bd3 ba2.2k sqft4700 Lord Nelson Dr, Raleigh, NC 27610For SaleMLS ID #10192172, Candace Jones. Doorify MLS
- $319,9004 bd3 ba2k sqft185 Snowberry Lane, Smithfield, NC 27577For SaleMLS ID #100598600, Tracey O'Dowd, EXP Realty LLC - C. Hive MLS
- $449,9003 bd4 ba2.6k sqft16039 Buffalo Road, Clayton, NC 27527For SaleMLS ID #100601359, Thomas Parker, The Thomas Parker Realty Group. Hive MLS
- $333,0004 bd2 ba1.7k sqft106 Yuma Dr, Louisburg, NC 27549For SaleMLS ID #10179365, Dan Gunther. Doorify MLS
- $319,9003 bd2 ba1.2k sqft113 Crosswinds Drive, Selma, NC 27576For SaleMLS ID #100602330, Beth Hines, RE/MAX Southland Realty II. Hive MLS
