Prime Location!!! Move-in ready and thoughtfully upgraded, this charming home offers the perfect combination of comfort, style, and functionality. Recent improvements include a new first-floor laundry room while maintaining a second laundry area upstairs, providing added convenience and flexibility. Additional upgrades include a beautiful kitchen backsplash, updated lighting throughout, a frameless glass shower door in the primary bathroom, and a 12'x12' solid wood storage shed—perfect for extra storage, hobbies, or a workshop. Enhanced exterior lighting and other thoughtful updates add even more value and curb appeal. Ideally located just minutes from Downtown Kenly, I-95, Southern National Motorsports Park, Kenly 95 Petro, gas stations, local parks, and schools. Plus, you'll be only about 10 minutes from both the new Eastfield Crossing Shopping Center and Carolina Premium Outlets, giving you easy access to premier shopping, dining, and entertainment. This well-maintained home is one you won't want to miss. Schedule your private showing today!
For sale
Price cut: $2K (9/5)
$298,000
206 S Darden St, Kenly, NC 27542
3beds
1,516sqft
Single Family Residence
Built in 2021
0.26 Acres Lot
$297,500 Zestimate®
$197/sqft
$-- HOA
What's special
Updated lighting throughoutCurb appealEnhanced exterior lightingBeautiful kitchen backsplashSecond laundry area upstairsNew first-floor laundry room
- 38 days
- 352
- 22
Zillow last checked:
Listing updated:
Listed by:
Leylanie Morales Quinones 919-407-2592,
Keystar Realty & Management LL
Source: Doorify MLS,MLS#: 10183939
Facts & features
Interior
Bedrooms & bathrooms
- Bedrooms: 3
- Bathrooms: 2
- Full bathrooms: 2
- Main level bathrooms: 1
- Main level bedrooms: 1
Primary bedroom
- Level: Main
Heating
- Central, Heat Pump
Cooling
- Central Air
Appliances
- Included: Disposal, Dishwasher, Electric Range, Electric Water Heater, Microwave
- Laundry: Laundry Closet, In Kitchen, Main Level, Upper Level
Features
- Ceiling Fan(s), Kitchen Island, Open Floorplan, Pantry, Primary Downstairs, Walk-In Closet(s), Kitchen/Dining Room Combination, Quartz Counters, Smooth Ceilings
- Flooring: Carpet, Luxury Vinyl
- Windows: Blinds
- Number of fireplaces: 1
- Fireplace features: Gas Log, Living Room
Interior area
- Total structure area: 1,516
- Total interior livable area: 1,516 sqft
- Finished area above ground: 1,516
- Finished area below ground: 0
Property
Features
- Levels: Two
- Stories: 1
- Patio & porch: Patio, Porch
- Exterior features: Rain Gutters, Storage, Fenced Yard
- Fencing: Fenced
Lot
- Size: 0.26 Acres
- Features: Corner Lot
Details
- Additional structures: Shed(s), See Remarks
- Parcel number: 03004029
- Zoning: RES
- Special conditions: Standard
Construction
Type & style
- Home type: SingleFamily
- Architectural style: Craftsman
- Property subtype: Single Family Residence
Materials
- Vinyl Siding
- Foundation: Slab
- Roof: Architectural Shingle
Condition
- New construction: No
- Year built: 2021
Utilities & green energy
- Sewer: Public Sewer
- Water: Public
Community & HOA
Community
- Security: Smoke Detector(s)
HOA
- Has HOA: No
Location
- Region: Kenly
Financial & listing details
- Price per square foot: $197/sqft
- Tax assessed value: $245,620
- Annual tax amount: $2,849
- Date on market: 8/2/2026
- Listing agreement: Exclusive Right To Sell
- Listing terms: Cash,Conventional,FHA,USDA Loan,VA Loan
Estimated market value
$297,500
$283,000 - $312,000
$1,916/mo
Price history
| Date | Event | Price |
|---|---|---|
| 9/5/2026 | Price change | $298,000-0.7%$197/sqft |
Source:  Doorify MLS #10183939 Report a problem Doorify MLS #10183939 Report a problem | ||
| 8/2/2026 | Listed for sale | $300,000+22.5%$198/sqft |
Source: Doorify MLS #10183939 Report a problem | ||
| 2/6/2022 | Contingent | $244,900$162/sqft |
Source: Doorify MLS #2427889 Report a problem | ||
| 2/6/2022 | Listed for sale | $244,900$162/sqft |
Source: Doorify MLS #2427889 Report a problem | ||
| 2/1/2022 | Contingent | $244,900$162/sqft |
Source: Doorify MLS #2427889 Report a problem | ||
| 1/21/2022 | Listed for sale | $244,900$162/sqft |
Source: Doorify MLS #2427889 Report a problem | ||
Public tax history
Tax history is unavailable.
Monthly payment
Est. payment
Payment breakdown
Explore the cost of this home by adjusting the details. Changes won't be saved.Climate risks
Neighborhood: 27542
Nearby schools
Schools provided by the listing agent
- Elementary: Johnston County Schools
- Middle: Johnston County Schools
- High: Johnston County Schools
Source: Doorify MLS. This data may not be complete. We recommend contacting the local school district to confirm school assignments for this home.
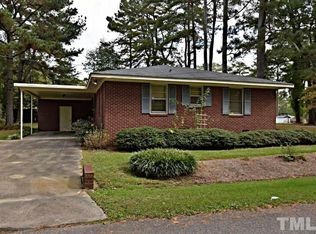
Similar homes
- $329,9994 bd2 ba1.7k sqft215 Bay Valley Road, Kenly, NC 27542New Construction
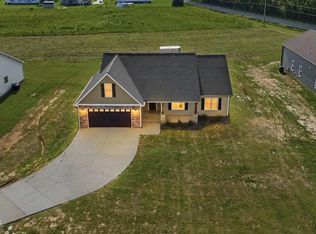
 MLS ID #100596169, Joey Millard-Edwards, Carolina Realty. Hive MLS
 - $329,9003 bd3 ba1.6k sqft180 Glenwood Place, Kenly, NC 27542For Sale
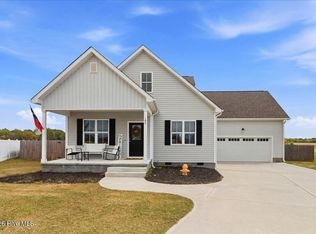 MLS ID #100566362, Michael Ellis, Coldwell Banker Howard Perry & Walston. Hive MLS
 - $329,9003 bd3 ba1.8k sqft176 Glenwood Place, Kenly, NC 27542For Sale
 MLS ID #100585858, Tammy Register, EXP Realty LLC - C. Hive MLS
 - $309,9003 bd2 ba1.6k sqft43 Gold Court, Kenly, NC 27542New Construction
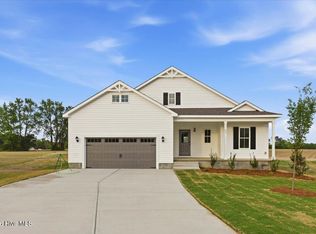 MLS ID #100593531, Alice Harris, Harris Realty & Land, LLC. Hive MLS
 - $329,9003 bd2 ba1.6k sqft352 Earnest Way, Kenly, NC 27542For SaleMLS ID #100552541, Joyce Jaramillo, EXP Realty LLC - C. Hive MLS
- $319,9003 bd2 ba1.6k sqft3952 N Nc 581 Highway, Kenly, NC 27542New ConstructionMLS ID #100595275, Alice Harris, Harris Realty & Land, LLC. Hive MLS
- $359,9004 bd3 ba1.9k sqft155 Colby Farm Dr, Kenly, NC 27542For Sale
 MLS ID #10182199, Thea Showers. Doorify MLS
 - $290,0003 bd2 ba1.2k sqft57 Overdrift Ct, Selma, NC 27576For SaleMLS ID #10174901, Beth Hines. Doorify MLS
- $319,9003 bd3 ba2k sqft306 Beckett Drive, Princeton, NC 27569For SaleMLS ID #100595134, Megan Krape, RE/MAX Complete. Hive MLS
- $294,9003 bd2 ba1.5k sqft103 Avalor Drive, Goldsboro, NC 27530For SaleMLS ID #100594126, Dean Thompson, East Pointe Real Estate Group, Inc.. Hive MLS
- $325,0003 bd2 ba1.5k sqft21 Oakbridge Way, Pikeville, NC 27863For SaleMLS ID #100591669, Weldon Williford, Jr., EXP Realty LLC - C. Hive MLS
- $315,0003 bd2 ba1.9k sqft103 Pantego Place, Pikeville, NC 27863For SaleMLS ID #100599385, Michael Ellis, Coldwell Banker Howard Perry & Walston. Hive MLS
- $325,0003 bd2 ba1.5k sqft4081 Origin Dr, Bailey, NC 27807For SaleMLS ID #10172046, Gretchen Coley. Doorify MLS
- $275,0003 bd2 ba1.2k sqft618 Lockwood Drive, Clayton, NC 27527For SaleMLS ID #100584479, Beverly H Knight, HOMETOWNE REALTY CLAYTON EAST. Hive MLS
- $292,5003 bd3 ba1.4k sqft64 Katniss Ct, Middlesex, NC 27557For SaleMLS ID #10164517, David Juarez. Doorify MLS
- $344,9003 bd2 ba1.6k sqft111 Oakbridge Way, Pikeville, NC 27863For SaleMLS ID #100588541, Marsha House, EXP Realty LLC - C. Hive MLS
- $270,0003 bd2 ba1.3k sqft5606 Blanch Fields Lane, Lucama, NC 27851For SaleMLS ID #100579706, Beverly H Knight, HOMETOWNE REALTY CLAYTON EAST. Hive MLS
- $319,9003 bd2 ba1.2k sqft1261 Whitley Rd, Middlesex, NC 27557New ConstructionMLS ID #10189185, Veneta Ford. Doorify MLS
- $268,0003 bd2 ba1.9k sqft1831 Hinnant Road NW, Pikeville, NC 27863For SaleMLS ID #100566832, Michael Ellis, Coldwell Banker Howard Perry & Walston. Hive MLS
- $269,9003 bd2 ba1.3k sqft416 E Griswold St, Selma, NC 27576For SaleMLS ID #10175176, Michele Marie Molinaro. Doorify MLS
