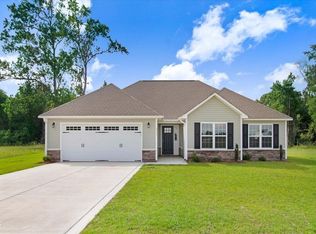
Better Than New! This stunning custom-built home, completed in 2024, offers the perfect blend of modern style, comfort, and country living. Featuring 3 bedrooms and 2 full bathrooms, this beautiful home sits on a spacious 2.34-acre cul-de-sac lot in the desirable Emerson Fields community within the highly sought-after Princeton School District.
Relax on the inviting custom front porch or entertain guests on the covered rear patio while enjoying the peace and privacy of this picturesque country setting. Conveniently located just minutes from Princeton, Kenly, Goldsboro, and Seymour Johnson Air Force Base, you'll enjoy the best of both worlds--quiet rural living with easy access to everyday amenities.
Inside, you'll find an open, thoughtfully designed floor plan featuring granite countertops, a tile backsplash, stainless steel appliances, and quality finishes throughout. Even better, the refrigerator, washer, dryer, and custom blinds all convey, making this truly a move-in-ready home.
Don't miss this opportunity to own a better-than-new home with acreage, privacy, and modern upgrades in one of the area's most desirable locations!
For sale
Price cut: $5K (8/18)
$344,900
111 Oakbridge Way, Pikeville, NC 27863
3beds
1,615sqft
Single Family Residence
Built in 2024
2.34 Acres Lot
$344,400 Zestimate®
$214/sqft
$29/mo HOA
What's special
Quality finishes throughoutInviting custom front porchGranite countertopsTile backsplashStainless steel appliancesCovered rear patio
- 54 days
- 564
- 45
Zillow last checked:
Listing updated:
Listed by:
Marsha House 919-921-0934,
EXP Realty LLC - C,
James Worley 919-522-2348,
EXP Realty LLC - C
Source: Hive MLS,MLS#: 100588541 Originating MLS: Johnston County Association of REALTORS
Originating MLS: Johnston County Association of REALTORSFacts & features
Interior
Bedrooms & bathrooms
- Bedrooms: 3
- Bathrooms: 2
- Full bathrooms: 2
Rooms
- Room types: Master Bedroom, Bedroom 2, Bedroom 3, Dining Room, Living Room, Other
Primary bedroom
- Level: Main
- Dimensions: 12.4 x 15.6
Bedroom 2
- Level: Main
- Dimensions: 11.2 x 11.6
Bedroom 3
- Level: Main
- Dimensions: 11.2 x 11.6
Dining room
- Level: Main
- Dimensions: 11 x 11
Kitchen
- Level: Main
- Dimensions: 10 x 16
Living room
- Level: Main
- Dimensions: 1.6 x 16
Other
- Description: Garage
- Level: Main
- Dimensions: 21.4 x 21.4
Heating
- Fireplace(s), Electric, Heat Pump
Cooling
- Central Air, Ceiling Fan(s)
Appliances
- Included: Built-In Microwave, Washer, Refrigerator, Dryer, Dishwasher, Electric Range
- Laundry: Laundry Room
Features
- Master Downstairs, Walk-in Closet(s), Tray Ceiling(s), High Ceilings, Entrance Foyer, Mud Room, Kitchen Island, Ceiling Fan(s), Pantry, Walk-in Shower, Walk-In Closet(s)
- Flooring: Carpet, Laminate, Vinyl
- Number of fireplaces: 1
Interior area
- Total structure area: 1,615
- Total interior livable area: 1,615 sqft
Video & virtual tour
Property
Parking
- Total spaces: 2
- Parking features: Garage Faces Front, Attached, Covered, Concrete, Garage Door Opener
- Attached garage spaces: 2
Features
- Levels: One
- Patio & porch: Open, Covered, Porch
- Fencing: None
- Has view: Yes
- View description: See Remarks
- Frontage type: See Remarks
Lot
- Size: 2.34 Acres
- Dimensions: 331 x 126 x 142 x 379 x 395
- Features: Cul-De-Sac
Details
- Parcel number: 04r03017v
- Zoning: RAG
- Special conditions: Standard
Construction
Type & style
- Home type: SingleFamily
- Property subtype: Single Family Residence
Materials
- Vinyl Siding, Wood Frame
- Foundation: Slab
- Roof: Shingle
Condition
- New construction: No
- Year built: 2024
Utilities & green energy
- Sewer: Septic Tank
- Water: Public
- Utilities for property: Water Connected
Green energy
- Green verification: Eco Select Prgm
- Energy efficient items: Thermostat
- Indoor air quality: Ventilation
Community & HOA
Community
- Security: Smoke Detector(s)
- Subdivision: Emerson Fields
HOA
- Has HOA: Yes
- Amenities included: Maintenance Common Areas, Maintenance Roads
- HOA fee: $350 annually
- HOA name: Emerson Fields Owners Association Inc
- HOA phone: 919-617-8067
Location
- Region: Pikeville
Financial & listing details
- Price per square foot: $214/sqft
- Tax assessed value: $328,920
- Annual tax amount: $2,088
- Date on market: 7/31/2026
- Cumulative days on market: 54 days
- Listing agreement: Exclusive Right To Sell
- Listing terms: Cash,Conventional,FHA,USDA Loan,VA Loan
Estimated market value
$344,400
$327,000 - $362,000
$2,089/mo
Price history
| Date | Event | Price |
|---|---|---|
| 8/18/2026 | Price change | $344,900-1.4%$214/sqft |
Source:  Hive MLS #100588541 Report a problem Hive MLS #100588541 Report a problem | ||
| 7/31/2026 | Listed for sale | $349,900$217/sqft |
Source: Hive MLS #100588541 Report a problem | ||
| 7/25/2026 | Contingent | $349,900$217/sqft |
Source: Hive MLS #100588541 Report a problem | ||
| 7/13/2026 | Listed for sale | $349,900+9.4%$217/sqft |
Source: Hive MLS #100588541 Report a problem | ||
| 7/25/2024 | Sold | $319,900$198/sqft |
Source: Hive MLS #100444749 Report a problem | ||
| 5/31/2024 | Contingent | $319,900$198/sqft |
Source: Hive MLS #100444749 Report a problem | ||
| 5/24/2024 | Pending sale | $319,900$198/sqft |
Source: Hive MLS #100444749 Report a problem | ||
| 5/15/2024 | Listed for sale | $319,900$198/sqft |
Source:  Doorify MLS #10029496 Report a problem Doorify MLS #10029496 Report a problem | ||
Public tax history
Tax history is unavailable.
Monthly payment
Est. payment
Payment breakdown
Explore the cost of this home by adjusting the details. Changes won't be saved.Climate risks
Neighborhood: 27863
Nearby schools
Schools provided by the listing agent
- Elementary: Princeton
- Middle: Princeton
- High: Princeton
Source: Hive MLS. This data may not be complete. We recommend contacting the local school district to confirm school assignments for this home.

Similar homes
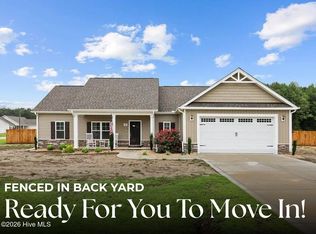
- $325,0003 bd2 ba1.5k sqft21 Oakbridge Way, Pikeville, NC 27863For Sale
 MLS ID #100591669, Weldon Williford, Jr., EXP Realty LLC - C. Hive MLS
 - $315,0003 bd2 ba1.9k sqft103 Pantego Place, Pikeville, NC 27863For Sale
 MLS ID #100599385, Michael Ellis, Coldwell Banker Howard Perry & Walston. Hive MLS
 - from $319,9003 bd2 ba1.5k sqftVienna Plan, Talton Estates, Pikeville, NC 27863New Construction
 The Linsey Dale Team
 - $344,9003 bd2 ba1.6k sqft111 Oakbridge Way, Princeton, NC 27569For Sale

 MLS ID #10179783, Marsha House. Doorify MLS
 - $369,9003 bd3 ba2.1k sqft306 S Merganser Drive, Pikeville, NC 27863For SaleMLS ID #100600227, Karen Burnette, Porter Group Real Estate. Hive MLS
- $319,9003 bd3 ba2k sqft306 Beckett Drive, Princeton, NC 27569For SaleMLS ID #100595134, Megan Krape, RE/MAX Complete. Hive MLS
- $339,9003 bd2 ba1.7k sqft202 Mossburg Drive, Goldsboro, NC 27530For SaleMLS ID #100599458, Karen Burnette, Porter Group Real Estate. Hive MLS
- $329,9003 bd3 ba1.6k sqft180 Glenwood Place, Kenly, NC 27542For SaleMLS ID #100566362, Michael Ellis, Coldwell Banker Howard Perry & Walston. Hive MLS
- $329,9003 bd2 ba1.6k sqft352 Earnest Way, Kenly, NC 27542For SaleMLS ID #100552541, Joyce Jaramillo, EXP Realty LLC - C. Hive MLS
- $319,9003 bd2 ba2k sqft206 Talton Estates Dr, Pikeville, NC 27863New ConstructionDoorify MLS
- $299,9003 bd3 ba1.7k sqft218 Talton Estates Dr, Pikeville, NC 27863New ConstructionDoorify MLS
- $309,9003 bd2 ba1.9k sqft208 Talton Estates Dr, Pikeville, NC 27863New ConstructionDoorify MLS
- $319,9003 bd2 ba1.6k sqft3952 N Nc 581 Highway, Kenly, NC 27542New ConstructionMLS ID #100595275, Alice Harris, Harris Realty & Land, LLC. Hive MLS
- $325,0003 bd2 ba1.5k sqft21 Oakbridge Way, Princeton, NC 27569For SaleMLS ID #10184260, Marsha House. Doorify MLS
- $268,0003 bd2 ba1.9k sqft1831 Hinnant Road NW, Pikeville, NC 27863For SaleMLS ID #100566832, Michael Ellis, Coldwell Banker Howard Perry & Walston. Hive MLS
- $309,9003 bd2 ba1.6k sqft43 Gold Court, Kenly, NC 27542New ConstructionMLS ID #100593531, Alice Harris, Harris Realty & Land, LLC. Hive MLS
- $379,0004 bd3 ba2.1k sqft219 Ingram Fields Drive, Goldsboro, NC 27530For SaleMLS ID #100599748, Linsey Dale, HTR Southern Properties. Hive MLS
- $298,0003 bd2 ba1.5k sqft206 S Darden St, Kenly, NC 27542For SaleMLS ID #10183939, Leylanie Morales Quinones. Doorify MLS
