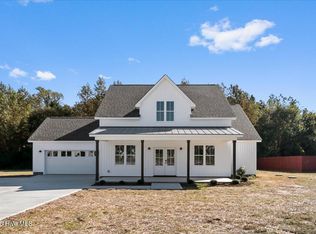
Stunning new construction! This beautifully designed Craftsman-style ranch is situated on a spacious half-acre lot with NO HOA. Step inside to an inviting open-concept living area featuring durable LVP flooring, a cozy electric fireplace, and beautiful Craftsman-style trim throughout. The stylish kitchen is designed for both everyday living and entertaining, offering quartz countertops, new stainless steel appliances, a large center island, and a spacious walk-in pantry. A separate dining area features sliding glass doors that open to the covered back patio--perfect for relaxing or entertaining outdoors. The first-floor owner's suite provides a private retreat with a generous walk-in closet, dual-sink vanity, and walk-in shower. Two additional bedrooms are also conveniently located on the main level, along with a full bathroom and spacious walk-in laundry room. Enjoy modern finishes, thoughtful design, and comfortable one-level living on a beautiful half-acre lot! Close proximity to Seymour Air Force Base, Highway 70 and Highway 795!
New construction
Price cut: $5.9K (9/23)
$314,000
3952 N Nc 581 Highway, Kenly, NC 27542
3beds
1,654sqft
Single Family Residence
Built in 2026
0.53 Acres Lot
$-- Zestimate®
$190/sqft
$-- HOA
What's special
Modern finishesComfortable one-level livingCozy electric fireplaceBeautiful craftsman-style trim throughoutWalk-in showerSpacious half-acre lotLarge center island
- 53 days
- 121
- 14
Zillow last checked:
Listing updated:
Listed by:
Alice Harris 919-795-5349,
Harris Realty & Land, LLC
Source: Hive MLS,MLS#: 100595275 Originating MLS: Johnston County Association of REALTORS
Originating MLS: Johnston County Association of REALTORSFacts & features
Interior
Bedrooms & bathrooms
- Bedrooms: 3
- Bathrooms: 2
- Full bathrooms: 2
Rooms
- Room types: Master Bedroom, Bedroom 2, Bedroom 3, Living Room, Dining Room, Laundry
Primary bedroom
- Level: First
- Dimensions: 15 x 14
Bedroom 2
- Dimensions: 12 x 10
Bedroom 3
- Dimensions: 11 x 11.8
Dining room
- Dimensions: 11 x 11.8
Kitchen
- Dimensions: 17 x 9
Laundry
- Dimensions: 7.8 x 6.8
Living room
- Dimensions: 15 x 14.8
Heating
- Electric, Heat Pump
Cooling
- Central Air
Appliances
- Included: Dishwasher, Electric Range
- Laundry: Laundry Room
Features
- Walk-in Closet(s), Kitchen Island, Ceiling Fan(s), Pantry, Walk-in Shower, Eat-in Kitchen, Walk-In Closet(s)
- Flooring: LVT/LVP, Carpet
- Basement: None
- Number of fireplaces: 1
Interior area
- Total structure area: 1,654
- Total interior livable area: 1,654 sqft
Property
Parking
- Total spaces: 2
- Parking features: Shared Driveway, Garage Faces Front, Concrete, Garage Door Opener, Paved, Garage
- Attached garage spaces: 2
- Has uncovered spaces: Yes
Features
- Levels: One
- Patio & porch: Front Porch, Rear Porch
- Fencing: None
- Has view: Yes
- View description: See Remarks
- Frontage type: See Remarks
Lot
- Size: 0.53 Acres
- Features: Landscaped
Details
- Parcel number: 2685273695
- Zoning: RA
- Special conditions: Standard
Construction
Type & style
- Home type: SingleFamily
- Property subtype: Single Family Residence
Materials
- Vinyl Siding, Wood Frame
- Foundation: Slab
- Roof: Shingle
Condition
- New Construction
- New construction: Yes
- Year built: 2026
Utilities & green energy
- Sewer: Septic Tank
- Water: County Water
- Utilities for property: Sewer Connected, Water Connected
Community & HOA
Community
- Subdivision: Not In Subdivision
HOA
- Has HOA: No
Location
- Region: Kenly
Financial & listing details
- Price per square foot: $190/sqft
- Date on market: 8/10/2026
- Cumulative days on market: 53 days
- Listing agreement: Exclusive Right To Sell
- Listing terms: Cash,Conventional,FHA,USDA Loan,VA Loan
Estimated market value
Not available
Estimated sales range
Not available
Not available
Price history
| Date | Event | Price |
|---|---|---|
| 9/23/2026 | Price change | $314,000-1.8%$190/sqft |
Source:  Doorify MLS #10185445 Report a problem Doorify MLS #10185445 Report a problem | ||
| 8/10/2026 | Listed for sale | $319,900$193/sqft |
Source: Doorify MLS #10185445 Report a problem | ||
Public tax history
Tax history is unavailable.
Monthly payment
Est. payment
Payment breakdown
Explore the cost of this home by adjusting the details. Changes won't be saved.Climate risks
Neighborhood: 27542
Nearby schools
Schools provided by the listing agent
- Elementary: Fremont
- Middle: Norwayne
- High: Charles Aycock
Source: Hive MLS. This data may not be complete. We recommend contacting the local school district to confirm school assignments for this home.
Similar homes
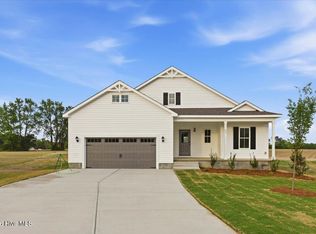
- $309,9003 bd2 ba1.6k sqft43 Gold Court, Kenly, NC 27542New Construction
 MLS ID #100593531, Alice Harris, Harris Realty & Land, LLC. Hive MLS
 - $298,0003 bd2 ba1.5k sqft206 S Darden St, Kenly, NC 27542For Sale

 MLS ID #10183939, Leylanie Morales Quinones. Doorify MLS
 - $329,9003 bd2 ba1.6k sqft352 Earnest Way, Kenly, NC 27542For Sale
 MLS ID #100552541, Joyce Jaramillo, EXP Realty LLC - C. Hive MLS
 - $315,0003 bd2 ba1.9k sqft103 Pantego Place, Pikeville, NC 27863For Sale
 MLS ID #100599385, Michael Ellis, Coldwell Banker Howard Perry & Walston. Hive MLS
 - $329,9994 bd2 ba1.7k sqft215 Bay Valley Road, Kenly, NC 27542New ConstructionMLS ID #100596169, Joey Millard-Edwards, Carolina Realty. Hive MLS
- $325,0003 bd2 ba1.5k sqft21 Oakbridge Way, Princeton, NC 27569For SaleMLS ID #10184260, Marsha House. Doorify MLS
- $325,0003 bd2 ba1.5k sqft21 Oakbridge Way, Pikeville, NC 27863For SaleMLS ID #100591669, Weldon Williford, Jr., EXP Realty LLC - C. Hive MLS
- $314,9003 bd3 ba2k sqft306 Beckett Drive, Princeton, NC 27569For SaleMLS ID #100595134, Megan Krape, REMAX Complete. Hive MLS
- $299,5003 bd3 ba1.7k sqft103 Rider Road, Pikeville, NC 27863New ConstructionHive MLS
- $339,9003 bd2 ba1.6k sqft111 Oakbridge Way, Princeton, NC 27569For SaleMLS ID #10179783, Marsha House. Doorify MLS
- $339,9003 bd2 ba1.6k sqft111 Oakbridge Way, Pikeville, NC 27863For SaleMLS ID #100588541, Marsha House, EXP Realty LLC - C. Hive MLS
- $319,9003 bd2 ba2k sqft206 Talton Estates Dr, Pikeville, NC 27863New ConstructionDoorify MLS
- $299,9003 bd3 ba1.7k sqft218 Talton Estates Dr, Pikeville, NC 27863New ConstructionDoorify MLS
- $317,8403 bd2 ba1.5k sqft93 Huckleberry Bush Lane, Princeton, NC 27569New ConstructionMLS ID #100592125, Joey Millard-Edwards, Carolina Realty. Hive MLS
- $324,8003 bd2 ba1.5k sqft165 Huckleberry Bush Lane, Princeton, NC 27569New ConstructionMLS ID #100602216, Joey Millard-Edwards, Carolina Realty. Hive MLS
- $332,8403 bd2 ba1.7k sqft187 Huckleberry Bush Lane, Princeton, NC 27569New ConstructionMLS ID #100602130, Joey Millard-Edwards, Carolina Realty. Hive MLS
- $274,5003 bd2 ba1.7k sqft101 Rider Road, Pikeville, NC 27863New ConstructionHive MLS
- $268,0003 bd2 ba1.9k sqft1831 Hinnant Road NW, Pikeville, NC 27863For SaleMLS ID #100566832, Michael Ellis, Coldwell Banker Howard Perry & Walston. Hive MLS
