Priced to sell! This home is currently the largest home within 2 miles of this location and priced at $154 per sq. ft. which is unheard of for this area. Enjoy over half an acre of private outdoor space, and finally have room for entertaining and everyday living and space for pets to burn some energy outside. This home is 15 minutes from Archer's Lodge, the Flowers area, and Zebulon which all offer grocery stores, shopping, restaurants, and multiple golf course options. Built in 2021, this move-in-ready Craftsman offers modern comfort, abundant storage, and a peaceful setting just outside Raleigh, Clayton, Zebulon, and Wilson. This Johnston County home sits on over a half acre lot, offers over 2,500 square feet, and features 3 large bedrooms-each with a walk in closet—a separate dedicated office space and a bonus room all ready for you to enjoy. The living area features a bright, airy and open concept floor plan designed for modern living. Outside, relax on the covered front porch or enjoy a backyard cookout. Spend evenings on the covered back porch enjoying the fresh air. Come see this beautiful home that provides peace of mind with no city taxes and no Wake County taxes. Enjoy an easy commute to Raleigh, Clayton, Zebulon, or Wilson all with 15 to 40 minutes from this home.
For sale
$400,000
127 Northview Dr, Middlesex, NC 27557
3beds
2,582sqft
Single Family Residence
Built in 2021
0.56 Acres Lot
$397,800 Zestimate®
$155/sqft
$30/mo HOA
What's special
Modern comfortBonus roomCovered front porchSeparate dedicated office spaceAbundant storageCovered back porch
- 150 days
- 109
- 1
Zillow last checked:
Listing updated:
Listed by:
Jonathan Murray 252-904-9869,
ERA Live Moore
Source: Doorify MLS,MLS#: 10169439
Facts & features
Interior
Bedrooms & bathrooms
- Bedrooms: 3
- Bathrooms: 3
- Full bathrooms: 2
- 1/2 bathrooms: 1
Primary bedroom
- Level: Second
- Area: 228.8 Square Feet
- Dimensions: 16.0 x 14.3
Heating
- Heat Pump, Propane
Cooling
- Central Air, Ceiling Fan(s), Dual, Heat Pump, Zoned
Appliances
- Included: Dryer, Dishwasher, Exhaust Fan, Electric Oven, Electric Range, Free-Standing Electric Range, Free-Standing Refrigerator, Free-Standing Range, Ice Maker, Microwave, Range, Refrigerator, Self Cleaning Oven, Stainless Steel Appliance(s), Washer, Washer/Dryer, Water Heater
- Laundry: Inside, Laundry Room, Upper Level
Features
- Breakfast Bar, Bookcases, Ceiling Fan(s), Chandelier, Crown Molding, Double Vanity, High Speed Internet, Kitchen Island, Open Floorplan, Pantry, Recessed Lighting, Stone Counters, Walk-In Closet(s), Kitchen/Dining Room Combination, Bathtub/Shower Combination, Walk-In Shower, Water Closet, Quartz Counters
- Flooring: Carpet, Luxury Vinyl, Tile, Wood
- Doors: French Doors
- Number of fireplaces: 2
- Fireplace features: Bedroom, Family Room, Gas Log
- Common walls with other units/homes: No Common Walls
Interior area
- Total structure area: 2,582
- Total interior livable area: 2,582 sqft
- Finished area above ground: 2,582
- Finished area below ground: 0
Video & virtual tour
Property
Parking
- Total spaces: 4
- Parking features: Attached, Driveway, Garage Faces Front, Garage, Garage Door Opener, Off Street, On Site, Paved
- Garage spaces: 2
- Uncovered spaces: 2
Features
- Levels: Two
- Stories: 2
- Patio & porch: Covered, Deck, Front Porch, Patio, Porch, Rear Porch
- Exterior features: Barbecue, Gas Grill, Outdoor Grill, Private Yard, Rain Gutters
- Fencing: None
- Has view: Yes
- View description: Trees/Woods
Lot
- Size: 0.56 Acres
- Features: Back Yard, Cleared, Front Yard, Gentle Sloping, Interior Lot, Sloped
- Residential vegetation: Cleared, Grassed
Details
- Parcel number: 11N02047X
- Zoning: RAG
- Special conditions: Standard
- Other equipment: Negotiable
Construction
Type & style
- Home type: SingleFamily
- Architectural style: Craftsman,Modern
- Property subtype: Single Family Residence
Materials
- Board & Batten Siding, Block, Brick, Stone, Vertical Siding, Vinyl Siding
- Foundation: Block, Concrete Perimeter, Permanent, Raised, Crawlspace
- Roof: Shingle,Architectural Shingle
Condition
- New construction: No
- Year built: 2021
Details
- Builder model: Chestnut B
- Builder name: Davidson Homes
Utilities & green energy
- Sewer: Septic Tank
- Water: Public
- Utilities for property: Electricity Connected, Propane, Underground Utilities, Water Connected, Septic Connected
Community & HOA
Community
- Features: Suburban
- Security: Smoke Detector(s)
HOA
- Has HOA: Yes
- Amenities included: Maintenance Grounds
- Services included: Maintenance Grounds
- HOA fee: $360 annually
- HOA name: North Creek Meadows HOA
- HOA phone: 919-594-1396
Location
- Region: Middlesex
Financial & listing details
- Price per square foot: $155/sqft
- Tax assessed value: $400,510
- Annual tax amount: $2,543
- Date on market: 5/23/2026
- Listing agreement: Exclusive Right To Sell
- Listing terms: Cash,Conventional,FHA,USDA Loan,VA Loan
- Road surface type: Asphalt, Paved
Estimated market value
$397,800
$378,000 - $418,000
$2,469/mo
Price history
| Date | Event | Price |
|---|---|---|
| 7/16/2026 | Price change | $400,000-3.6%$155/sqft |
Source:  Doorify MLS #10169439 Report a problem Doorify MLS #10169439 Report a problem | ||
| 5/23/2026 | Listed for sale | $415,000+9.6%$161/sqft |
Source: Doorify MLS #10169439 Report a problem | ||
| 11/19/2021 | Sold | $378,500+0.1%$147/sqft |
Source: Public Record Report a problem | ||
| 9/7/2021 | Pending sale | $378,158$146/sqft |
Source: Doorify MLS #2383814 Report a problem | ||
| 9/4/2021 | Price change | $378,1580%$146/sqft |
Source: Doorify MLS #2383814 Report a problem | ||
| 8/26/2021 | Price change | $378,163+0%$146/sqft |
Source: Doorify MLS #2383814 Report a problem | ||
| 6/2/2021 | Price change | $378,158+2.7%$146/sqft |
Source: Doorify MLS #2383814 Report a problem | ||
| 5/26/2021 | Price change | $368,158+1.7%$143/sqft |
Source: Doorify MLS #2383814 Report a problem | ||
| 5/24/2021 | Price change | $362,158+1.1%$140/sqft |
Source: Doorify MLS #2383814 Report a problem | ||
| 5/14/2021 | Listed for sale | $358,158$139/sqft |
Source: Doorify MLS #2383814 Report a problem | ||
Public tax history
| Year | Property taxes | Tax assessment |
|---|---|---|
| 2025 | $2,543 +3.2% | $400,510 +31.7% |
| 2024 | $2,463 +1.2% | $304,120 |
| 2023 | $2,433 -4.8% | $304,120 |
| 2022 | $2,555 +575.8% | $304,120 +575.8% |
| 2021 | $378 | $45,000 |
Find assessor info on the county website
Monthly payment
Est. payment
Payment breakdown
Explore the cost of this home by adjusting the details. Changes won't be saved.Climate risks
Neighborhood: 27557
Nearby schools
Schools provided by the listing agent
- Elementary: Johnston - Corinth Holders Elementary
- Middle: Johnston - Archer Lodge Middle
- High: Johnston - Corinth Holders High School
Source: Doorify MLS. This data may not be complete. We recommend contacting the local school district to confirm school assignments for this home.
Similar homes
- $387,9003 bd3 ba2.2k sqft9531 Turkey Way, Middlesex, NC 27557New Construction
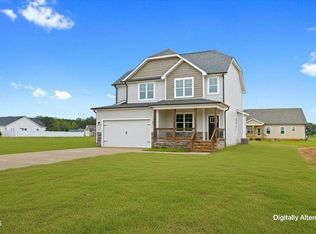
 MLS ID #10199116, Rebecca Hanna. Doorify MLS
 - $365,0003 bd2 ba1.7k sqft9133 Raccoon Dr, Middlesex, NC 27557For Sale
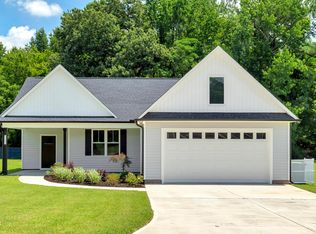 MLS ID #10155681, Sharon Moore Howard. Doorify MLS
 - $340,0003 bd2 ba1.6k sqft9723 Bear Run Ln, Middlesex, NC 27557For Sale
 MLS ID #10178369, Tammy Garland. Doorify MLS
 - $400,0003 bd3 ba2.1k sqft648 Rockbank Loop, Wendell, NC 27591For Sale
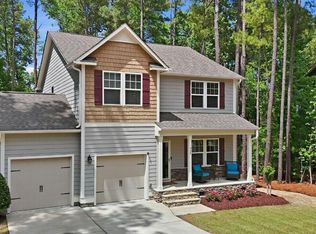 MLS ID #10196958, Daniel J Demers. Doorify MLS
 - $370,0003 bd3 ba2.2k sqft276 Eason Farm Dr, Zebulon, NC 27597For SaleMLS ID #10163887, Tracy Anne Haas. Doorify MLS
- $374,0003 bd2 ba1.8k sqft111 Shagbark Ln, Zebulon, NC 27597For SaleMLS ID #10194671, Janie Blanco. Doorify MLS
- $349,0004 bd3 ba1.8k sqft26 Greenhouse St, Zebulon, NC 27597For SaleMLS ID #10196331, Kimberlee Poole. Doorify MLS
- $389,9003 bd2 ba2.2k sqft1363 Scarlet Oak Rd, Spring Hope, NC 27882New ConstructionMLS ID #10199092, Rebecca Hanna. Doorify MLS
- $399,0005 bd3 ba2.8k sqft399 Florence Dr, Clayton, NC 27527For SaleMLS ID #10193201, Amanda E Cropper. Doorify MLS
- $410,0003 bd3 ba2.1k sqft18 Treewood Lane, Clayton, NC 27527For Sale
 MLS ID #100590086, Linsey Dale, HTR Southern Properties. Hive MLS
 - $485,0004 bd3 ba2.6k sqft167 Whistling Duck Way, Wendell, NC 27591For SaleMLS ID #10194591, Susana Yourcheck. Doorify MLS
- $474,9003 bd3 ba2.5k sqft7113 Volterra Court, Wendell, NC 27591For SaleMLS ID #100602030, Suzanne Barber, ERA Live Moore - Jacksonville. Hive MLS
- $399,0005 bd4 ba2.6k sqft2505 Rosewood Bluff Dr, Zebulon, NC 27597New ConstructionDoorify MLS
- $359,9004 bd3 ba1.9k sqft155 Colby Farm Dr, Kenly, NC 27542For SaleMLS ID #10182199, Thea Showers. Doorify MLS
- $410,0003 bd4 ba2.7k sqft165 Willow Ridge Dr, Louisburg, NC 27549For SaleMLS ID #10187688, Jaimee Wilder. Doorify MLS
- $371,0004 bd3 ba2.2k sqft30 Sunrise Court, Spring Hope, NC 27882For SaleMLS ID #100606922, Thomas Shoupe, Opendoor Brokerage LLC. Hive MLS
- $405,0005 bd3 ba2.8k sqft175 Cherry Bark Loop, Clayton, NC 27527For SaleMLS ID #100598376, Melissa H Bridgers, Coldwell Banker HPW. Hive MLS
- $349,0003 bd3 ba1.6k sqft95 Ashley Woods Ct, Clayton, NC 27527For SaleMLS ID #10169666, Diana S May. Doorify MLS
- $515,0003 bd3 ba2.9k sqft196 Amber Oak Dr, Selma, NC 27576For SaleMLS ID #10185949, Tina Barletta. Doorify MLS
- $360,0004 bd3 ba2.8k sqft195 S Stonehaven Way, Clayton, NC 27527For SaleMLS ID #10180821, Daniel Gluckin. Doorify MLS
