Skip main navigation
Sold for $379,900
  • $379,900

    9946 Bear Run Ln, Middlesex, NC 27557

    3beds
    1,722sqft
    Single Family Residence, Residential
    Built in 2026
    0.92 Acres Lot
    $379,500 Zestimate®
    $221/sqft
    $1,894 Estimated rent

    Home value

    $379,500

    $361,000 - $398,000

    $1,894/mo

    Zestimate® history
    Loading
    Loading...

    Owner options

    List your home for rent

    $1,894/mo

    Rent Zestimate®

    Find your next renter with Zillow Rental Manager. Plus, with online applications, you can quickly screen prospective tenants – for free.

    Learn more

    $1,894/mo

    Rent Zestimate®

    Refinance and save

    $2,745/mo

    Est. payment

    Refinancing to a lower rate could help reduce your monthly payments and save thousands over the life of the loan.

    See today's rates

    $2,745/mo

    Est. payment

    Explore your selling options

    Work with a Zillow partner agent

    Leverage their expertise and Zillow's premium Showcase listings to get your home seen by more buyers.

    Get started

    List with your own agent

    Get your home in front of millions of buyers by listing it on Zillow.

    Learn how to do it

    Sell it yourself

    Take full control of how buyers see your home on Zillow by listing For Sale by Owner (FSBO).

    List your home

    What's special

    Ceiling fansSpacious breakfast barWooden pantry shelvingScreened-in back porchUnder-cabinet lightingUsb portsSmart wifi-enabled electric fireplace
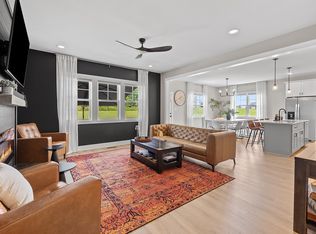
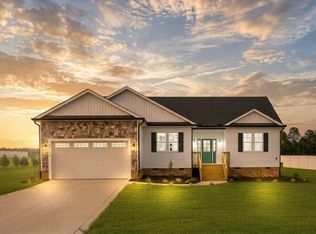
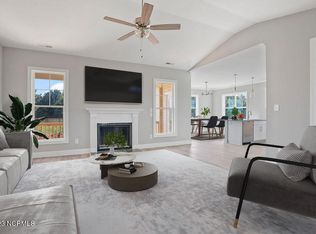
    Welcome to this beautifully crafted ranch sitting on almost an acre of land offering the perfect balance of style, efficiency, and smart-home convenience. Designed for easy living, this home features waterproof LVP flooring throughout the main living areas with a 15-year pet scratch warranty--both durable and low maintenance. The vaulted living room creates an open, airy feel and is anchored by a Smart WiFi-enabled electric fireplace. Crown molding accents the kitchen, dining area, and main bedroom, while designer-selected lighting and LED dimmable fixtures elevate every space. The chef's kitchen shines with quartz countertops, under-cabinet lighting, wooden pantry shelving, and a spacious breakfast bar. The island includes a pop-up outlet with USB-A/C ports and wireless charging. A full LG stainless appliance package features a Smart WiFi smooth-top electric range, Smart WiFi microwave, stainless tub dishwasher, and extendable warranties. Enjoy 99.99% pure drinking water with the reverse osmosis filtration system. The main suite offers a tray ceiling, large walk-in closet with wooden shelving and built-in sweater boxes, and a spa-like area with quartz vanity tops and a frameless, ceiling-tiled walk-in shower. Energy efficiency is top-tier with Duke Energy HERO certification, insulation upgrades, 15.2 SEER2 heat pump, Smart WiFi thermostat, and hybrid water heater. Additional highlights include a screened-in back porch, electronic front door lock, USB ports, ceiling fans, and a painted two-car garage with Smart WiFi opener. Modern comfort. Smart efficiency. Move-in ready.

    Zillow last checked:

    Listing updated:

    Listed by:

    Rebecca Hanna 919-480-8131,

    Fathom Realty NC

    Bought with:

    Liam Patrick O'Leary, 320380

    Relevate Real Estate Inc.

    Source: Doorify MLS,MLS#: 10149312MLS Logo

    Facts & features

    Interior

    Bedrooms & bathrooms
    • Bedrooms: 3
    • Bathrooms: 2
    • Full bathrooms: 2
    Heating
    • Heat Pump
    Cooling
    • Ceiling Fan(s), Central Air
    Appliances
    • Included: Dishwasher, Electric Range, Microwave, Smart Appliance(s), Stainless Steel Appliance(s), Water Purifier
    • Laundry: Laundry Room
    Features
    • Ceiling Fan(s), Crown Molding, High Speed Internet, Kitchen Island, Open Floorplan, Pantry, Master Downstairs, Quartz Counters, Smart Home, Smart Thermostat, Vaulted Ceiling(s), Walk-In Closet(s), Walk-In Shower
    • Flooring: Carpet, Vinyl
    Interior area
    • Total structure area: 1,722
    • Total interior livable area: 1,722 sqft
    • Finished area above ground: 1,722
    • Finished area below ground: 0

    Property

    Parking
    • Total spaces: 2
    • Parking features: Garage - Attached
    • Attached garage spaces: 2
    Features
    • Levels: One
    • Stories: 1
    • Patio & porch: Rear Porch, Screened
    • Exterior features: Rain Gutters, Smart Lock(s)
    • Has view: Yes
    Lot
    • Size: 0.92 Acres
    Details
    • Parcel number: 345246
    • Special conditions: Standard

    Construction

    Type & style
    • Home type: SingleFamily
    • Architectural style: Ranch
    • Property subtype: Single Family Residence, Residential
    Materials
    • Vinyl Siding
    • Foundation: Raised
    • Roof: Shingle
    Condition
    • New construction: Yes
    • Year built: 2026
    • Major remodel year: 2026

    Utilities & green energy

    • Sewer: Septic Tank
    • Water: Well

    Community & neighborhood

    Location
    • Region: Middlesex
    • Subdivision: Beaver Creek

    HOA & financial

    HOA
    • Has HOA: Yes
    • HOA fee: $480 annually
    • Services included: None

    Price history

    DateEventPrice
    6/23/2026Sold$379,900$221/sqft
    Source: Doorify MLS #10149312 Report a problem
    4/4/2026Pending sale$379,900$221/sqft
    Source: Doorify MLS #10149312 Report a problem
    2/27/2026Listed for sale$379,900$221/sqft
    Source: Doorify MLS #10149312 Report a problem

    Public tax history

    YearProperty taxesTax assessment
    2024$329 +104.4%$45,000 +115.6%
    2023$161 $20,870

    Find assessor info on the county website

    Neighborhood: 27557

    Nearby schools

    GreatSchools rating
    Schools provided by the listing agent
    • Elementary: Nash - Middlesex Elementary
    • Middle: Nash - Southern Nash Middle
    • High: Nash - Southern Nash High

    Source: Doorify MLS. This data may not be complete. We recommend contacting the local school district to confirm school assignments for this home.

    Get pre-qualified for a loan
    At Zillow Home Loans, we can pre-qualify you in as little as 5 minutes with no impact to your credit score.

    An equal housing lender. NMLS #10287.