Great Knightdale home in desirable Covington Cross! This move-in ready 3-bedroom, 2-bath ranch sits on a quiet cul-de-sac on a spacious 0.22-acre lot. The inviting primary suite features a walk-in closet and an en-suite bath with dual vanities. Two generously sized secondary bedrooms provide plenty of space for family, guests, or a home office. Inside, you'll find durable hard-surface flooring throughout—no carpet! The spacious family room is centered around a cozy gas-log fireplace, while neutral paint throughout the home provides a fresh, modern feel that's ready for your personal touch. Step outside to enjoy the generous back deck overlooking a fully fenced backyard, perfect for entertaining, pets, or relaxing evenings. Conveniently located with easy access to I-87 (US-264), I-540, and less than 20 minutes from Downtown Raleigh. Experience all that Knightdale has to offer, including Oak City Brewing Company, Prime Barbecue, Knightdale Station Park, numerous shops and restaurants, and Publix just five minutes away!
For sale
$315,000
1008 Henchman Ct, Knightdale, NC 27545
3beds
1,217sqft
:
Get pre-qualified$1,942/mo
Single Family Residence, Residential
Built in 1997
9,583 Square Feet Lot
$309,100 Zestimate®
$259/sqft
$47/mo HOA
What's special
- 1 day |
- 163 |
- 5 |
Zillow last checked:
Listing updated:
Listed by:
Paddy Diamond eddie.brown@longandfoster.com,
TRIANGLE SPECIALISTS
Source: Doorify MLS,MLS#: 10183870
Facts & features
Interior
Bedrooms & bathrooms
- Bedrooms: 3
- Bathrooms: 2
- Full bathrooms: 2
Heating
- Central, Electric, Fireplace(s), None
Cooling
- Ceiling Fan(s), Electric, Heat Pump
Appliances
- Included: Dishwasher, Dryer, Electric Cooktop, Electric Range, Microwave, Refrigerator, Washer
- Laundry: In Hall, Inside, Laundry Closet
Features
- Ceiling Fan(s), Crown Molding, Double Vanity, Kitchen Island, Kitchen/Dining Room Combination, Laminate Counters
- Flooring: Vinyl
- Has fireplace: Yes
- Fireplace features: Glass Doors, Living Room
- Common walls with other units/homes: No Common Walls
Interior area
- Total structure area: 1,217
- Total interior livable area: 1,217 sqft
- Finished area above ground: 1,217
- Finished area below ground: 0
Property
Parking
- Total spaces: 3
- Parking features: Concrete, Driveway, Parking Pad
- Uncovered spaces: 3
Features
- Levels: One
- Stories: 1
- Patio & porch: Deck
- Exterior features: Private Yard, Rain Gutters, Storage
- Fencing: Back Yard, Fenced, Wood
- Has view: Yes
- View description: Neighborhood, Trees/Woods
Lot
- Size: 9,583 Square Feet
- Features: Back Yard
Details
- Additional structures: Outbuilding, Shed(s), Storage
- Parcel number: 176303144451000 0233105
- Zoning: GR8
- Special conditions: Standard
Construction
Type & style
- Home type: SingleFamily
- Architectural style: Bungalow, Ranch
- Property subtype: Single Family Residence, Residential
Materials
- Vinyl Siding
- Roof: Shingle
Condition
- New construction: No
- Year built: 1997
Utilities & green energy
- Sewer: Public Sewer
- Water: Public
Community & HOA
Community
- Features: Suburban
- Subdivision: Covington Cross
HOA
- Has HOA: Yes
- Amenities included: Management
- Services included: None
- HOA fee: $283 semi-annually
Location
- Region: Knightdale
Financial & listing details
- Price per square foot: $259/sqft
- Tax assessed value: $306,330
- Annual tax amount: $2,041
- Date on market: 8/1/2026
- Road surface type: Asphalt
Estimated market value
$309,100
$294,000 - $325,000
$1,850/mo
Price history
| Date | Event | Price |
|---|---|---|
| 8/1/2026 | Listed for sale | $315,000+178.8%$259/sqft |
Source:  Doorify MLS #10183870 Report a problem Doorify MLS #10183870 Report a problem | ||
| 3/26/2004 | Sold | $113,000+6.6%$93/sqft |
Source: Public Record Report a problem | ||
| 9/21/2001 | Sold | $106,000+1%$87/sqft |
Source: Doorify MLS #593754 Report a problem | ||
| 3/31/1998 | Sold | $105,000$86/sqft |
Source: Public Record Report a problem | ||
Public tax history
| Year | Property taxes | Tax assessment |
|---|---|---|
| 2025 | $1,979 +3% | $306,330 |
| 2024 | $1,922 +33% | $306,330 +67.6% |
| 2023 | $1,445 +7.8% | $182,781 |
| 2022 | $1,340 +2.7% | $182,781 |
| 2021 | $1,304 +1.7% | $182,781 |
| 2020 | $1,283 +2.2% | $182,781 +20.9% |
| 2019 | $1,255 | $151,210 |
| 2018 | $1,255 +14.6% | $151,210 |
| 2017 | $1,095 +2% | $151,210 |
| 2016 | $1,073 -0.6% | $151,210 -0.9% |
| 2015 | $1,079 | $152,528 |
| 2014 | -- | $152,528 |
| 2013 | -- | $152,528 |
| 2012 | -- | $152,528 |
| 2011 | -- | $152,528 |
| 2010 | -- | $152,528 |
| 2009 | -- | $152,528 |
| 2008 | -- | -- |
| 2007 | -- | -- |
| 2006 | -- | -- |
| 2005 | -- | -- |
| 2004 | -- | -- |
Find assessor info on the county website
Monthly payment
Est. payment
Payment breakdown
Explore the cost of this home by adjusting the details. Changes won't be saved.Climate risks
Neighborhood: 27545
Nearby schools
GreatSchools rating
- 4/10Lake Myra ElementaryGrades: PK-5Distance: 1.5 mi
- 5/10Wendell MiddleGrades: 6-8Distance: 4.4 mi
- 4/10East Wake High SchoolGrades: 9-12Distance: 3.6 mi
Schools provided by the listing agent
- Elementary: Wake County Schools
- Middle: Wake County Schools
- High: Wake County Schools
Source: Doorify MLS. This data may not be complete. We recommend contacting the local school district to confirm school assignments for this home.
- $289,400-- bd2 ba1.1k sqft1012 Henchman Ct, Knightdale, NC 27545Off Market
- $312,300-- bd2 ba1.3k sqft1004 Henchman Ct, Knightdale, NC 27545Off Market
- $312,6003 bd2 ba1.3k sqft1000 Roundtable Ct, Knightdale, NC 27545Off Market

- $297,7003 bd2 ba1.2k sqft1001 Roundtable Ct, Knightdale, NC 27545Off Market

- $378,6004 bd3 ba1.9k sqft1016 Henchman Ct, Knightdale, NC 27545Off Market
- $303,6003 bd3 ba1.3k sqft1000 Henchman Ct, Knightdale, NC 27545Off Market
- $283,1003 bd2 ba1.1k sqft1009 Henchman Ct, Knightdale, NC 27545Off Market
- $302,900-- bd2 ba1.3k sqft1017 Henchman Ct, Knightdale, NC 27545Off Market
A local agent can set up tours, give advice and negotiate with sellers.
Similar homes
- $310,0003 bd2 ba1.2k sqft5404 Medieval Ct, Knightdale, NC 27545For Sale

 MLS ID #10182134, Naomi Brown Rasmussen. Doorify MLS
 - $299,0003 bd2 ba1.1k sqft909 Amber Acres Ln, Knightdale, NC 27545For Sale
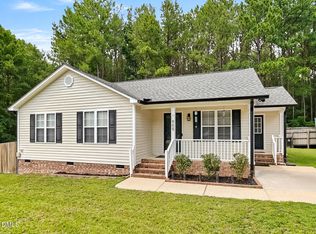 MLS ID #10181446, Greg Eissens. Doorify MLS
 - $299,9003 bd2 ba1.4k sqft103 Cliffview Dr, Knightdale, NC 27545For Sale
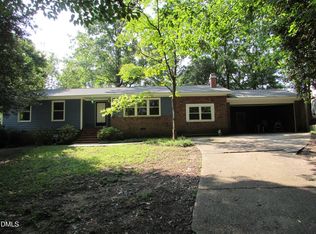 MLS ID #10183696, Mike Golden. Doorify MLS
 - $299,5003 bd2 ba1.3k sqft114 Heathwick Dr, Knightdale, NC 27545For Sale
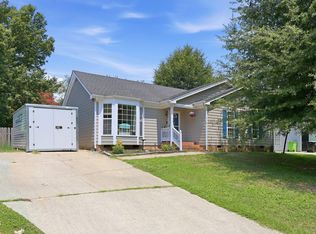 MLS ID #10181909, Jose Nunez. Doorify MLS
 - $298,9993 bd2 ba1.3k sqft5417 Trenburg Ct, Knightdale, NC 27545For SaleMLS ID #10158130, Dolores Ximena Espinosa Rosero. Doorify MLS
- $296,0003 bd2 ba1k sqft5728 Woof Pl, Knightdale, NC 27545For SaleMLS ID #10170412, Yessy Renderos Renderos. Doorify MLS
- $325,0003 bd3 ba1.6k sqft924 Mailwood Dr, Knightdale, NC 27545For SaleMLS ID #10170174, Alison Malloy Wojnarowski. Doorify MLS
- $330,0003 bd2 ba1.4k sqft104 Stanway Dr, Knightdale, NC 27545For SaleMLS ID #10182168, Sharon Jones. Doorify MLS
- $294,9002 bd2 ba1k sqft1235 Shakentown St, Knightdale, NC 27545For SaleMLS ID #10181292, Rick Pate. Doorify MLS
- $315,0003 bd2 ba1.2k sqft213 Plowlan Ct, Knightdale, NC 27545For SaleMLS ID #10141993, Genesis A Alvarez. Doorify MLS
- $--3 bd2 ba1.2k sqft809 Riverway Ln, Knightdale, NC 27545AuctionXome
- $325,0003 bd3 ba1.3k sqft205 Spinel Lane, Knightdale, NC 27545For Sale
 MLS ID #100592798, Latasha Manley, Relevate Real Estate Inc.. Hive MLS
 - $369,9003 bd2 ba1.8k sqft528 Sweet Pine Ln, Knightdale, NC 27545For SaleMLS ID #10183782, Jessie Jones. Doorify MLS
- $318,0003 bd2 ba1.2k sqft300 Ellen Dr, Knightdale, NC 27545For SaleMLS ID #10156055, Dreama Blankenship. Doorify MLS
- $248,0003 bd2 ba1k sqft6025 Antigua Run, Knightdale, NC 27545For SaleMLS ID #10177491, Meisha Spang. Doorify MLS
- $342,0003 bd2 ba1.5k sqft2101 Horton Rd, Knightdale, NC 27545For SaleMLS ID #10174180, Ricky Murray. Doorify MLS
- $325,0003 bd2 ba1.6k sqft102 Pebblebrook Dr, Knightdale, NC 27545For SaleMLS ID #10145500, Henry Jordan. Doorify MLS
- $264,9003 bd2 ba1k sqft6000 Presentation St, Knightdale, NC 27545For SaleMLS ID #10155189, Robert Salmons. Doorify MLS
- $355,0003 bd2 ba1.5k sqft104 Iron Kettle Ct, Knightdale, NC 27545For SaleMLS ID #10160614, Oscar Corrales. Doorify MLS
- $299,0004 bd3 ba1.6k sqft1257 Sweetgrass St, Knightdale, NC 27545For SaleMLS ID #10169974, Jennifer Gallagher. Doorify MLS
