Welcome to 104 Iron Kettle, Knightdale — No HOA, No Compromises! Tucked away on a quiet cul-de-sac with quick, easy access to the highway, this beautifully updated home delivers the freedom and convenience today's buyers are looking for — and with no HOA, you make the rules. The remodeled kitchen, completed less than a year ago, showcases new cabinetry, countertops, and appliances, making it a standout space for cooking and entertaining. Fresh interior paint and updated flooring throughout give the home a clean, move-in-ready feel, while multiple living areas offer the flexibility to relax or host with ease. Recent upgrades including a new water heater and select exterior siding replacements mean one less thing to worry about after move-in. Step into the fully fenced backyard — a private retreat ready for pets, play, or weekend gatherings. Two storage sheds add serious functionality, including one wired with electricity, ideal for a workshop, hobby space, or extra storage. It's the kind of outdoor setup that's hard to find. Perfectly positioned for everyday convenience, 104 Iron Kettle puts you minutes from shopping, dining, and major roadways — without the restrictions of an HOA slowing you down. Cul-de-sac quiet. Highway close. Fully fenced. Two sheds. No HOA. This one checks all the boxes — come see it before it's gone!
For sale
Price cut: $10.9K (7/1)
$355,000
104 Iron Kettle Ct, Knightdale, NC 27545
3beds
1,546sqft
:
Get pre-qualified$2,136/mo
Single Family Residence, Residential
Built in 1994
0.27 Acres Lot
$351,500 Zestimate®
$230/sqft
$-- HOA
What's special
Fresh interior paintFully fenced backyardOne wired with electricityQuiet cul-de-sacSelect exterior siding replacementsTwo storage shedsRemodeled kitchen
- 101 days |
- 347 |
- 12 |
Zillow last checked:
Listing updated:
Listed by:
Oscar Corrales 919-349-7110,
The Insight Group,
Daniel Banda Baez 919-802-5858,
The Insight Group
Source: Doorify MLS,MLS#: 10160614
Facts & features
Interior
Bedrooms & bathrooms
- Bedrooms: 3
- Bathrooms: 2
- Full bathrooms: 2
Heating
- Central, Gas Pack
Cooling
- Central Air, Gas
Appliances
- Included: Electric Range, Microwave, Refrigerator, Stainless Steel Appliance(s), Water Heater
- Laundry: Laundry Room, Main Level, Sink
Features
- Ceiling Fan(s), Granite Counters, Walk-In Shower
- Flooring: Simulated Wood
Interior area
- Total structure area: 1,546
- Total interior livable area: 1,546 sqft
- Finished area above ground: 1,546
- Finished area below ground: 0
Property
Parking
- Total spaces: 4
- Parking features: Driveway, Storage
- Uncovered spaces: 4
Features
- Levels: One
- Stories: 1
- Patio & porch: Deck
- Fencing: Back Yard, Wood
- Has view: Yes
Lot
- Size: 0.27 Acres
Details
- Additional structures: Shed(s), Workshop
- Parcel number: 175305291971000 0202212
- Zoning: GR3
- Special conditions: Standard
Construction
Type & style
- Home type: SingleFamily
- Architectural style: Ranch
- Property subtype: Single Family Residence, Residential
Materials
- Engineered Wood, Fiber Cement
- Roof: Shingle
Condition
- New construction: No
- Year built: 1994
Utilities & green energy
- Sewer: Public Sewer
- Water: Public
- Utilities for property: Water Connected
Community & HOA
Community
- Subdivision: Myrick Downs
HOA
- Has HOA: No
Location
- Region: Knightdale
Financial & listing details
- Price per square foot: $230/sqft
- Tax assessed value: $265,729
- Annual tax amount: $2,563
- Date on market: 5/8/2026
- Road surface type: Asphalt
Estimated market value
$351,500
$334,000 - $369,000
$2,006/mo
Price history
| Date | Event | Price |
|---|---|---|
| 7/1/2026 | Price change | $355,000-3%$230/sqft |
Source:  Doorify MLS #10160614 Report a problem Doorify MLS #10160614 Report a problem | ||
| 5/29/2026 | Price change | $365,900-0.8%$237/sqft |
Source: Doorify MLS #10160614 Report a problem | ||
| 5/8/2026 | Price change | $369,000-2.9%$239/sqft |
Source: Doorify MLS #10160614 Report a problem | ||
| 4/16/2026 | Listed for sale | $380,000+81%$246/sqft |
Source: Doorify MLS #10160614 Report a problem | ||
| 11/30/2020 | Sold | $210,000+51.1%$136/sqft |
Source: Doorify MLS #2356054 Report a problem | ||
| 8/14/2019 | Listing removed | $1,300$1/sqft |
Source: Oak City Properties Report a problem | ||
| 8/7/2019 | Listed for rent | $1,300+13%$1/sqft |
Source: Oak City Properties Report a problem | ||
| 3/7/2015 | Listing removed | $1,150$1/sqft |
Source: Oak City Properties Report a problem | ||
| 2/21/2015 | Listed for rent | $1,150$1/sqft |
Source: Oak City Properties Report a problem | ||
| 11/14/2007 | Sold | $139,000+31.1%$90/sqft |
Source: Public Record Report a problem | ||
| 4/27/1998 | Sold | $106,000$69/sqft |
Source: Public Record Report a problem | ||
Public tax history
| Year | Property taxes | Tax assessment |
|---|---|---|
| 2025 | $2,563 +0.4% | $265,729 |
| 2024 | $2,554 +30.1% | $265,729 +51.4% |
| 2023 | $1,963 +3.5% | $175,551 |
| 2022 | $1,898 +4.8% | $175,551 |
| 2021 | $1,811 | $175,551 |
| 2020 | $1,811 +11.9% | $175,551 +26.4% |
| 2019 | $1,618 | $138,850 |
| 2018 | $1,618 +10% | $138,850 |
| 2017 | $1,471 +1.4% | $138,850 |
| 2016 | $1,451 -0.3% | $138,850 +1% |
| 2015 | $1,456 +3.6% | $137,472 |
| 2014 | $1,406 | $137,472 |
| 2013 | -- | $137,472 |
| 2012 | -- | $137,472 |
| 2011 | -- | $137,472 |
| 2010 | -- | $137,472 |
| 2009 | -- | $137,472 |
| 2008 | -- | -- |
| 2007 | -- | -- |
| 2006 | -- | -- |
| 2005 | -- | -- |
| 2004 | -- | -- |
| 2003 | -- | -- |
| 2002 | -- | -- |
| 2001 | -- | -- |
Find assessor info on the county website
Monthly payment
Est. payment
Payment breakdown
Explore the cost of this home by adjusting the details. Changes won't be saved.Climate risks
Neighborhood: 27545
Nearby schools
GreatSchools rating
- 6/10Knightdale ElementaryGrades: PK-5Distance: 0.5 mi
- 3/10Neuse River MiddleGrades: 6-8Distance: 3.1 mi
- 3/10Knightdale HighGrades: 9-12Distance: 2.1 mi
Schools provided by the listing agent
- Elementary: Wake - Knightdale Elementary
- Middle: Wake - Neuse River Middle
- High: Wake - Knightdale High
Source: Doorify MLS. This data may not be complete. We recommend contacting the local school district to confirm school assignments for this home.
- $284,5003 bd2 ba1.3k sqft106 Iron Kettle Ct, Knightdale, NC 27545Off Market
- $313,1003 bd2 ba1.3k sqft102 Iron Kettle Ct, Knightdale, NC 27545Off Market

- $317,8003 bd2 ba1.5k sqft310 Heathwick Dr, Knightdale, NC 27545Sold

- $325,500-- bd2 ba1.5k sqft308 Heathwick Dr, Knightdale, NC 27545Off Market
- $293,400-- bd2 ba1.3k sqft101 Iron Kettle Ct, Knightdale, NC 27545Off Market
- $348,4003 bd2 ba1.5k sqft409 Bethlehem Rd, Knightdale, NC 27545Off Market
- $565,8005 bd3 ba2.8k sqft417 Bethlehem Rd, Knightdale, NC 27545Off Market
- $339,9003 bd2 ba1.5k sqft107 Iron Kettle Ct, Knightdale, NC 27545Sold
A local agent can set up tours, give advice and negotiate with sellers.
Similar homes
- $369,0003 bd3 ba1.6k sqft1024 Beddingfield Dr, Knightdale, NC 27545For Sale
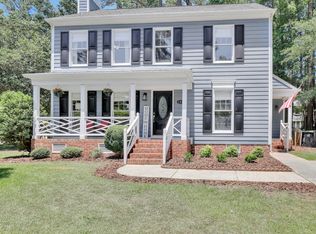
 MLS ID #10171910, Michael Proctor. Doorify MLS
 - $347,0003 bd2 ba1.5k sqft2101 Horton Rd, Knightdale, NC 27545For Sale
 MLS ID #10174180, Ricky Murray. Doorify MLS
 - $340,0004 bd3 ba1.9k sqft412 Star Ruby Dr, Knightdale, NC 27545For Sale
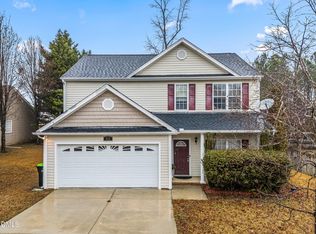 MLS ID #10147956, Lisl Howell. Doorify MLS
 - $299,0004 bd3 ba1.6k sqft1257 Sweetgrass St, Knightdale, NC 27545For Sale
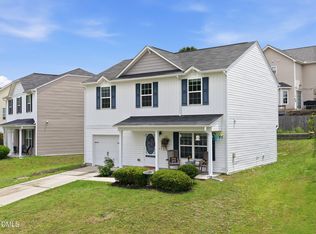 MLS ID #10169974, Jennifer Gallagher. Doorify MLS
 - $340,0003 bd2 ba1.4k sqft4952 Liverpool Ln, Raleigh, NC 27604For SaleMLS ID #10159928, Martha Walker Neese. Doorify MLS
- $380,0004 bd3 ba2.1k sqft5433 Thunderidge Dr, Raleigh, NC 27610For SaleMLS ID #10177275, Marti Hampton. Doorify MLS
- $355,0003 bd2 ba1.7k sqft709 Trout Lilly Pl, Raleigh, NC 27610For SaleMLS ID #10163846, Tina Caul. Doorify MLS
- $325,0003 bd3 ba1.5k sqft4704 River Boat Landing Ct, Raleigh, NC 27604For SaleMLS ID #10177879, Delphine Camara. Doorify MLS
- $400,0003 bd3 ba1.8k sqft427 Carrington Dr, Garner, NC 27529For SaleMLS ID #10181666, Jo Smith. Doorify MLS
- $340,0003 bd3 ba1.5k sqft2117 Castle Pines Dr, Raleigh, NC 27604For SaleMLS ID #10173715, Neil Tashman. Doorify MLS
- $360,0003 bd3 ba1.5k sqft2701 Clonnel Ct, Raleigh, NC 27604For SaleMLS ID #10161394, Adrienne Louise Emery Ramirez. Doorify MLS
- $369,9003 bd3 ba1.5k sqft626 Galashiels Pl, Wake Forest, NC 27587For SaleMLS ID #10181387, Michele Wilson. Doorify MLS
- $295,0003 bd2 ba1.3k sqft6821 Flying Eagle Ct, Wendell, NC 27591For SaleMLS ID #10171532, Christina Ann Martin. Doorify MLS
- $329,0003 bd2 ba1.3k sqft208 Deep Creek Dr, Clayton, NC 27520For SaleMLS ID #10162453, Andrea Lauren Felso. Doorify MLS
- $349,9903 bd3 ba2k sqft4700 Tolley Ct, Raleigh, NC 27616For SaleMLS ID #10162390, Seyedali Hosseinirad. Doorify MLS
- $345,0003 bd2 ba1.7k sqft3724 Randell Rd, Garner, NC 27529For SaleMLS ID #10170752, Peter Milner. Doorify MLS
- $365,0004 bd3 ba1.9k sqft4418 Stonewall Dr, Raleigh, NC 27604For SaleMLS ID #10172781, Patty Topakian. Doorify MLS
- $338,5003 bd3 ba1.4k sqft1730 Woodland Rd, Garner, NC 27529For SaleMLS ID #10173727, Doug Yopp. Doorify MLS
- $347,5003 bd3 ba1.4k sqft59 Long Grass Dr, Smithfield, NC 27577For SaleMLS ID #10159585, Ben Martin. Doorify MLS
- $327,5003 bd2 ba1.6k sqft110 Brampton Cir, Clayton, NC 27527For SaleMLS ID #10176550, Laura Talbot. Doorify MLS
