Stately two-story home nestled on a peaceful wooded lot in the highly desirable Staffordshire community! The spacious great room features a cozy gas-log fireplace, while the updated eat-in kitchen boasts beautiful granite countertops, new appliances, a center island, and a sunny breakfast area. The spacious primary suite offers two walk-in closets and an en-suite bath with a relaxing garden tub and separate shower. Two additional generously sized bedrooms and a full bath complete the second floor. Enjoy outdoor living on the custom stone patio with built-in seating and the covered deck overlooking the private, wooded backyard—perfect for entertaining or relaxing. The unfinished basement provides over 1,000 square feet of additional space, including an ideal workshop and two large flex rooms ready for storage, hobbies, or future expansion. An additional 400 square feet of walk-up attic space offers even more possibilities. Major updates include a new roof and HVAC (2018), along with new kitchen appliances and beautiful granite countertops. Residents enjoy access to the community pool and a prime location just minutes from historic Downtown Wake Forest, shopping, dining, and everyday conveniences. Plus, you're within walking distance of the popular Joyner Park!
Pending
Price cut: $20K (8/2)
$349,900
626 Galashiels Pl, Wake Forest, NC 27587
3beds
1,595sqft
Single Family Residence
Built in 1996
10,018 Square Feet Lot
$342,900 Zestimate®
$219/sqft
$37/mo HOA
What's special
Cozy gas-log fireplaceSeparate showerPrivate wooded backyardSunny breakfast areaCenter islandPeaceful wooded lotBeautiful granite countertops
- 50 days
- 233
- 19
Likely to sell faster than
Zillow last checked:
Listing updated:
Listed by:
Michele Wilson 919-928-3000,
The Virtual Realty Group INC
Source: Doorify MLS,MLS#: 10181387
Facts & features
Interior
Bedrooms & bathrooms
- Bedrooms: 3
- Bathrooms: 3
- Full bathrooms: 2
- 1/2 bathrooms: 1
Primary bedroom
- Level: Second
Bedroom 2
- Level: Second
Bedroom 3
- Level: Second
Basement
- Level: Basement
Basement
- Level: Basement
Bonus room
- Level: Third
Breakfast room
- Level: Main
Dining room
- Level: Main
Family room
- Level: Main
Kitchen
- Level: Main
Workshop
- Level: Basement
Heating
- Natural Gas
Cooling
- Central Air
Appliances
- Included: Dishwasher, Electric Range, Free-Standing Electric Range, Free-Standing Refrigerator, Free-Standing Range, Gas Water Heater, Ice Maker, Microwave, Range, Refrigerator
Features
- Ceiling Fan(s), Crown Molding, Double Vanity, Kitchen Island, Laminate Counters, Open Floorplan
- Flooring: Carpet, Tile, Wood
- Doors: French Doors
- Windows: Skylight(s)
- Basement: Other
- Number of fireplaces: 1
- Fireplace features: Family Room
- Common walls with other units/homes: No Common Walls
Interior area
- Total structure area: 1,595
- Total interior livable area: 1,595 sqft
- Finished area above ground: 1,595
- Finished area below ground: 0
Property
Features
- Levels: Three Or More,Two
- Stories: 2
- Patio & porch: Patio
- Exterior features: Balcony, Private Yard, Rain Gutters, Storage
- Fencing: Fenced
- Has view: Yes
- View description: Neighborhood, Trees/Woods
Lot
- Size: 10,018 Square Feet
Details
- Additional structures: Gazebo, Outbuilding, Pergola, Shed(s), Storage
- Parcel number: 184109078387000 0212023
- Zoning: GR5
- Special conditions: Standard
Construction
Type & style
- Home type: SingleFamily
- Architectural style: Colonial,Traditional
- Property subtype: Single Family Residence
Materials
- Vinyl Siding
- Foundation: Other
- Roof: Shingle
Condition
- New construction: No
- Year built: 1996
Utilities & green energy
- Sewer: Public Sewer
- Water: Public
Community & HOA
Community
- Features: Suburban
- Subdivision: Staffordshire
HOA
- Has HOA: Yes
- Amenities included: Pool
- Services included: Unknown
- HOA fee: $37 monthly
- HOA name: Sentry Management
- HOA phone: 919-790-8000
Location
- Region: Wake Forest
Financial & listing details
- Price per square foot: $219/sqft
- Tax assessed value: $306,023
- Annual tax amount: $2,887
- Date on market: 7/21/2026
- Listing agreement: Exclusive Agency
- Listing terms: Cash,Conventional,FHA,VA Loan
Estimated market value
$342,900
$326,000 - $360,000
$1,934/mo
Price history
| Date | Event | Price |
|---|---|---|
| 8/17/2026 | Pending sale | $349,900$219/sqft |
Source:  Doorify MLS #10181387 Report a problem Doorify MLS #10181387 Report a problem | ||
| 8/2/2026 | Price change | $349,900-5.4%$219/sqft |
Source: Doorify MLS #10181387 Report a problem | ||
| 7/21/2026 | Listed for sale | $369,900-7.5%$232/sqft |
Source: Doorify MLS #10181387 Report a problem | ||
| 9/16/2025 | Listing removed | $399,900$251/sqft |
Source: Doorify MLS #10112614 Report a problem | ||
| 7/30/2025 | Listed for sale | $399,900+91.3%$251/sqft |
Source: Doorify MLS #10112614 Report a problem | ||
| 3/24/2021 | Listing removed | -- |
Source: Owner Report a problem | ||
| 4/2/2008 | Listing removed | $209,000$131/sqft |
Source: Owner Report a problem | ||
| 11/2/2007 | Listed for sale | $209,000+42.2%$131/sqft |
Source: Owner Report a problem | ||
| 12/4/2001 | Sold | $147,000$92/sqft |
Source: Public Record Report a problem | ||
Public tax history
| Year | Property taxes | Tax assessment |
|---|---|---|
| 2025 | $2,888 +0.4% | $306,023 |
| 2024 | $2,877 +23.1% | $306,023 +53.5% |
| 2023 | $2,337 +4.2% | $199,409 |
| 2022 | $2,242 +1.8% | $199,409 |
| 2021 | $2,204 | $199,409 |
| 2020 | $2,204 +7.9% | $199,409 +22.3% |
| 2019 | $2,043 | $163,049 |
| 2018 | $2,043 +9.2% | $163,049 |
| 2017 | $1,871 +1.3% | $163,049 |
| 2016 | $1,847 +2.3% | $163,049 +3.6% |
| 2015 | $1,806 +3.3% | $157,431 |
| 2014 | $1,749 | $157,431 |
| 2013 | -- | $157,431 |
| 2012 | -- | $157,431 |
| 2011 | -- | $157,431 |
| 2010 | -- | $157,431 |
| 2009 | -- | $157,431 |
| 2008 | -- | -- |
| 2007 | -- | -- |
| 2006 | -- | -- |
| 2005 | -- | -- |
| 2004 | -- | -- |
| 2003 | -- | -- |
| 2002 | -- | -- |
| 2001 | -- | -- |
Find assessor info on the county website
Monthly payment
Est. payment
Payment breakdown
Explore the cost of this home by adjusting the details. Changes won't be saved.Climate risks
Neighborhood: 27587
Nearby schools
Schools provided by the listing agent
- Elementary: Wake County Schools
- Middle: Wake County Schools
- High: Wake County Schools
Source: Doorify MLS. This data may not be complete. We recommend contacting the local school district to confirm school assignments for this home.


Similar homes
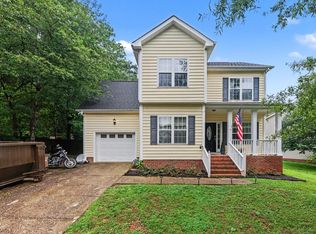
- $370,0003 bd3 ba1.6k sqft1100 Kullana Ln, Wake Forest, NC 27587For Sale
 MLS ID #10182397, Elliot Smalls. Doorify MLS
 - $385,0003 bd3 ba1.8k sqft239 Carroll St, Wake Forest, NC 27587For Sale
 MLS ID #10171752, Maryalyce Summers. Doorify MLS
 - $270,0002 bd3 ba1.3k sqft408 Galashiels Pl, Wake Forest, NC 27587For Sale
 MLS ID #10189014, Jordan Clark. Doorify MLS
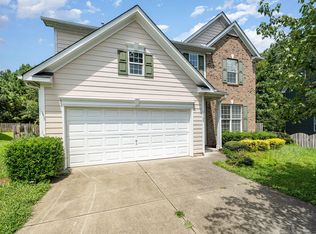
 - $390,0003 bd2 ba2.2k sqft1100 Washhouse Ln, Wake Forest, NC 27587For Sale
 MLS ID #10167997, Dan Hamel. Doorify MLS
 - $389,0004 bd3 ba2k sqft809 Stackhurst Way, Wake Forest, NC 27587For SaleMLS ID #10183515, Becky Gilmore. Doorify MLS
- $278,5003 bd3 ba1.3k sqft329 Glencoe Dr, Wake Forest, NC 27587For SaleMLS ID #10186279, Jessica Hanson. Doorify MLS
- $415,0003 bd2 ba2k sqft509 Moultonboro Ave, Wake Forest, NC 27587For SaleMLS ID #10178817, Caren Fried. Doorify MLS
- $339,9004 bd3 ba1.6k sqft1111 Willowgrass Ln, Wake Forest, NC 27587For SaleMLS ID #10172394, Mitchell Wolborsky. Doorify MLS
- $300,0003 bd3 ba1.6k sqft1434 Chatuga Way, Wake Forest, NC 27587For SaleMLS ID #10145527, Beth McCormick. Doorify MLS
- $285,0003 bd3 ba1.4k sqft211 Sugar Maple Ave, Wake Forest, NC 27587For SaleMLS ID #10169844, Jamie Keith. Doorify MLS
- $340,0003 bd3 ba2k sqft5001 Croftwood Dr, Raleigh, NC 27616For SaleMLS ID #10185941, Erika Williams Reece. Doorify MLS
- $311,0003 bd2 ba1.4k sqft112 Waiters Way, Youngsville, NC 27596For SaleMLS ID #10179507, Tina Lutrario. Doorify MLS
- $415,0003 bd2 ba2.1k sqft221 E Winston St, Youngsville, NC 27596For SaleMLS ID #10187849, Christina Leigh Cobb. Doorify MLS
- $347,5003 bd3 ba1.5k sqft108 Cedar St, Butner, NC 27509For SaleMLS ID #10181985, Andrea Lauren Felso. Doorify MLS
- $320,0003 bd3 ba2k sqft7316 Fox Rd, Raleigh, NC 27616For SaleMLS ID #10179716, Jorge Adrian Aguilar. Doorify MLS
- $349,9003 bd3 ba1.5k sqft1603 Oak Grove Pkwy, Durham, NC 27703For SaleMLS ID #10178875, Everett Stevenson. Doorify MLS
- $339,9003 bd3 ba1.8k sqft816 White Daisies Ct, Raleigh, NC 27610For SaleMLS ID #10184969, Christie Haas. Doorify MLS
- $325,0003 bd3 ba2k sqft905 Mingo Pl, Knightdale, NC 27545For SaleMLS ID #10186255, Robert William Buesser. Doorify MLS
- $469,9004 bd3 ba2.3k sqft1808 Austin Ridge Pkwy, Wake Forest, NC 27587For SaleMLS ID #10171547, Elliott Squires. Doorify MLS
- $390,0004 bd3 ba2k sqft280 Beaver Ridge Dr, Youngsville, NC 27596For SaleMLS ID #10176362, Michelle Edwards Mitchell. Doorify MLS
