Don't miss this little unicorn that includes a one year home warranty! With the Primary Suite on the Main floor, this Sweet Affordable Home is tucked away on a quiet Cul de sac but is in an amazingly convenient location in Raleigh. Right at 2 miles to 540 and Knightdale shopping, ~2 miles to 440 with Raleigh shopping and the trauma center, and around 3 miles to 64/87, there is no where in Raleigh that isn't easily accessible! Enter into the lovely Living Room with vaulted ceilings and a wood burning fireplace, around to the big Dining Room with a private view of the wooded back yard and then on to the ample Kitchen and Breakfast Area that opens on to a spacious Deck. The whole downstairs living area is flooded with natural light! With Laundry and the Primary on the First floor it can live just like a ranch :) Upstairs offers a giant Bonus Room/Loft, two Bedrooms and Full Bath. We would love to schedule a tour for you to see for your self. The Waterford Landing neighborhood has very little turnover so come see for yourself why it seems no one wants to move! The pool is around the corner and there is very close access to parks (new one being built right across Rogers road) and schools. Welcome Home A full price offer would include replacing all of the windows in home!!
For sale
$339,900
816 White Daisies Ct, Raleigh, NC 27610
3beds
1,811sqft
Single Family Residence, Residential
Built in 1995
9,583 Square Feet Lot
$333,200 Zestimate®
$188/sqft
$38/mo HOA
What's special
Wood burning fireplaceSpacious deckQuiet cul de sac
- 22 days
- 1,447
- 180
Likely to sell faster than
Zillow last checked:
Listing updated:
Listed by:
Christie Haas 919-605-2811,
Long & Foster Real Estate INC/Raleigh
Source: Doorify MLS,MLS#: 10184969
Facts & features
Interior
Bedrooms & bathrooms
- Bedrooms: 3
- Bathrooms: 3
- Full bathrooms: 2
- 1/2 bathrooms: 1
Heating
- Fireplace(s), Gas Pack, Heat Pump, Natural Gas, None
Cooling
- Ceiling Fan(s), Central Air, Electric
Appliances
- Included: Dishwasher, Free-Standing Electric Oven, Plumbed For Ice Maker, Range, Range Hood
- Laundry: In Kitchen, Laundry Closet, Main Level
Features
- Bathtub/Shower Combination, Ceiling Fan(s), Eat-in Kitchen, High Ceilings, Pantry, Master Downstairs, Separate Shower, Soaking Tub, Storage, Vaulted Ceiling(s), Walk-In Closet(s), Walk-In Shower, Water Closet
- Flooring: Carpet, Linoleum, Vinyl, Simulated Wood
- Windows: Double Pane Windows, Wood Frames
- Number of fireplaces: 1
- Fireplace features: Living Room, Wood Burning
- Common walls with other units/homes: No Common Walls
Interior area
- Total structure area: 1,811
- Total interior livable area: 1,811 sqft
- Finished area above ground: 1,811
- Finished area below ground: 0
Property
Parking
- Total spaces: 2
- Parking features: Concrete, Driveway
- Details: Driveway
Features
- Levels: Two
- Stories: 2
- Patio & porch: Covered, Deck, Front Porch
- Pool features: Community
- Fencing: None
- Has view: Yes
- View description: Neighborhood
Lot
- Size: 9,583 Square Feet
- Features: Back Yard, Cleared, Cul-De-Sac, Front Yard, Gentle Sloping
Details
- Additional structures: Storage
- Parcel number: 173404510008000 0205755
- Zoning: R-6
- Special conditions: Standard
Construction
Type & style
- Home type: SingleFamily
- Architectural style: Traditional
- Property subtype: Single Family Residence, Residential
Materials
- Batts Insulation, Unknown
- Foundation: Block
- Roof: Shingle
Condition
- New construction: No
- Year built: 1995
Utilities & green energy
- Sewer: Public Sewer
- Water: Public
- Utilities for property: Cable Available, Electricity Connected, Natural Gas Connected, Sewer Connected, Water Connected
Community & HOA
Community
- Features: Curbs, Pool, Street Lights
- Subdivision: Waterford Landing
HOA
- Has HOA: Yes
- Services included: Maintenance Grounds
- HOA fee: $450 annually
Location
- Region: Raleigh
Financial & listing details
- Price per square foot: $188/sqft
- Tax assessed value: $319,841
- Annual tax amount: $2,809
- Date on market: 8/7/2026
- Road surface type: Asphalt
Estimated market value
$333,200
$317,000 - $350,000
$2,054/mo
Price history
| Date | Event | Price |
|---|---|---|
| 8/7/2026 | Listed for sale | $339,900+161.5%$188/sqft |
Source:  Doorify MLS #10184969 Report a problem Doorify MLS #10184969 Report a problem | ||
| 10/24/2014 | Sold | $130,000-3.7%$72/sqft |
Source: Public Record Report a problem | ||
| 9/13/2014 | Listed for sale | $135,000-3.5%$75/sqft |
Source: Fathom Realty NC LLC #1968575 Report a problem | ||
| 7/30/2014 | Listing removed | $139,900$77/sqft |
Source: Jones Advantage Real Estate Professionals #1934014 Report a problem | ||
| 3/2/2014 | Listed for sale | $139,900+4.4%$77/sqft |
Source: Jones Advantage Real Estate Professionals #1934014 Report a problem | ||
| 7/31/2001 | Sold | $134,000$74/sqft |
Source: Public Record Report a problem | ||
Public tax history
| Year | Property taxes | Tax assessment |
|---|---|---|
| 2025 | $2,809 +0.4% | $319,841 |
| 2024 | $2,798 +29.3% | $319,841 +62.7% |
| 2023 | $2,163 +7.6% | $196,629 |
| 2022 | $2,011 +4% | $196,629 |
| 2021 | $1,933 +1.8% | $196,629 |
| 2020 | $1,898 +7.8% | $196,629 +30.8% |
| 2019 | $1,762 | $150,272 |
| 2018 | $1,762 +11.3% | $150,272 |
| 2017 | $1,583 +2.1% | $150,272 |
| 2016 | $1,551 -2.3% | $150,272 -0.7% |
| 2015 | $1,588 +5.4% | $151,403 |
| 2014 | $1,506 | $151,403 |
| 2013 | -- | $151,403 |
| 2012 | -- | $151,403 |
| 2011 | -- | $151,403 |
| 2010 | -- | $151,403 |
| 2009 | -- | $151,403 |
| 2008 | -- | -- |
| 2007 | -- | -- |
| 2006 | -- | -- |
| 2005 | -- | -- |
| 2004 | -- | -- |
| 2003 | -- | -- |
| 2002 | -- | -- |
| 2001 | -- | -- |
Find assessor info on the county website
Monthly payment
Est. payment
Payment breakdown
Explore the cost of this home by adjusting the details. Changes won't be saved.Climate risks
Neighborhood: Southeast Raleigh
Nearby schools
Schools provided by the listing agent
- Elementary: Wake - Rogers Lane Elementary School
- Middle: Wake - River Bend Middle School
- High: Wake - Southeast Raleigh High
Source: Doorify MLS. This data may not be complete. We recommend contacting the local school district to confirm school assignments for this home.

Similar homes
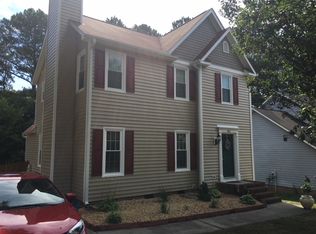
- $319,9004 bd3 ba2.2k sqft7104 Snodgrass Hill Ct, Raleigh, NC 27610For Sale

 MLS ID #10182753, Craig Tribus. Doorify MLS
 - $335,0003 bd3 ba1.5k sqft4613 Ellsmere Ln, Raleigh, NC 27604For Sale
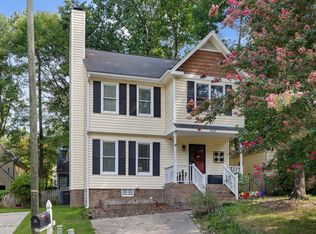 MLS ID #10186682, Delia Duke. Doorify MLS
 - $340,0003 bd2 ba1.4k sqft4952 Liverpool Ln, Raleigh, NC 27604For Sale
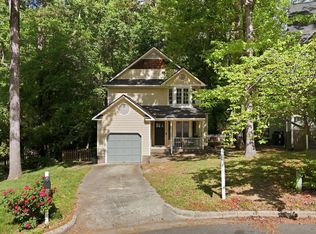 MLS ID #10159928, Martha Walker Neese. Doorify MLS
 - $364,9003 bd3 ba1.6k sqft1024 Beddingfield Dr, Knightdale, NC 27545For Sale
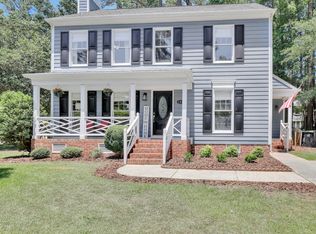 MLS ID #10171910, Michael Proctor. Doorify MLS
 - $385,0003 bd3 ba1.7k sqft1900 Jupiter Hills Ct, Raleigh, NC 27604For SaleMLS ID #10178682, Heather Winters. Doorify MLS
- $360,0003 bd3 ba1.9k sqft4436 Cardinal Grove Blvd, Raleigh, NC 27616For SaleMLS ID #10177873, Darius Copney. Doorify MLS
- $335,0003 bd3 ba1.5k sqft2701 Clonnel Ct, Raleigh, NC 27604For SaleMLS ID #10161394, Adrienne Louise Emery Ramirez. Doorify MLS
- $360,0002 bd3 ba1.3k sqft1613 Malta Ave, Raleigh, NC 27610For SaleMLS ID #10155266, Kimberlie Meeker. Doorify MLS
- $325,0004 bd3 ba1.7k sqft6008 River Lake Cir, Raleigh, NC 27604For SaleMLS ID #10154522, Charieese Sutton. Doorify MLS
- $400,0004 bd3 ba2.3k sqft1701 Point Owoods Ct, Raleigh, NC 27604For SaleMLS ID #10178326, Nicole Maria Migneco. Doorify MLS
- $375,0004 bd3 ba1.8k sqft3348 Daingerfield Dr, Raleigh, NC 27616For SaleMLS ID #10153604, Garry Pearson. Doorify MLS
- $350,0003 bd3 ba1.2k sqft11025 Feather Grass Ln, Raleigh, NC 27613For SaleMLS ID #10188530, Ashley Wilson DeWeese. Doorify MLS
- $350,0003 bd3 ba1.9k sqft6729 Osprey Landing Dr, Wendell, NC 27591For SaleMLS ID #10185854, Marinus C Leach. Doorify MLS
- $359,9003 bd3 ba1.5k sqft104 Forestchase Ct, Raleigh, NC 27603For SaleMLS ID #10146094, Laura Lennon. Doorify MLS
- $315,0003 bd3 ba1.3k sqft205 Spinel Lane, Knightdale, NC 27545For Sale
 MLS ID #100592798, Latasha Manley, Relevate Real Estate Inc.. Hive MLS
 - $385,0003 bd2 ba1.1k sqft2400 Perennial St, Raleigh, NC 27603For SaleMLS ID #10187883, Johnny Chappell. Doorify MLS
- $375,0003 bd2 ba1.6k sqft204 Springwood Pl, Clayton, NC 27520For SaleMLS ID #10184582, Tara Hargrove. Doorify MLS
- $309,0003 bd3 ba1.6k sqft3808 Summerwood Ct, Raleigh, NC 27613For SaleMLS ID #10188782, Nelson Padilla. Doorify MLS
- $325,0003 bd2 ba1.2k sqft1028 Forest Glen Dr, Raleigh, NC 27603For SaleMLS ID #10176148, Lauren Stratton. Doorify MLS
- $359,9003 bd2 ba1.3k sqft109 Big Branch Ct, Zebulon, NC 27597For SaleMLS ID #10184610, Zac Campbell. Doorify MLS
