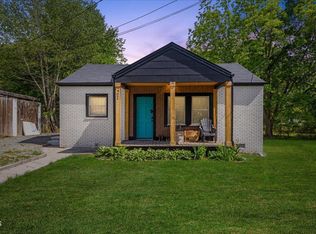
Updated & Move-In Ready! Welcome home to this beautifully remodeled gem, perfectly situated on a desirable corner lot in a quiet Knightdale neighborhood. From the moment you arrive, you'll appreciate the care and attention that has gone into every detail, creating a home that's ready for you to move right in. The extensive renovations in 2025-26 includes vinyl siding, HVAC system, luxury flooring throughout, fresh interior paint, updated lighting, new door hardware, gorgeous granite countertops, brand-new kitchen appliances (refrigerator, stove, and dishwasher), updated sinks and faucets, plus a newly rebuilt deck and porch railings—offering modern style, comfort, and peace of mind. Whether you're looking for your first home, your forever home, or an excellent investment property, this home checks all the boxes. Enjoy the convenience of being close to shopping, dining, parks, and major commuter routes while coming home to a peaceful neighborhood setting. Don't miss this opportunity to own a beautifully updated home where all the hard work has already been done—just bring your furniture and start making memories! Seller is a licensed NC Real Estate Broker. Agents see private remarks.
For sale
Price cut: $10K (8/3)
$284,900
1235 Shakentown St, Knightdale, NC 27545
2beds
1,080sqft
:
Get pre-qualified$1,754/mo
Single Family Residence, Residential
Built in 1988
9,147 Square Feet Lot
$280,100 Zestimate®
$264/sqft
$40/mo HOA
What's special
Updated lightingFresh interior paintUpdated sinks and faucetsCorner lotGorgeous granite countertopsVinyl sidingLuxury flooring throughout
- 20 days |
- 522 |
- 34 |
Zillow last checked:
Listing updated:
Listed by:
Rick Pate 919-291-7906,
Tarheel Native Realty
Source: Doorify MLS,MLS#: 10181292
Facts & features
Interior
Bedrooms & bathrooms
- Bedrooms: 2
- Bathrooms: 2
- Full bathrooms: 2
Heating
- Electric, Heat Pump
Cooling
- Ceiling Fan(s), Central Air, Electric
Appliances
- Included: Dishwasher, Electric Oven, Refrigerator
- Laundry: Main Level
Features
- Ceiling Fan(s), Walk-In Closet(s)
- Flooring: Vinyl, See Remarks
- Common walls with other units/homes: No Common Walls
Interior area
- Total structure area: 1,080
- Total interior livable area: 1,080 sqft
- Finished area above ground: 1,080
- Finished area below ground: 0
Property
Parking
- Parking features: Concrete, Driveway
Features
- Levels: One
- Stories: 1
- Patio & porch: Deck
- Exterior features: Storage
- Has view: Yes
Lot
- Size: 9,147 Square Feet
- Features: Corner Lot
Details
- Parcel number: 175303328886000 0163248
- Zoning: GR8
- Special conditions: Seller Licensed Real Estate Professional
Construction
Type & style
- Home type: SingleFamily
- Architectural style: Ranch
- Property subtype: Single Family Residence, Residential
Materials
- Vinyl Siding
- Roof: Shingle
Condition
- New construction: No
- Year built: 1988
Utilities & green energy
- Sewer: Public Sewer
- Water: Public
- Utilities for property: Cable Available
Community & HOA
Community
- Subdivision: Cottonwood
HOA
- Has HOA: Yes
- Amenities included: Other
- Services included: Unknown
- HOA fee: $40 monthly
Location
- Region: Knightdale
Financial & listing details
- Price per square foot: $264/sqft
- Tax assessed value: $253,971
- Annual tax amount: $1,644
- Date on market: 7/20/2026
Estimated market value
$280,100
$266,000 - $294,000
$1,637/mo
Price history
| Date | Event | Price |
|---|---|---|
| 8/3/2026 | Price change | $284,900-3.4%$264/sqft |
Source:  Doorify MLS #10181292 Report a problem Doorify MLS #10181292 Report a problem | ||
| 7/20/2026 | Listed for sale | $294,900+283%$273/sqft |
Source: Doorify MLS #10181292 Report a problem | ||
| 3/30/2001 | Sold | $77,000-16.5%$71/sqft |
Source: Doorify MLS #558990 Report a problem | ||
| 6/12/2000 | Sold | $92,190$85/sqft |
Source: Public Record Report a problem | ||
Public tax history
| Year | Property taxes | Tax assessment |
|---|---|---|
| 2025 | $1,644 +3% | $253,971 |
| 2024 | $1,597 +29.5% | $253,971 +63.3% |
| 2023 | $1,233 +7.8% | $155,560 |
| 2022 | $1,143 +2.7% | $155,560 |
| 2021 | $1,113 +1.7% | $155,560 |
| 2020 | $1,095 +14.9% | $155,560 +36.1% |
| 2019 | $953 | $114,263 |
| 2018 | $953 +14.5% | $114,263 |
| 2017 | $832 +2% | $114,263 |
| 2016 | $816 +0% | $114,263 -0.3% |
| 2015 | $816 +5.4% | $114,557 |
| 2014 | $774 | $114,557 |
| 2013 | -- | $114,557 |
| 2012 | -- | $114,557 |
| 2011 | -- | $114,557 |
| 2010 | -- | $114,557 |
| 2009 | -- | $114,557 |
| 2008 | -- | -- |
| 2007 | -- | -- |
| 2006 | -- | -- |
| 2005 | -- | -- |
| 2004 | -- | -- |
| 2003 | -- | -- |
| 2002 | -- | -- |
| 2001 | -- | -- |
Find assessor info on the county website
Monthly payment
Est. payment
Payment breakdown
Explore the cost of this home by adjusting the details. Changes won't be saved.Climate risks
Neighborhood: 27545
Nearby schools
GreatSchools rating
- 4/10Lake Myra ElementaryGrades: PK-5Distance: 2.9 mi
- 5/10Wendell MiddleGrades: 6-8Distance: 5.7 mi
- 4/10East Wake High SchoolGrades: 9-12Distance: 4.7 mi
Schools provided by the listing agent
- Elementary: Wake - Lake Myra Elementary
- Middle: Wake - Wendell Middle
- High: Wake - East Wake High School
Source: Doorify MLS. This data may not be complete. We recommend contacting the local school district to confirm school assignments for this home.
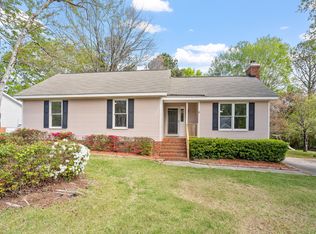
- $296,8753 bd2 ba1.2k sqft4605 Plum Blossum Dr, Knightdale, NC 27545Sold
- $7,140-- bd2 ba-- sqft1225 Shakentown St, Knightdale, NC 27545Off Market
- $235,7002 bd2 ba874 sqft4541 Plum Blossum Dr, Knightdale, NC 27545Off Market
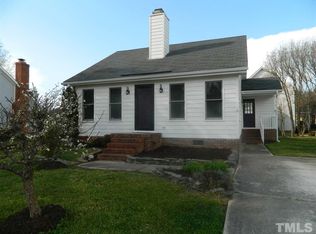
- $269,0003 bd2 ba1.1k sqft4600 Plum Blossum Dr, Knightdale, NC 27545Off Market
- $297,8003 bd2 ba1.5k sqft1232 Shakentown St, Knightdale, NC 27545Off Market
- $284,400-- bd2 ba1.4k sqft4609 Plum Blossum Dr, Knightdale, NC 27545Off Market
- $310,0003 bd3 ba1.4k sqft4604 Sweet Melody Ln, Knightdale, NC 27545Sold
- $276,100-- bd2 ba1.1k sqft1300 Shakentown St, Knightdale, NC 27545Off Market
A local agent can set up tours, give advice and negotiate with sellers.
Similar homes
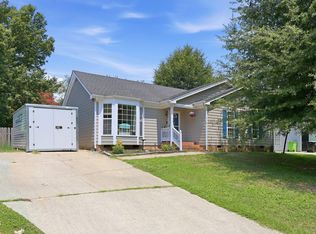
- $299,5003 bd2 ba1.3k sqft114 Heathwick Dr, Knightdale, NC 27545For Sale
 MLS ID #10181909, Jose Nunez. Doorify MLS
 - $315,0003 bd2 ba1.2k sqft1008 Henchman Ct, Knightdale, NC 27545For Sale
 MLS ID #10183870, Paddy Diamond. Doorify MLS
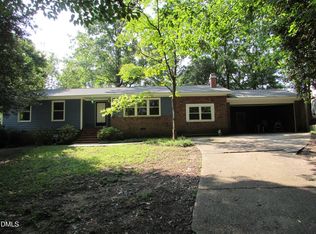
 - $298,0003 bd2 ba1.4k sqft103 Cliffview Dr, Knightdale, NC 27545For Sale
 MLS ID #10183696, Mike Golden. Doorify MLS
 - $285,0003 bd2 ba1.2k sqft21 Park Ave, Knightdale, NC 27545For Sale
 MLS ID #10165032, Hanadee Jameel Ali. Doorify MLS
 - $296,0003 bd2 ba1k sqft5728 Woof Pl, Knightdale, NC 27545For SaleMLS ID #10170412, Yessy Renderos Renderos. Doorify MLS
- $315,0003 bd2 ba1.2k sqft213 Plowlan Ct, Knightdale, NC 27545For SaleMLS ID #10141993, Genesis A Alvarez. Doorify MLS
- $318,0003 bd2 ba1.2k sqft300 Ellen Dr, Knightdale, NC 27545For SaleMLS ID #10156055, Dreama Blankenship. Doorify MLS
- $245,0003 bd2 ba1k sqft6025 Antigua Run, Knightdale, NC 27545For SaleMLS ID #10177491, Meisha Spang. Doorify MLS
- $330,0003 bd2 ba1.4k sqft104 Stanway Dr, Knightdale, NC 27545For SaleMLS ID #10182168, Sharon Jones. Doorify MLS
- $264,9003 bd2 ba1k sqft6000 Presentation St, Knightdale, NC 27545For SaleMLS ID #10155189, Robert Salmons. Doorify MLS
- $325,0003 bd3 ba1.3k sqft205 Spinel Lane, Knightdale, NC 27545For Sale
 MLS ID #100592798, Latasha Manley, Relevate Real Estate Inc.. Hive MLS
 - $342,0003 bd2 ba1.5k sqft2101 Horton Rd, Knightdale, NC 27545For SaleMLS ID #10174180, Ricky Murray. Doorify MLS
- $355,0003 bd2 ba1.5k sqft104 Iron Kettle Ct, Knightdale, NC 27545For SaleMLS ID #10160614, Oscar Corrales. Doorify MLS
- $324,9994 bd3 ba1.5k sqft810 Steam Boat St, Knightdale, NC 27545For SaleMLS ID #10147445, Adam Grossman. Doorify MLS
- $300,0003 bd2 ba1.1k sqft1509 Woodard St, Raleigh, NC 27610For SaleMLS ID #10179693, Steven Gunter. Doorify MLS
- $245,0003 bd3 ba1.4k sqft904 Hadel Pl, Knightdale, NC 27545For SaleMLS ID #10183576, Shannon Lee Pacitti. Doorify MLS
- $369,0003 bd3 ba1.6k sqft1024 Beddingfield Dr, Knightdale, NC 27545For SaleMLS ID #10171910, Michael Proctor. Doorify MLS
- $290,0003 bd2 ba1.3k sqft6821 Flying Eagle Ct, Wendell, NC 27591For SaleMLS ID #10171532, Christina Ann Martin. Doorify MLS
- $264,9003 bd3 ba1.4k sqft1016 Hadel Pl, Knightdale, NC 27545For SaleMLS ID #10168722, Sheila Lamb Bramante. Doorify MLS
- $366,0003 bd2 ba1.6k sqft208 Lynnwood Estates Dr, Knightdale, NC 27545For SaleMLS ID #10145696, Darien Charles Cruz. Doorify MLS
