Welcome to this beautifully maintained 3-bedroom, 2.5-bath townhome in the desirable Mingo Creek community! Offering 1,436 square feet of comfortable living space, this home features an open, functional floor plan that's perfect for everyday living and entertaining. The spacious living and dining areas flow seamlessly into the kitchen, creating a warm and inviting atmosphere. Upstairs, you'll find a generous primary suite with a private bath, along with two additional bedrooms and a conveniently located second-floor laundry room. Enjoy the convenience of a one-car garage and low-maintenance living, with community amenities including a pool, clubhouse, playground, and walking trails. Major improvements include a new HVAC system installed in 2025 and a community roof replacement completed in 2020, providing added value and peace of mind. The washer, dryer, and refrigerator will convey with the home. One of the standout features of this townhome is the ability to fence your private backyard patio area—a rare opportunity in many townhome communities where fencing is not permitted. Create your own private outdoor retreat for relaxing, entertaining, pets, or simply enjoying additional privacy. Ideally located just minutes from I-540 and US-64, commuting to Raleigh, RTP, and surrounding areas is quick and convenient. Shopping, dining, parks, and everyday essentials are all nearby. Whether you're a first-time homebuyer, downsizing, or searching for a low-maintenance investment, this move-in-ready home offers exceptional value in one of Knightdale's most convenient locations.
For sale
$245,000
904 Hadel Pl, Knightdale, NC 27545
3beds
1,436sqft
:
Get pre-qualified$1,595/mo
Townhouse, Residential
Built in 2005
1,306 Square Feet Lot
$240,900 Zestimate®
$171/sqft
$103/mo HOA
What's special
One-car garageWarm and inviting atmosphereTwo additional bedroomsOpen functional floor plan
- 2 days |
- 126 |
- 7 |
Zillow last checked:
Listing updated:
Listed by:
Shannon Lee Pacitti 919-332-9176,
Costello Real Estate & Investm
Source: Doorify MLS,MLS#: 10183576
Facts & features
Interior
Bedrooms & bathrooms
- Bedrooms: 3
- Bathrooms: 3
- Full bathrooms: 2
- 1/2 bathrooms: 1
Heating
- Electric
Cooling
- Ceiling Fan(s), Central Air
Appliances
- Included: Dishwasher, Electric Range, Microwave
- Laundry: Laundry Room, Upper Level
Features
- Bathtub/Shower Combination, Ceiling Fan(s), Double Vanity, Pantry, Vaulted Ceiling(s)
- Flooring: Carpet, Other
Interior area
- Total structure area: 1,436
- Total interior livable area: 1,436 sqft
- Finished area above ground: 1,436
- Finished area below ground: 0
Video & virtual tour
Property
Parking
- Total spaces: 2
- Parking features: Driveway, Garage
- Attached garage spaces: 1
- Uncovered spaces: 1
Features
- Levels: Two
- Stories: 2
- Patio & porch: Patio
- Has view: Yes
Lot
- Size: 1,306 Square Feet
Details
- Parcel number: 174301376898000 0311491
- Zoning: UR12
- Special conditions: Standard
Construction
Type & style
- Home type: Townhouse
- Architectural style: Traditional
- Property subtype: Townhouse, Residential
Materials
- Vinyl Siding
- Foundation: Slab
- Roof: Shingle
Condition
- New construction: No
- Year built: 2005
Utilities & green energy
- Sewer: Public Sewer
- Water: Public
Community & HOA
Community
- Subdivision: Mingo Creek
HOA
- Has HOA: Yes
- Services included: Unknown
- HOA fee: $103 monthly
Location
- Region: Knightdale
Financial & listing details
- Price per square foot: $171/sqft
- Tax assessed value: $252,805
- Annual tax amount: $2,439
- Date on market: 7/31/2026
Estimated market value
$240,900
$229,000 - $253,000
$1,757/mo
Price history
| Date | Event | Price |
|---|---|---|
| 7/31/2026 | Listed for sale | $245,000-12.5%$171/sqft |
Source:  Doorify MLS #10183576 Report a problem Doorify MLS #10183576 Report a problem | ||
| 10/31/2023 | Sold | $280,000$195/sqft |
Source: Doorify MLS #2526931 Report a problem | ||
| 10/7/2023 | Contingent | $280,000$195/sqft |
Source: Doorify MLS #2526931 Report a problem | ||
| 9/9/2023 | Price change | $280,000-1.8%$195/sqft |
Source: Doorify MLS #2526931 Report a problem | ||
| 8/14/2023 | Listed for sale | $285,000+108%$198/sqft |
Source: Doorify MLS #2526931 Report a problem | ||
| 1/23/2017 | Sold | $137,000+9.6%$95/sqft |
Source: Doorify MLS #2104100 Report a problem | ||
| 7/31/2014 | Sold | $125,000-1.2%$87/sqft |
Source: Public Record Report a problem | ||
| 4/29/2014 | Listed for sale | $126,500+62.2%$88/sqft |
Source: Seller's Resource Group #1945306 Report a problem | ||
| 6/28/2010 | Sold | $78,000-38.1%$54/sqft |
Source: Public Record Report a problem | ||
| 11/30/2005 | Sold | $126,000$88/sqft |
Source: Public Record Report a problem | ||
Public tax history
| Year | Property taxes | Tax assessment |
|---|---|---|
| 2025 | $2,440 +0.4% | $252,805 |
| 2024 | $2,430 +32.4% | $252,805 +54.1% |
| 2023 | $1,836 +3.5% | $164,059 |
| 2022 | $1,775 +4.8% | $164,059 |
| 2021 | $1,693 | $164,059 |
| 2020 | $1,693 +18.3% | $164,059 +33.7% |
| 2019 | $1,432 | $122,693 |
| 2018 | -- | $122,693 |
| 2017 | -- | $122,693 |
| 2016 | $1,284 -7.9% | $122,693 -6.8% |
| 2015 | $1,395 | $131,661 |
| 2014 | -- | $131,661 |
| 2013 | -- | $131,661 |
| 2012 | -- | $131,661 |
| 2011 | -- | $131,661 |
| 2010 | -- | $131,661 |
| 2009 | -- | $131,661 |
| 2008 | -- | -- |
| 2007 | -- | -- |
| 2006 | -- | -- |
Find assessor info on the county website
Monthly payment
Est. payment
Payment breakdown
Explore the cost of this home by adjusting the details. Changes won't be saved.Climate risks
Neighborhood: 27545
Nearby schools
GreatSchools rating
- 5/10Hodge Road ElementaryGrades: PK-5Distance: 0.4 mi
- 3/10Neuse River MiddleGrades: 6-8Distance: 3.5 mi
- 3/10Knightdale HighGrades: 9-12Distance: 3.3 mi
Schools provided by the listing agent
- Elementary: Wake - Hodge Road Elementary
- Middle: Wake - Neuse River Middle
- High: Wake - Knightdale High
Source: Doorify MLS. This data may not be complete. We recommend contacting the local school district to confirm school assignments for this home.
- $248,0003 bd3 ba1.4k sqft906 Hadel Pl, Knightdale, NC 27545Off Market
- $259,4003 bd2 ba1.4k sqft902 Hadel Pl, Knightdale, NC 27545Off Market

- $239,9003 bd3 ba1.4k sqft908 Hadel Pl, Knightdale, NC 27545Pending
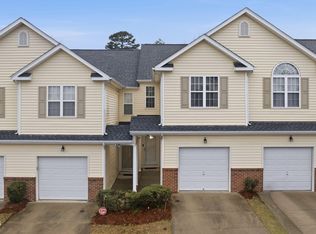
- $256,200-- bd2 ba1.4k sqft910 Hadel Pl, Knightdale, NC 27545Off Market
- $246,6003 bd3 ba1.4k sqft912 Hadel Pl, Knightdale, NC 27545Off Market
- $257,4003 bd3 ba-- sqft914 Hadel Pl, Knightdale, NC 27545Off Market
- $247,8003 bd2 ba1.4k sqft916 Hadel Pl, Knightdale, NC 27545Off Market
- $280,0003 bd3 ba1.4k sqft807 Hadel Pl, Knightdale, NC 27545Sold
A local agent can set up tours, give advice and negotiate with sellers.
Similar homes
- $264,9003 bd3 ba1.4k sqft1016 Hadel Pl, Knightdale, NC 27545For Sale
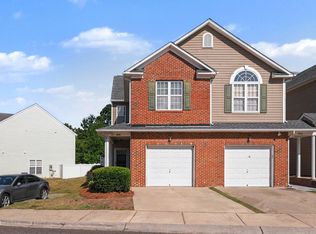
 MLS ID #10168722, Sheila Lamb Bramante. Doorify MLS
 - $245,0003 bd3 ba1.3k sqft2121 Ventana Ln, Raleigh, NC 27604For Sale
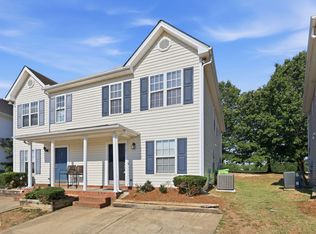 MLS ID #10174150, Matt Bergevin. Doorify MLS
 - $259,9003 bd3 ba1.3k sqft5309 Big Bass Dr, Raleigh, NC 27610For Sale
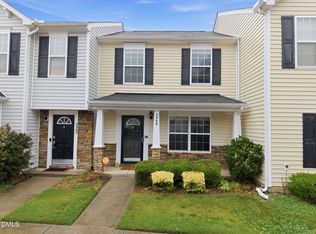 MLS ID #10164784, Sheryl Merritt. Doorify MLS
 - $345,0003 bd3 ba1.8k sqft2435 Ferdinand Dr, Knightdale, NC 27545For Sale
 MLS ID #10182014, Irene Higginson. Doorify MLS
 - $239,0002 bd3 ba1.1k sqft2533 Bay Harbor Dr, Raleigh, NC 27604For SaleMLS ID #10174697, Gabie Lambrechtse. Doorify MLS
- $230,0002 bd3 ba1.1k sqft1720 Talon Ridge Way, Raleigh, NC 27610For SaleMLS ID #10171062, Margaret McPhail. Doorify MLS
- $275,0003 bd2 ba1.1k sqft96 Shire Ct, Zebulon, NC 27597For SaleMLS ID #10183646, Angie Cole. Doorify MLS
- $225,0003 bd2 ba1.7k sqft1311 Canyon Rock Ct #U105, Raleigh, NC 27610For SaleMLS ID #10164058, Dave Aumiller. Doorify MLS
- $220,0002 bd3 ba1.2k sqft1502 Oakland Hills Way, Raleigh, NC 27604For SaleMLS ID #10173879, Eboni Pack. Doorify MLS
- $275,0003 bd3 ba1.5k sqft633 Woodson Dr, Clayton, NC 27527For SaleMLS ID #10182046, Mary Ivey Stewart. Doorify MLS
- $269,9003 bd3 ba1.4k sqft8304 Plano Ct, Raleigh, NC 27616For SaleMLS ID #10179383, Craig Shatilla. Doorify MLS
- $230,0003 bd3 ba1.6k sqft8620 Neuse Club Ln APT 107, Raleigh, NC 27616For SaleMLS ID #10178980, Linda Trevor. Doorify MLS
- $265,0003 bd3 ba1.3k sqft413 Woodson Dr, Clayton, NC 27520For SaleMLS ID #10181142, Cathy Lyons. Doorify MLS
- $259,9003 bd3 ba1.4k sqft8327 Boca Point, Raleigh, NC 27616For SaleMLS ID #10174158, Neil Rowerdink. Doorify MLS
- $304,9003 bd3 ba1.7k sqft3140 La Costa Way, Raleigh, NC 27610For SaleMLS ID #10182759, Robert Salmons. Doorify MLS
- $249,9003 bd3 ba1.4k sqft2904 Gross Ave, Wake Forest, NC 27587For SaleMLS ID #10162783, Neil Rowerdink. Doorify MLS
- $292,0003 bd3 ba1.7k sqft1320 Stone Manor Dr, Raleigh, NC 27610For SaleMLS ID #10169376, Brenton James Walker. Doorify MLS
- $229,5002 bd3 ba1k sqft3635 Bison Hill Ln, Raleigh, NC 27604For SaleMLS ID #10171703, Flo Jacques. Doorify MLS
- $224,9992 bd3 ba1.2k sqft2403 Savior St, Raleigh, NC 27610For SaleMLS ID #10178417, Rachel A Patinella. Doorify MLS
- $248,9002 bd3 ba1.3k sqft3903 Swinton St, Raleigh, NC 27616For SaleMLS ID #10171142, Kathy Beacham. Doorify MLS
