Welcome to this charming 3-bedroom, 2.5-bath end unit townhouse located in the Riverwood Athletic Club Community with indoor and outdoor pools, fitness center, playground, shopping, walking trails, pond and parks within the community. Updates include: Hot Water Heater 2025, HVAC 2/2024, Roof 4/2023, Carpet 7/2026. This residence offers first floor Primary Bedroom with new carpet. Two Second floor bedrooms have new carpet, full bath and walk in attic adding more storage. LVP flooring throughout 1st floor except Primary bedroom. Gas log fireplace, Fresh interior paint, Exterior newly power washed. Covered front porch and extended back patio. Convenient single-car garage parking and efficient townhouse living. Washer, Dryer, Microwave and Refrigerator convey,
For sale
$265,000
413 Woodson Dr, Clayton, NC 27520
3beds
1,390sqft
:
Get pre-qualified$1,742/mo
Townhouse, Residential
Built in 2005
4,356 Square Feet Lot
$259,600 Zestimate®
$191/sqft
$139/mo HOA
What's special
- 14 days |
- 598 |
- 47 |
Likely to sell faster than
Zillow last checked:
Listing updated:
Listed by:
Cathy Lyons 919-349-5869,
Coldwell Banker Advantage
Source: Doorify MLS,MLS#: 10181142
Facts & features
Interior
Bedrooms & bathrooms
- Bedrooms: 3
- Bathrooms: 3
- Full bathrooms: 2
- 1/2 bathrooms: 1
Heating
- Natural Gas, None
Cooling
- Central Air
Appliances
- Included: Dishwasher, Dryer, Electric Range, Microwave, Refrigerator, Stainless Steel Appliance(s), Washer
- Laundry: Main Level
Features
- Ceiling Fan(s), Chandelier, Double Vanity, Laminate Counters, Smooth Ceilings
- Flooring: Carpet, Vinyl, Tile
- Has fireplace: Yes
- Fireplace features: Gas
- Common walls with other units/homes: 1 Common Wall, End Unit, No One Above, No One Below
Interior area
- Total structure area: 1,390
- Total interior livable area: 1,390 sqft
- Finished area above ground: 1,390
- Finished area below ground: 0
Property
Parking
- Total spaces: 4
- Parking features: Attached, Driveway, Garage
- Attached garage spaces: 1
Features
- Levels: Two
- Stories: 1
- Patio & porch: Covered, Front Porch, Patio, Porch
- Exterior features: Rain Gutters
- Pool features: Community
- Has view: Yes
Lot
- Size: 4,356 Square Feet
Details
- Parcel number: 16I02032S
- Zoning: RES
- Special conditions: Standard
Construction
Type & style
- Home type: Townhouse
- Architectural style: Craftsman, Transitional
- Property subtype: Townhouse, Residential
- Attached to another structure: Yes
Materials
- Brick, Vinyl Siding
- Foundation: Slab
- Roof: Shingle
Condition
- New construction: No
- Year built: 2005
Utilities & green energy
- Sewer: Public Sewer
- Water: Public
- Utilities for property: Cable Available, Cable Connected, Natural Gas Connected
Community & HOA
Community
- Features: Clubhouse, Fitness Center, Park, Playground, Pool, Sidewalks, Street Lights
- Subdivision: Riverwood Athletic Club
HOA
- Has HOA: Yes
- Amenities included: Clubhouse, Fitness Center, Indoor Pool, Maintenance Grounds, Playground, Pond Year Round, Pool, Trail(s)
- Services included: Maintenance Grounds, Road Maintenance
- HOA fee: $139 monthly
Location
- Region: Clayton
Financial & listing details
- Price per square foot: $191/sqft
- Tax assessed value: $274,700
- Annual tax amount: $2,774
- Date on market: 7/18/2026
Estimated market value
$259,600
$247,000 - $273,000
$1,724/mo
Price history
| Date | Event | Price |
|---|---|---|
| 7/18/2026 | Listed for sale | $265,000+51.4%$191/sqft |
Source:  Doorify MLS #10181142 Report a problem Doorify MLS #10181142 Report a problem | ||
| 1/25/2026 | Listing removed | $1,750$1/sqft |
Source: Zillow Rentals Report a problem | ||
| 12/23/2025 | Listed for rent | $1,750$1/sqft |
Source: Zillow Rentals Report a problem | ||
| 9/6/2025 | Listing removed | $1,750$1/sqft |
Source: Zillow Rentals Report a problem | ||
| 5/12/2025 | Listed for rent | $1,750$1/sqft |
Source: Zillow Rentals Report a problem | ||
| 9/3/2019 | Sold | $175,000+27.7%$126/sqft |
Source: Public Record Report a problem | ||
| 2/3/2006 | Sold | $137,000$99/sqft |
Source: Public Record Report a problem | ||
Public tax history
| Year | Property taxes | Tax assessment |
|---|---|---|
| 2025 | $2,774 +29.2% | $274,700 +68.8% |
| 2024 | $2,148 +2.3% | $162,730 |
| 2023 | $2,099 -3% | $162,730 |
| 2022 | $2,164 +1.5% | $162,730 |
| 2021 | $2,132 -2.2% | $162,730 |
| 2020 | $2,181 +5.3% | $162,730 +5.3% |
| 2019 | $2,071 +18.7% | $154,570 +20.4% |
| 2018 | $1,745 +2.3% | $128,340 |
| 2017 | $1,707 | $128,340 |
| 2016 | $1,707 | $128,340 |
| 2015 | $1,707 +1.9% | $128,340 |
| 2014 | $1,675 | $128,340 |
| 2013 | -- | $128,340 |
| 2012 | -- | $128,340 |
| 2011 | -- | $128,340 |
| 2010 | -- | -- |
| 2009 | -- | -- |
| 2008 | -- | -- |
| 2007 | -- | -- |
| 2006 | -- | -- |
| 2005 | -- | -- |
Find assessor info on the county website
Monthly payment
Est. payment
Payment breakdown
Explore the cost of this home by adjusting the details. Changes won't be saved.Climate risks
Neighborhood: 27520
Nearby schools
GreatSchools rating
- 10/10Riverwood ElementaryGrades: PK-5Distance: 0.3 mi
- 5/10Riverwood MiddleGrades: 6-8Distance: 0.3 mi
- 7/10Corinth-Holders High SchoolGrades: 9-12Distance: 5.4 mi
Schools provided by the listing agent
- Elementary: Johnston - Riverwood Elementary
- Middle: Johnston - Riverwood Middle
- High: Johnston - Corinth Holders High School
Source: Doorify MLS. This data may not be complete. We recommend contacting the local school district to confirm school assignments for this home.
- $128,3403 bd3 ba1.4k sqft413 Woodson Dr, Clayton, NC 27527Off Market
- $250,2003 bd2 ba1.4k sqft501 Woodson Dr, Clayton, NC 27527Off Market

- $262,1003 bd3 ba1.5k sqft409 Woodson Dr, Clayton, NC 27527Off Market
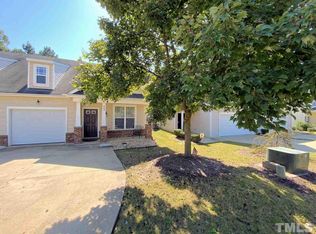
- $256,2003 bd2 ba1.5k sqft405 Woodson Dr, Clayton, NC 27527Off Market
- $257,2003 bd2 ba1.3k sqft505 Woodson Dr, Clayton, NC 27527Off Market
- $134,2503 bd2 ba1.5k sqft401 Woodson Dr, Clayton, NC 27527Off Market
- $257,7003 bd2 ba1.5k sqft509 Woodson Dr, Clayton, NC 27527Off Market
- $269,0003 bd3 ba1.5k sqft513 Woodson Dr, Clayton, NC 27527Sold
A local agent can set up tours, give advice and negotiate with sellers.
Similar homes
- $275,0003 bd3 ba1.5k sqft633 Woodson Dr, Clayton, NC 27527For Sale

 MLS ID #10182046, Mary Ivey Stewart. Doorify MLS
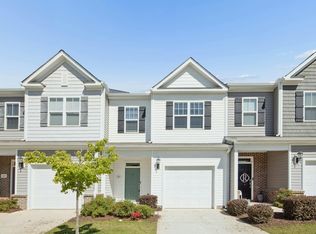
 - $269,0003 bd3 ba1.6k sqft185 Enterprise Dr, Clayton, NC 27520For Sale
 MLS ID #10172246, Susan Doninger Greer. Doorify MLS
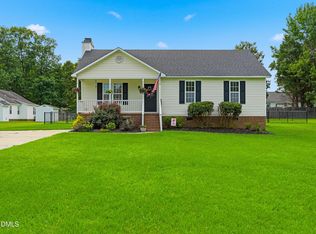
 - $285,0003 bd2 ba1.2k sqft116 Brandon Dr, Clayton, NC 27520For Sale
 MLS ID #10182352, Ricky Murray. Doorify MLS
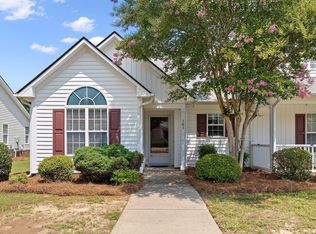
 - $275,0002 bd2 ba1k sqft585 Pinecroft Dr, Clayton, NC 27520For Sale
 MLS ID #10180826, Tracy Tant. Doorify MLS
 - $299,9003 bd3 ba1.4k sqft104 Hutson Ln, Clayton, NC 27527For SaleMLS ID #10177220, Hensley Scott. Doorify MLS
- $267,0003 bd3 ba1.6k sqft72 E Grove Point Dr, Clayton, NC 27527For SaleMLS ID #10165723, Keith Eric Bonham. Doorify MLS
- $282,9003 bd3 ba1.5k sqft466 Channel Drop Dr, Clayton, NC 27520For SaleMLS ID #10178733, Shaun Smith. Doorify MLS
- $355,0003 bd2 ba1.6k sqft318 Crescent Dr, Clayton, NC 27520For SaleMLS ID #10182543, Dallas Pearce. Doorify MLS
- $310,0002 bd2 ba1.1k sqft14 Plott Hound Dr, Clayton, NC 27520For SaleMLS ID #10181457, Russell J Snyder. Doorify MLS
- $312,0003 bd2 ba1.4k sqft469 Hunter Way, Clayton, NC 27520For SaleMLS ID #10176749, Erin Miller. Doorify MLS
- $250,0003 bd3 ba1.4k sqft8031 Perry Creek Rd, Raleigh, NC 27616For SaleMLS ID #10183129, Tanya Lynn Laton. Doorify MLS
- $289,9002 bd2 ba1.4k sqft47 Denby Cir, Clayton, NC 27527For SaleMLS ID #10165883, Samantha DiGiovanni. Doorify MLS
- $320,0003 bd3 ba2k sqft42 Ripple Way, Clayton, NC 27520For SaleMLS ID #10175167, Matthew Dover. Doorify MLS
- $269,9003 bd3 ba1.5k sqft4650 Vendue Range Dr, Raleigh, NC 27604For SaleMLS ID #10147425, Paula Patricia Villalva. Doorify MLS
- $263,0003 bd3 ba1.3k sqft2129 Persimmon Ridge Dr, Raleigh, NC 27604For SaleMLS ID #10178337, Phyllis Algood. Doorify MLS
- $259,9003 bd3 ba1.3k sqft5309 Big Bass Dr, Raleigh, NC 27610For SaleMLS ID #10164784, Sheryl Merritt. Doorify MLS
- $304,9003 bd3 ba1.7k sqft3140 La Costa Way, Raleigh, NC 27610For SaleMLS ID #10182759, Robert Salmons. Doorify MLS
- $305,0003 bd3 ba1.3k sqft8700 Leeds Forest Ln, Raleigh, NC 27615For SaleMLS ID #10183755, Garren C Washington. Doorify MLS
- $267,0002 bd3 ba1.5k sqft2926 Berkeley Springs Pl, Raleigh, NC 27616For SaleMLS ID #10182206, Charlie Delgado. Doorify MLS
- $239,9003 bd3 ba1.4k sqft908 Hadel Pl, Knightdale, NC 27545For SaleMLS ID #10154078, Etta Eaton. Doorify MLS
