Welcome to this end-unit townhome perfectly situated in the idyllic bubble of the Riverwood Athletic Club community! Enjoy private wooded views from the screened porch, plus the ease of an insulated two-car garage, keyless entry, and security system! Inside, you'll find elevated details of a living room fireplace, dining with vaulted ceilings, walk-in pantry, full upstairs laundry room, and a spacious primary suite with a trey ceiling and garden tub. *** Updates include new interior paint (7/2026), new refrigerator (2025), new water heater (2023), washer (2023), and A/C (approx. 2022), offering peace of mind for years to come! *** With truly everything at your fingertips, enjoy direct access to the Neuse Riverwalk Greenway Trails or stroll over to the charming little "main street" with its coffee house, florist, pizza shop, nail spa, postal center, pediatric office, etc. Simply saunter across the street to Riverwood Elementary and Middle School for the easiest school drop-off and pick-up! Residents also have access to the club amenities featuring golf options, outdoor pools, an indoor competition-size pool, fitness facilities and classes, playground, and reciprocal access to other company clubs! With a grocery store and other everyday conveniences just a 3-minute drive around the corner, this home gives the unique gift of not only community but more quality time!
For sale
$275,000
633 Woodson Dr, Clayton, NC 27527
3beds
1,561sqft
Townhouse, Residential
Built in 2006
4,356 Square Feet Lot
$271,400 Zestimate®
$176/sqft
$140/mo HOA
What's special
Dining with vaulted ceilingsInsulated two-car garageWalk-in pantryGarden tubFull upstairs laundry room
- 22 days |
- 455 |
- 24 |
Likely to sell faster than
Zillow last checked:
Listing updated:
Listed by:
Mary Ivey Stewart 919-841-7214,
Berkshire Hathaway HomeService
Source: Doorify MLS,MLS#: 10182046
Facts & features
Interior
Bedrooms & bathrooms
- Bedrooms: 3
- Bathrooms: 3
- Full bathrooms: 2
- 1/2 bathrooms: 1
Heating
- Heat Pump
Cooling
- Central Air
Appliances
- Included: Dishwasher, Dryer, Refrigerator, Washer
- Laundry: In Unit, Upper Level
Features
- Bathtub/Shower Combination, Ceiling Fan(s), Open Floorplan, Pantry, Smooth Ceilings, Storage, Tray Ceiling(s), Vaulted Ceiling(s), Walk-In Closet(s)
- Flooring: Carpet
- Common walls with other units/homes: 1 Common Wall, End Unit
Interior area
- Total structure area: 1,561
- Total interior livable area: 1,561 sqft
- Finished area above ground: 1,561
- Finished area below ground: 0
Property
Parking
- Total spaces: 4
- Parking features: Attached, Concrete, Driveway, Garage, Garage Faces Front, Inside Entrance
- Attached garage spaces: 2
Features
- Levels: Two
- Stories: 2
- Patio & porch: Covered, Rear Porch, Screened
- Pool features: Community
- Has view: Yes
Lot
- Size: 4,356 Square Feet
Details
- Parcel number: 16I02037F
- Zoning: RES
- Special conditions: Standard
Construction
Type & style
- Home type: Townhouse
- Architectural style: Cottage, Craftsman, Traditional, Transitional
- Property subtype: Townhouse, Residential
- Attached to another structure: Yes
Materials
- Stone, Vinyl Siding
- Foundation: Slab
- Roof: Shingle
Condition
- New construction: No
- Year built: 2006
Utilities & green energy
- Sewer: Public Sewer
- Water: Public
Community & HOA
Community
- Features: Clubhouse, Fitness Center, Golf, Pool, Sidewalks
- Subdivision: Riverwood Athletic Club
HOA
- Has HOA: Yes
- Amenities included: Clubhouse, Exercise Course, Fitness Center, Golf Course, Indoor Pool, Maintenance, Maintenance Grounds, Pool, Recreation Facilities
- Services included: Maintenance Grounds
- HOA fee: $140 monthly
Location
- Region: Clayton
Financial & listing details
- Price per square foot: $176/sqft
- Tax assessed value: $293,880
- Annual tax amount: $2,968
- Date on market: 7/23/2026
Estimated market value
$271,400
$258,000 - $285,000
$1,776/mo
Price history
| Date | Event | Price |
|---|---|---|
| 7/23/2026 | Listed for sale | $275,000-5.2%$176/sqft |
Source:  Doorify MLS #10182046 Report a problem Doorify MLS #10182046 Report a problem | ||
| 4/6/2023 | Sold | $290,000-3%$186/sqft |
Source: Doorify MLS #2484297 Report a problem | ||
| 2/22/2023 | Pending sale | $299,000$192/sqft |
Source: Doorify MLS #2484297 Report a problem | ||
| 11/18/2022 | Listed for sale | $299,000+104.8%$192/sqft |
Source: Doorify MLS #2484297 Report a problem | ||
| 10/28/2016 | Sold | $146,000-2.6%$94/sqft |
Source: Doorify MLS #2090783 Report a problem | ||
| 9/22/2016 | Listed for sale | $149,900-8.6%$96/sqft |
Source: CENTURY 21 Triangle Group #2090783 Report a problem | ||
| 7/28/2006 | Sold | $164,000$105/sqft |
Source: Public Record Report a problem | ||
Public tax history
| Year | Property taxes | Tax assessment |
|---|---|---|
| 2025 | $2,968 +31.1% | $293,880 +71.3% |
| 2024 | $2,265 +2.3% | $171,580 |
| 2023 | $2,213 -3% | $171,580 |
| 2022 | $2,282 +1.5% | $171,580 |
| 2021 | $2,248 -2.2% | $171,580 |
| 2020 | $2,299 | $171,580 |
| 2019 | $2,299 +18.9% | $171,580 +20.7% |
| 2018 | $1,933 +2.3% | $142,130 |
| 2017 | $1,890 | $142,130 |
| 2016 | $1,890 | $142,130 |
| 2015 | $1,890 +1.9% | $142,130 |
| 2014 | $1,855 | $142,130 |
| 2013 | -- | $142,130 |
| 2012 | -- | $142,130 |
| 2011 | -- | $142,130 |
| 2010 | -- | -- |
| 2009 | -- | -- |
| 2008 | -- | -- |
| 2007 | -- | -- |
Find assessor info on the county website
Monthly payment
Est. payment
Payment breakdown
Explore the cost of this home by adjusting the details. Changes won't be saved.Climate risks
Neighborhood: 27527
Nearby schools
GreatSchools rating
- 10/10Riverwood ElementaryGrades: PK-5Distance: 0.2 mi
- 5/10Riverwood MiddleGrades: 6-8Distance: 0.2 mi
- 7/10Corinth-Holders High SchoolGrades: 9-12Distance: 5.3 mi
Schools provided by the listing agent
- Elementary: Johnston - Riverwood Elementary
- Middle: Johnston - Riverwood Middle
- High: Johnston - Corinth Holders High School
Source: Doorify MLS. This data may not be complete. We recommend contacting the local school district to confirm school assignments for this home.
- $249,9003 bd3 ba1.4k sqft629 Woodson Dr #69, Clayton, NC 27527Off Market

- $255,0003 bd3 ba1.5k sqft629 Woodson Dr, Clayton, NC 27527Sold
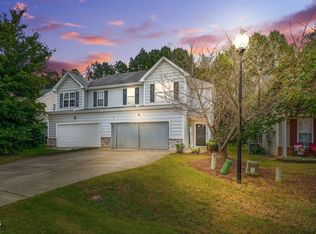
- $268,5003 bd2 ba1.4k sqft637 Woodson Dr, Clayton, NC 27527Off Market
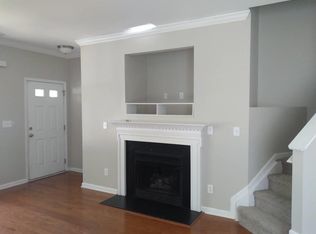
- $1,7253 bd3 ba1.3k sqft641 Woodson Dr, Clayton, NC 27527For Rent
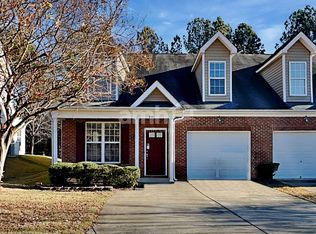
- $256,1003 bd3 ba1.4k sqft625 Woodson Dr, Clayton, NC 27527Off Market
- $251,3003 bd2 ba1.4k sqft621 Woodson Dr, Clayton, NC 27527Off Market
- $275,1003 bd2 ba1.7k sqft645 Woodson Dr, Clayton, NC 27527Off Market
- $260,2003 bd2 ba1.5k sqft645 Woodson Drivde, Clayton, NC 27527Off Market
A local agent can set up tours, give advice and negotiate with sellers.
Similar homes
- $289,9003 bd3 ba1.4k sqft104 Hutson Ln, Clayton, NC 27527For Sale

 MLS ID #10177220, Hensley Scott. Doorify MLS
 - $265,0003 bd3 ba1.9k sqft270 E Porthaven Way, Clayton, NC 27527For Sale
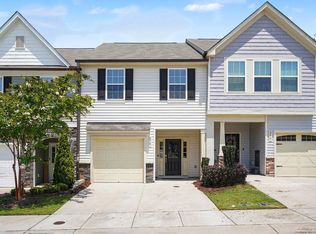 MLS ID #10181725, Stirling West. Doorify MLS
 - $285,0003 bd3 ba1.7k sqft156 Willow Green Dr, Clayton, NC 27527For Sale
 MLS ID #10183100, Belinda McCall. Doorify MLS
 - $315,0003 bd3 ba1.8k sqft213 Brookhaven Dr, Clayton, NC 27527For Sale
 MLS ID #10185340, Kimberly Fanning. Doorify MLS
 - $280,0003 bd2 ba1.7k sqft115 Denby Cir, Clayton, NC 27527For SaleMLS ID #10138990, Kenny Norris Jr. Doorify MLS
- $289,9002 bd2 ba1.4k sqft47 Denby Cir, Clayton, NC 27527For SaleMLS ID #10165883, Samantha DiGiovanni. Doorify MLS
- $339,9004 bd3 ba2.2k sqft145 Highmeadow Ln, Clayton, NC 27520For SaleMLS ID #10184418, David Wilson. Doorify MLS
- $304,9003 bd3 ba1.4k sqft415 Crawford Pkwy, Clayton, NC 27520For SaleMLS ID #10183721, Jaime Wood. Doorify MLS
- $282,9003 bd3 ba1.5k sqft466 Channel Drop Dr, Clayton, NC 27520For SaleMLS ID #10178733, Shaun Smith. Doorify MLS
- $255,0003 bd3 ba1.4k sqft3402 Sosa Rd, Raleigh, NC 27610For SaleMLS ID #10185324, Ramona Grady. Doorify MLS
- $327,9003 bd2 ba1.3k sqft488 Pinecroft Dr, Clayton, NC 27520For SaleMLS ID #10180438, Valerie Dupree. Doorify MLS
- $365,0003 bd3 ba2.2k sqft112 River Dell Townes Avenue, Clayton, NC 27527For Sale
 MLS ID #100558060, Jaclyn Smith, HomeTowne Realty. Hive MLS
 - $299,9003 bd3 ba1.5k sqft438 Crawford Pkwy, Clayton, NC 27520For SaleMLS ID #10163635, Justin Daniel. Doorify MLS
- $330,0003 bd3 ba1.8k sqft6 Pathway Dr, Clayton, NC 27527For SaleMLS ID #10150833, Jeff Evans. Doorify MLS
- $220,0003 bd2 ba1.7k sqft1311 Canyon Rock #U105, Raleigh, NC 27610For SaleMLS ID #10164058, Dave Aumiller. Long & Foster Broker Feed
- $349,9003 bd3 ba2k sqft219 Millwood Dr, Clayton, NC 27527For SaleMLS ID #10156237, Meagan Perry. Doorify MLS
- $245,0003 bd3 ba1.4k sqft904 Hadel Pl, Knightdale, NC 27545For SaleMLS ID #10183576, Shannon Lee Pacitti. Doorify MLS
- $313,0003 bd3 ba2.1k sqft75 Averasboro Dr, Clayton, NC 27520For SaleMLS ID #10167177, Doug Smith. Doorify MLS
- $288,0003 bd3 ba1.7k sqft1320 Stone Manor Dr, Raleigh, NC 27610For SaleMLS ID #10169376, Brenton James Walker. Doorify MLS
- $299,9002 bd2 ba1.1k sqft14 Plott Hound Dr, Clayton, NC 27520For SaleMLS ID #10181457, Russell J Snyder. Doorify MLS
