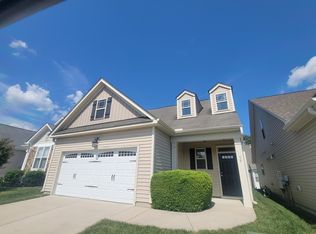
Single-story living with the yard work handled for you. This beautifully maintained former model home is truly move-in ready with a brand-new HVAC system, fresh interior paint, and the upgraded finishes model homes are known for: hardwood floors, maple cabinetry, granite countertops, tile backsplash, and stone veneer accents. A cathedral ceiling and gas log fireplace anchor the open living space, the primary suite adds an elegant trey ceiling, and the private patio is made for slow mornings. With HOA-maintained exterior grounds, a one-car garage, and miles of walking trails winding through the community, this is low-maintenance living without compromise. Investors, take note: no rental cap in the community makes this an excellent income opportunity in a high-demand rental market.
Pending
Price cut: $10.9K (8/18)
$279,000
47 Denby Cir, Clayton, NC 27527
2beds
1,481sqft
Single Family Residence
Built in 2007
2,613 Square Feet Lot
$276,800 Zestimate®
$188/sqft
$220/mo HOA
What's special
Gas log fireplaceSingle-story livingCathedral ceilingHardwood floorsUpgraded finishesFresh interior paintStone veneer accents
- 124 days
- 638
- 21
Zillow last checked:
Listing updated:
Listed by:
Samantha DiGiovanni 919-351-9927,
HomeTowne Realty,
Melissa Jo McCullen 919-696-9618,
HomeTowne Realty
Source: Doorify MLS,MLS#: 10165883
Facts & features
Interior
Bedrooms & bathrooms
- Bedrooms: 2
- Bathrooms: 2
- Full bathrooms: 2
- Main level bedrooms: 2
Primary bedroom
- Level: Main
- Area: 210.14 Square Feet
- Dimensions: 15.8 x 13.3
Bedroom 2
- Level: Main
- Area: 158.27 Square Feet
- Dimensions: 11.9 x 13.3
Other
- Level: Main
- Area: 84.42 Square Feet
- Dimensions: 6.7 x 12.6
Family room
- Level: Main
- Area: 272.16 Square Feet
- Dimensions: 18.9 x 14.4
Kitchen
- Level: Main
- Area: 136.73 Square Feet
- Dimensions: 11.3 x 12.1
Laundry
- Level: Main
- Area: 33.06 Square Feet
- Dimensions: 5.8 x 5.7
Heating
- Forced Air, Natural Gas
Cooling
- Central Air
Appliances
- Included: Dishwasher, Electric Range, Gas Water Heater, Microwave, Plumbed For Ice Maker, Self Cleaning Oven
- Laundry: Electric Dryer Hookup, Main Level
Features
- Cathedral Ceiling(s), Ceiling Fan(s), Granite Counters, High Ceilings, Tray Ceiling(s), Walk-In Closet(s)
- Flooring: Carpet, Hardwood, Tile
Interior area
- Total structure area: 1,481
- Total interior livable area: 1,481 sqft
- Finished area above ground: 1,481
- Finished area below ground: 0
Video & virtual tour
Property
Parking
- Total spaces: 1
- Parking features: Attached, Direct Access, Garage Faces Front, Garage, Kitchen Level
- Garage spaces: 1
Accessibility
- Accessibility features: Level Flooring
Features
- Levels: One
- Stories: 1
- Patio & porch: Patio
- Exterior features: Rain Gutters
Lot
- Size: 2,613 Square Feet
- Features: Landscaped
Details
- Parcel number: 16J04050P
- Zoning: PUD
- Special conditions: Standard
Construction
Type & style
- Home type: SingleFamily
- Architectural style: Ranch
- Property subtype: Single Family Residence
Materials
- Stone, Vinyl Siding
- Foundation: Slab
- Roof: Shingle
Condition
- New construction: No
- Year built: 2007
Utilities & green energy
- Sewer: Community Sewer
- Water: Community Water
- Utilities for property: Electricity Connected, Natural Gas Connected, Sewer Connected, Water Connected
Community & HOA
HOA
- Has HOA: Yes
- Services included: Maintenance Grounds
- HOA fee: $220 monthly
- HOA name: North Farm Cottages
- HOA phone: 919-553-1984
- Second HOA name: Flowers Foundation
- Additional fee info: Second HOA Fee $360 Annually
Location
- Region: Clayton
Financial & listing details
- Price per square foot: $188/sqft
- Tax assessed value: $275,880
- Annual tax amount: $1,751
- Date on market: 5/8/2026
- Listing agreement: Exclusive Right To Sell
- Listing terms: Cash,Conventional,FHA,USDA Loan,VA Loan
Estimated market value
$276,800
$263,000 - $291,000
$1,743/mo
Price history
| Date | Event | Price |
|---|---|---|
| 9/2/2026 | Pending sale | $279,000$188/sqft |
Source:  Doorify MLS #10165883 Report a problem Doorify MLS #10165883 Report a problem | ||
| 8/18/2026 | Price change | $279,000-3.8%$188/sqft |
Source: Doorify MLS #10165883 Report a problem | ||
| 5/26/2026 | Price change | $289,900-1.7%$196/sqft |
Source: Doorify MLS #10165883 Report a problem | ||
| 5/8/2026 | Listed for sale | $295,000+115.3%$199/sqft |
Source: Doorify MLS #10165883 Report a problem | ||
| 7/1/2013 | Sold | $137,000-2.1%$93/sqft |
Source: Public Record Report a problem | ||
| 5/3/2013 | Listed for sale | $139,900$94/sqft |
Source: North Hills Homes, Inc. #1888569 Report a problem | ||
| 6/2/2011 | Listing removed | $975$1/sqft |
Source: North Hills Homes, Inc. Report a problem | ||
| 5/4/2011 | Listed for rent | $975$1/sqft |
Source: North Hills Homes, Inc. Report a problem | ||
| 3/31/2011 | Listing removed | $139,900$94/sqft |
Source: Coldwell Banker Advantage New Homes #1700613 Report a problem | ||
| 12/17/2010 | Price change | $139,900-6.7%$94/sqft |
Source: Coldwell Banker Advantage New Homes #1700613 Report a problem | ||
| 10/21/2010 | Price change | $149,900-12%$101/sqft |
Source: Coldwell Banker Advantage New Homes #1700613 Report a problem | ||
| 1/23/2010 | Price change | $170,269+0.5%$115/sqft |
Source: Coldwell Banker Advantage New Homes #1700613 Report a problem | ||
| 1/13/2010 | Price change | $169,359-0.5%$114/sqft |
Source: Coldwell Banker Advantage New Homes #1700613 Report a problem | ||
| 1/9/2010 | Price change | $170,269+0.5%$115/sqft |
Source: Coldwell Banker Advantage New Homes #1700613 Report a problem | ||
| 8/29/2009 | Listed for sale | $169,359$114/sqft |
Source: RE/MAX Southland #941896 Report a problem | ||
Public tax history
| Year | Property taxes | Tax assessment |
|---|---|---|
| 2025 | $1,752 +38% | $275,880 +76% |
| 2024 | $1,270 | $156,740 |
| 2023 | $1,270 -1.2% | $156,740 |
| 2022 | $1,285 | $156,740 |
| 2021 | $1,285 -3.5% | $156,740 |
| 2020 | $1,332 | $156,740 |
| 2019 | $1,332 +8.5% | $156,740 +11.1% |
| 2018 | $1,228 +2.4% | $141,130 |
| 2017 | $1,200 | $141,130 |
| 2016 | $1,200 | $141,130 |
| 2015 | $1,200 | $141,130 |
| 2014 | -- | $141,130 |
| 2013 | -- | $141,130 |
| 2012 | -- | $141,130 |
| 2011 | -- | $141,130 |
| 2010 | -- | -- |
| 2009 | -- | -- |
| 2008 | -- | -- |
Find assessor info on the county website
Monthly payment
Est. payment
Payment breakdown
Explore the cost of this home by adjusting the details. Changes won't be saved.Climate risks
Neighborhood: 27527
Nearby schools
Schools provided by the listing agent
- Elementary: Johnston - River Dell Elementary
- Middle: Johnston - Archer Lodge Middle
- High: Johnston - Corinth Holders High School
Source: Doorify MLS. This data may not be complete. We recommend contacting the local school district to confirm school assignments for this home.


Similar homes
- $280,0003 bd2 ba1.7k sqft115 Denby Cir, Clayton, NC 27527For Sale

 MLS ID #10138990, Kenny Norris Jr. Doorify MLS
 - $279,9003 bd3 ba1.4k sqft104 Hutson Ln, Clayton, NC 27527For Sale
 MLS ID #10177220, Hensley Scott. Doorify MLS
 - $263,0003 bd3 ba1.6k sqft12 E Willow Trace Way, Clayton, NC 27527For Sale
 MLS ID #10189614, Elizabeth Peters. Doorify MLS
 - $309,9003 bd3 ba1.8k sqft174 Wrenwood Dr, Clayton, NC 27527For Sale
 MLS ID #10188016, Tiffany McLaurin. Doorify MLS
 - $265,0003 bd3 ba1.7k sqft30 S Grey Abbey Dr, Clayton, NC 27527For SaleMLS ID #10183986, Chambrea Daniels. Doorify MLS
- $315,0003 bd3 ba1.6k sqft153 Wrenwood Dr, Clayton, NC 27527For SaleMLS ID #10131773, Lea McCallister. Doorify MLS
- $330,0003 bd3 ba1.8k sqft6 Pathway Dr, Clayton, NC 27527For SaleMLS ID #10150833, Jeff Evans. Doorify MLS
- $289,9002 bd2 ba1.1k sqft14 Plott Hound Dr, Clayton, NC 27520For SaleMLS ID #10181457, Russell J Snyder. Doorify MLS
- $250,0003 bd3 ba1.9k sqft270 E Porthaven Way, Clayton, NC 27527For SaleMLS ID #10181725, Stirling West. Doorify MLS
- $347,9003 bd2 ba1.6k sqft166 Cecina Court, Clayton, NC 27527For Sale
 MLS ID #100595309, Beth Hines, RE/MAX Southland Realty II. Hive MLS
 - $370,0003 bd2 ba1.6k sqft77 Carbone Ln, Clayton, NC 27527For SaleMLS ID #10173476, Guy Templeton. Doorify MLS
- $319,9003 bd3 ba1.7k sqft111 Antler Steel Dr, Clayton, NC 27527For SaleMLS ID #10154075, Shonda Smith. Doorify MLS
- $380,0014 bd3 ba2.1k sqft82 Sposato Ln, Clayton, NC 27527For SaleMLS ID #10174893, Laura Deitsch. Doorify MLS
- $330,0004 bd3 ba2k sqft82 Green Willows Dr, Clayton, NC 27527For SaleMLS ID #10178714, JJ Jimenez. Doorify MLS
- $295,0003 bd2 ba1.3k sqft5417 Trenburg Ct, Knightdale, NC 27545For SaleMLS ID #10190752, Dolores Ximena Espinosa Rosero. Doorify MLS
- $389,9003 bd2 ba1.8k sqft165 Carbone Ln, Clayton, NC 27527For SaleMLS ID #10158235, Shannon Bass. Doorify MLS
- $369,9003 bd3 ba2.1k sqft201 Sarazen Drive, Clayton, NC 27527For SaleMLS ID #100566711, Diana May, HomeTowne Realty. Hive MLS
- $328,0003 bd2 ba1.3k sqft208 Deep Creek Dr, Clayton, NC 27520For SaleMLS ID #10162453, Andrea Lauren Felso. Doorify MLS
- $389,9004 bd3 ba2.1k sqft70 Gaillardia Way, Clayton, NC 27527For SaleMLS ID #10163242, Daniel M Ngandu. Doorify MLS
- $289,9003 bd3 ba1.5k sqft117 Sunfish St, Smithfield, NC 27577For SaleMLS ID #10190331, Rosa Munoz. Doorify MLS
