End unit townhouse is a MUST SEE! This property is move-in ready and has newer updated big ticket items. HVAC 2024; Roof 2020; Carpet (bedrooms) 2023; Water Heater 2022; LVT bathrooms 2024. This ranch style townhouse offers an open concept floor plan with 2 bedrooms and 2 full baths. Vaulted ceilings are located in the living area as well as the second bedroom, with the primary bedroom having a tray ceiling. The bright, clean white kitchen welcomes you in, and is fully equipped with a dishwasher, electric range, microwave and a refrigerator that will go with the sell of the house. There is a designated laundry/utility closet that has a stackable washer/dryer that also comes with the house. Out the backdoor is a screened in porch perfect for relaxing and enjoying the great outdoors without the worry of annoying flying insects. And of course it already has a ceiling fan to keep you cool. An outside attached storage building gives you added storage space as well.
For sale
$275,000
585 Pinecroft Dr, Clayton, NC 27520
2beds
1,083sqft
:
Get pre-qualified$1,797/mo
Townhouse, Residential
Built in 2007
8,276 Square Feet Lot
$272,100 Zestimate®
$254/sqft
$150/mo HOA
What's special
Open concept floor planBright clean white kitchen
- 13 days |
- 324 |
- 9 |
Likely to sell faster than
Zillow last checked:
Listing updated:
Listed by:
Tracy Tant 919-337-3824,
HomeTowne Realty,
Sherry Byrd 919-649-4082,
HomeTowne Realty
Source: Doorify MLS,MLS#: 10180826
Facts & features
Interior
Bedrooms & bathrooms
- Bedrooms: 2
- Bathrooms: 2
- Full bathrooms: 2
Heating
- Central, Electric, Heat Pump
Cooling
- Ceiling Fan(s), Central Air, Electric
Appliances
- Included: Dishwasher, Electric Range, Electric Water Heater, Microwave, Refrigerator, Washer/Dryer Stacked
- Laundry: Inside, Laundry Closet
Features
- Ceiling Fan(s), High Ceilings, Open Floorplan, Radon Mitigation, Tray Ceiling(s), Vaulted Ceiling(s), Walk-In Closet(s), Walk-In Shower, Whirlpool Tub
- Flooring: Carpet, Vinyl
- Has fireplace: No
Interior area
- Total structure area: 1,083
- Total interior livable area: 1,083 sqft
- Finished area above ground: 1,083
- Finished area below ground: 0
Property
Parking
- Total spaces: 2
- Parking features: Alley Access, Off Street, On Site, Outside, Parking Pad
- Uncovered spaces: 2
Features
- Levels: One
- Stories: 1
- Patio & porch: Rear Porch, Screened
- Exterior features: Storage
- Has view: Yes
Lot
- Size: 8,276 Square Feet
Details
- Parcel number: 05G02055W
- Zoning: RES
- Special conditions: Standard
Construction
Type & style
- Home type: Townhouse
- Architectural style: Ranch
- Property subtype: Townhouse, Residential
Materials
- Vinyl Siding
- Foundation: Slab
- Roof: Shingle
Condition
- New construction: No
- Year built: 2007
Utilities & green energy
- Sewer: Public Sewer
- Water: Public
- Utilities for property: Electricity Connected, Sewer Connected, Water Connected
Community & HOA
Community
- Features: Curbs, Street Lights
- Subdivision: Moss Creek Village
HOA
- Has HOA: Yes
- Services included: Maintenance Grounds
- HOA fee: $150 monthly
Location
- Region: Clayton
Financial & listing details
- Price per square foot: $254/sqft
- Tax assessed value: $257,520
- Annual tax amount: $2,600
- Date on market: 7/17/2026
- Road surface type: Asphalt, Paved
Estimated market value
$272,100
$258,000 - $286,000
$1,405/mo
Price history
| Date | Event | Price |
|---|---|---|
| 7/17/2026 | Listed for sale | $275,000+1.9%$254/sqft |
Source:  Doorify MLS #10180826 Report a problem Doorify MLS #10180826 Report a problem | ||
| 11/21/2024 | Sold | $269,900$249/sqft |
Source: Doorify MLS #10053516 Report a problem | ||
| 11/1/2024 | Pending sale | $269,900$249/sqft |
Source: Doorify MLS #10053516 Report a problem | ||
| 9/19/2024 | Listed for sale | $269,900+117.7%$249/sqft |
Source: Doorify MLS #10053516 Report a problem | ||
| 6/29/2007 | Sold | $124,000$114/sqft |
Source: Public Record Report a problem | ||
Public tax history
| Year | Property taxes | Tax assessment |
|---|---|---|
| 2025 | $2,601 +169% | $257,520 +75.8% |
| 2024 | $967 +2.3% | $146,520 |
| 2023 | $945 -3% | $146,520 |
| 2022 | $974 +1.5% | $146,520 |
| 2021 | $960 -2.2% | $146,520 |
| 2020 | $982 | $146,520 |
| 2019 | $982 | $146,520 +29% |
| 2018 | -- | $113,590 |
| 2017 | $755 | $113,590 |
| 2016 | $755 | $113,590 |
| 2015 | $755 | $113,590 |
| 2014 | -- | $113,590 |
| 2013 | -- | $113,590 |
| 2012 | -- | $113,590 |
| 2011 | -- | $113,590 |
| 2010 | -- | -- |
| 2009 | -- | -- |
| 2008 | -- | -- |
| 2007 | -- | -- |
Find assessor info on the county website
Monthly payment
Est. payment
Payment breakdown
Explore the cost of this home by adjusting the details. Changes won't be saved.Climate risks
Neighborhood: 27520
Nearby schools
GreatSchools rating
- 5/10West Clayton ElementaryGrades: PK-5Distance: 1 mi
- 8/10Clayton MiddleGrades: 6-8Distance: 0.2 mi
- 5/10Clayton HighGrades: 9-12Distance: 1.4 mi
Schools provided by the listing agent
- Elementary: Johnston - West Clayton Elementary
- Middle: Johnston - Clayton Middle
- High: Johnston - Clayton High
Source: Doorify MLS. This data may not be complete. We recommend contacting the local school district to confirm school assignments for this home.
- $281,3002 bd2 ba1.4k sqft577 Pinecroft Dr, Clayton, NC 27520Off Market
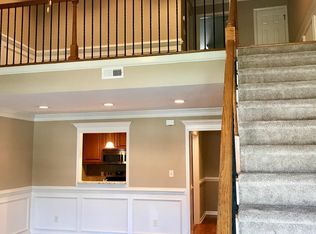
- $254,8002 bd2 ba1.1k sqft597 Pinecroft Dr, Clayton, NC 27520Off Market
- $256,6002 bd2 ba1.1k sqft569 Pinecroft Dr, Clayton, NC 27520Off Market
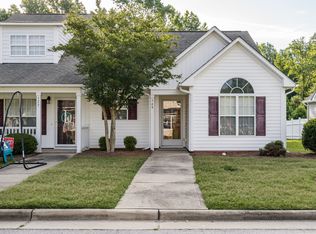
- $254,5002 bd2 ba1k sqft561 Pinecroft Dr, Clayton, NC 27520Off Market
- $266,5002 bd2 ba1.3k sqft601 Pinecroft Dr, Clayton, NC 27520Off Market
- $253,4002 bd2 ba1.1k sqft605 Pinecroft Dr, Clayton, NC 27520Off Market
- $275,6002 bd2 ba1.4k sqft555 Pinecroft Dr, Clayton, NC 27520Off Market
- $241,5002 bd2 ba1.1k sqft551 Pinecroft Dr, Clayton, NC 27520Off Market
A local agent can set up tours, give advice and negotiate with sellers.
Similar homes
- $265,0003 bd3 ba1.3k sqft413 Woodson Dr, Clayton, NC 27520For Sale
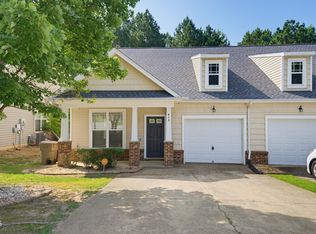
 MLS ID #10181142, Cathy Lyons. Doorify MLS
 - $250,0002 bd2 ba1.1k sqft2016 E Cotton Gin Dr, Clayton, NC 27520For Sale
 MLS ID #10178688, Jennifer Melendez. Doorify MLS
 - $312,0003 bd2 ba1.4k sqft469 Hunter Way, Clayton, NC 27520For Sale
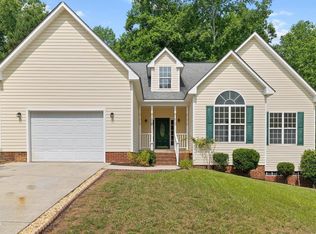 MLS ID #10176749, Erin Miller. Doorify MLS
 - $295,0003 bd2 ba1.1k sqft308 Deep Creek Dr, Clayton, NC 27520For Sale
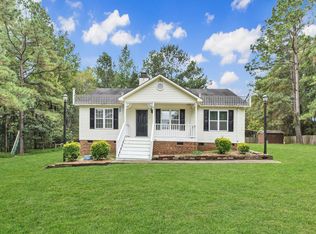 MLS ID #10151020, Don Gomez. Doorify MLS
 - $282,9003 bd3 ba1.5k sqft466 Channel Drop Dr, Clayton, NC 27520For SaleMLS ID #10178733, Shaun Smith. Doorify MLS
- $250,0002 bd2 ba1.1k sqft3664 E Cotton Gin Dr, Clayton, NC 27527For SaleMLS ID #10174454, Vlad Feldman. Doorify MLS
- $248,9993 bd3 ba1.3k sqft107 Walford Park, Clayton, NC 27520For SaleMLS ID #10162726, Tyler Chestnutt. Doorify MLS
- $325,0003 bd3 ba1.5k sqft52 Elliot Dr, Clayton, NC 27520For SaleMLS ID #10173863, Melissa Cederas. Doorify MLS
- $247,9993 bd3 ba1.3k sqft120 Blackthorne Ct, Clayton, NC 27520For SaleMLS ID #10162728, Tyler Chestnutt. Doorify MLS
- $250,0003 bd3 ba1.4k sqft171 Randolph Dr, Clayton, NC 27520For SaleMLS ID #10160411, Jim Butterworth. Doorify MLS
- $340,0003 bd2 ba1.3k sqft116 Drew Ct, Clayton, NC 27520For SaleMLS ID #10179027, Katherine Peguero. Doorify MLS
- $329,0003 bd2 ba1.3k sqft208 Deep Creek Dr, Clayton, NC 27520For SaleMLS ID #10162453, Andrea Lauren Felso. Doorify MLS
- $280,0003 bd2 ba1.1k sqft132 Hilltop Drive, Four Oaks, NC 27524For Sale
 MLS ID #100591886, Dorothy Greco, Hometowne Realty. Hive MLS
 - $267,0003 bd3 ba1.6k sqft72 E Grove Point Dr, Clayton, NC 27527For SaleMLS ID #10165723, Keith Eric Bonham. Doorify MLS
- $300,0003 bd2 ba1.1k sqft105 Poplar Ct, Willow Spring, NC 27592For SaleMLS ID #10182436, Stephanie Anson. Doorify MLS
- $289,9002 bd2 ba1.4k sqft47 Denby Cir, Clayton, NC 27527For SaleMLS ID #10165883, Samantha DiGiovanni. Doorify MLS
- $265,5002 bd3 ba1.2k sqft1900 Township Cir, Raleigh, NC 27609For SaleMLS ID #10182881, Bud Johnson. Doorify MLS
- $310,0003 bd2 ba1.2k sqft46 Richmond Dr, Clayton, NC 27527For SaleMLS ID #10174679, Sherry Byrd. Doorify MLS
- $234,9002 bd2 ba1.2k sqft705 Glen Rd APT 111, Garner, NC 27529For SaleMLS ID #10170548, Guy Templeton. Doorify MLS
- $275,0002 bd3 ba1.2k sqft702 Bryant St, Raleigh, NC 27603For SaleMLS ID #10159051, Tina Hilker. Doorify MLS
