**$5,000 IN SELLER-PAID CONCESSIONS, BUYER'S CHOICE: use it toward a rate buydown, new flooring, or closing costs** Ranch-style, one-level living at its finest! Move-in ready and completely turnkey in the highly sought-after Flowers Plantation community of Clayton. This spotless, low-maintenance end-unit townhome offers single-story living with 2 bedrooms, 2 full baths, and an updated walk-in shower, all wrapped in a bright, open-concept floor plan flooded with natural light. Major updates are already done: brand new hot water heater, roof just three years old, fresh touch-up paint throughout, and a freshly painted back deck. Cozy up to the propane fireplace with a recently filled tank. The eat-in kitchen comes fully equipped with a propane range, dishwasher, microwave, and range hood, and all appliances convey. Enjoy true low-maintenance, lock-and-leave living: the HOA handles lawn care, landscaping, exterior maintenance, roof, and common areas. Set on a private lot, the home backs up to a peaceful wood line with no rear neighbors, just mature trees, privacy, and daily wildlife views from the back deck. Minutes to grocery, dining, shopping, and downtown Clayton's Main Street, all with NO city taxes. Homes like this do not last.
Pending
$250,000
3664 E Cotton Gin Dr, Clayton, NC 27527
2beds
1,106sqft
Townhouse, Residential
Built in 2007
2,613 Square Feet Lot
$-- Zestimate®
$226/sqft
$134/mo HOA
What's special
Ranch-style one-level livingSingle-story livingFresh touch-up paint throughoutUpdated walk-in showerFreshly painted back deckAll appliances convey
- 73 days
- 152
- 4
Likely to sell faster than
Zillow last checked:
Listing updated:
Listed by:
Vlad Feldman 919-262-8819,
Real Broker, LLC
Source: Doorify MLS,MLS#: 10174454
Facts & features
Interior
Bedrooms & bathrooms
- Bedrooms: 2
- Bathrooms: 2
- Full bathrooms: 2
Heating
- None
Cooling
- Ceiling Fan(s), Central Air, Heat Pump
Appliances
- Included: Built-In Gas Range, Dryer, Gas Cooktop, Microwave, Refrigerator, Washer, Washer/Dryer, Water Heater
- Laundry: In Unit, Main Level
Features
- Bathtub/Shower Combination, Chandelier, Entrance Foyer, High Speed Internet, Pantry, Master Downstairs, Smooth Ceilings, Vaulted Ceiling(s), Walk-In Closet(s), Walk-In Shower
- Flooring: Carpet, Hardwood, Vinyl
- Windows: Blinds
- Number of fireplaces: 1
- Fireplace features: Gas Log, Living Room
- Common walls with other units/homes: 1 Common Wall
Interior area
- Total structure area: 1,106
- Total interior livable area: 1,106 sqft
- Finished area above ground: 1,106
- Finished area below ground: 0
Video & virtual tour
Property
Parking
- Total spaces: 3
- Parking features: Asphalt, Assigned, Parking Pad, Paved, Private
- Uncovered spaces: 3
Accessibility
- Accessibility features: Accessible Full Bath
Features
- Levels: One
- Stories: 1
- Patio & porch: Covered, Deck, Front Porch, Porch
- Exterior features: Rain Gutters, Storage
- Has view: Yes
Lot
- Size: 2,613 Square Feet
- Features: Back Yard, Hardwood Trees, Landscaped
Details
- Parcel number: 16J04051M
- Zoning: PUD
- Special conditions: Standard
Construction
Type & style
- Home type: Townhouse
- Architectural style: Ranch, Traditional
- Property subtype: Townhouse, Residential
- Attached to another structure: Yes
Materials
- Vinyl Siding
- Roof: Asphalt, Shingle
Condition
- New construction: No
- Year built: 2007
Utilities & green energy
- Sewer: Public Sewer
- Water: Public
Community & HOA
Community
- Features: Street Lights
- Subdivision: Cottonfield Village
HOA
- Has HOA: Yes
- Amenities included: Landscaping, Maintenance Grounds, Maintenance Structure, Management, Snow Removal
- Services included: Maintenance Grounds, Maintenance Structure, Snow Removal, Special Assessments
- HOA fee: $134 monthly
Location
- Region: Clayton
Financial & listing details
- Price per square foot: $226/sqft
- Tax assessed value: $244,470
- Annual tax amount: $1,552
- Date on market: 6/17/2026
- Road surface type: Asphalt
Estimated market value
Not available
Estimated sales range
Not available
Not available
Price history
| Date | Event | Price |
|---|---|---|
| 8/11/2026 | Pending sale | $250,000$226/sqft |
Source:  Doorify MLS #10174454 Report a problem Doorify MLS #10174454 Report a problem | ||
| 6/17/2026 | Listed for sale | $250,000+117.4%$226/sqft |
Source: Doorify MLS #10174454 Report a problem | ||
| 1/16/2014 | Sold | $115,000-3.4%$104/sqft |
Source: Public Record Report a problem | ||
| 4/18/2007 | Sold | $119,000$108/sqft |
Source: Public Record Report a problem | ||
Public tax history
| Year | Property taxes | Tax assessment |
|---|---|---|
| 2025 | $1,552 +42% | $244,470 +81.2% |
| 2024 | $1,093 | $134,940 |
| 2023 | $1,093 -1.2% | $134,940 |
| 2022 | $1,107 | $134,940 |
| 2021 | $1,107 -3.5% | $134,940 |
| 2020 | $1,147 | $134,940 |
| 2019 | $1,147 | $134,940 +10.4% |
| 2018 | -- | $122,280 |
| 2017 | $1,039 | $122,280 |
| 2016 | $1,039 | $122,280 |
| 2015 | $1,039 | $122,280 |
| 2014 | -- | $122,280 |
| 2013 | -- | $122,280 |
| 2012 | -- | $122,280 |
| 2011 | -- | $122,280 |
| 2010 | -- | -- |
| 2009 | -- | -- |
| 2008 | -- | -- |
| 2007 | -- | -- |
Find assessor info on the county website
Monthly payment
Est. payment
Payment breakdown
Explore the cost of this home by adjusting the details. Changes won't be saved.Climate risks
Neighborhood: 27527
Nearby schools
Schools provided by the listing agent
- Elementary: Johnston - East Clayton Elementary
- Middle: Johnston - Riverwood Middle
- High: Johnston - Corinth Holders High School
Source: Doorify MLS. This data may not be complete. We recommend contacting the local school district to confirm school assignments for this home.
Similar homes
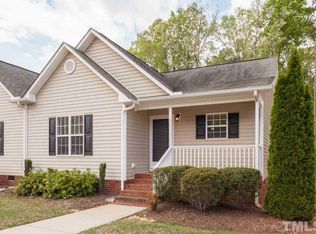
- $235,0002 bd2 ba1.1k sqft2016 E Cotton Gin Dr, Clayton, NC 27520For Sale

 MLS ID #10178688, Jennifer Melendez. Doorify MLS
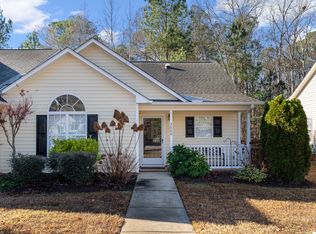
 - $274,9003 bd3 ba1.5k sqft633 Woodson Dr, Clayton, NC 27527For Sale
 MLS ID #10182046, Mary Ivey Stewart. Doorify MLS
 - $259,0002 bd2 ba1.1k sqft479 Winding Wood Dr, Clayton, NC 27520For Sale
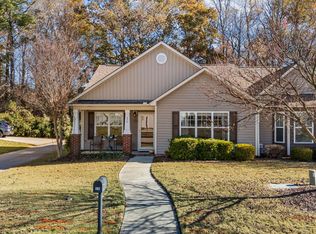 MLS ID #10145851, Christine Hale. Doorify MLS
 - $275,0002 bd2 ba1k sqft585 Pinecroft Dr, Clayton, NC 27520For Sale
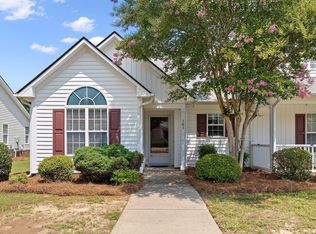 MLS ID #10180826, Tracy Tant. Doorify MLS
 - $279,0002 bd2 ba1.4k sqft47 Denby Cir, Clayton, NC 27527For SaleMLS ID #10165883, Samantha DiGiovanni. Doorify MLS
- $229,0002 bd3 ba1.1k sqft217 Dairy Rd, Clayton, NC 27520For SaleMLS ID #10186262, Chris Crumpler. Doorify MLS
- $300,0003 bd2 ba1.2k sqft46 Richmond Dr, Clayton, NC 27527For SaleMLS ID #10174679, Sherry Byrd. Doorify MLS
- $224,9002 bd3 ba1k sqft19 Cheltenham Dr, Clayton, NC 27520For SaleMLS ID #10183565, Caitlyn Seastrunk Bair. Doorify MLS
- $325,0003 bd2 ba1.6k sqft110 Brampton Cir, Clayton, NC 27527For SaleMLS ID #10176550, Laura Talbot. Doorify MLS
- $250,0003 bd3 ba1.4k sqft171 Randolph Dr, Clayton, NC 27520For SaleMLS ID #10160411, Jim Butterworth. Doorify MLS
- $289,9003 bd3 ba1.4k sqft104 Hutson Ln, Clayton, NC 27527For SaleMLS ID #10177220, Hensley Scott. Doorify MLS
- $279,5003 bd2 ba1.2k sqft116 Brandon Dr, Clayton, NC 27520For SaleMLS ID #10182352, Ricky Murray. Doorify MLS
- $247,9993 bd3 ba1.3k sqft120 Blackthorne Ct, Clayton, NC 27520For SaleMLS ID #10162728, Tyler Chestnutt. Doorify MLS
- $248,9993 bd3 ba1.3k sqft107 Walford Park, Clayton, NC 27520For SaleMLS ID #10162726, Tyler Chestnutt. Doorify MLS
- $232,0002 bd2 ba975 sqft212 Saint James Ct, Clayton, NC 27520For SaleMLS ID #10170054, Karl Stromberg. Doorify MLS
- $284,9993 bd2 ba1.2k sqft717 Slippery Bank Ct, Benson, NC 27504For SaleMLS ID #10189529, Deanna Laura Lauer. Doorify MLS
- $292,0003 bd2 ba1.2k sqft632 Waterford Dr, Clayton, NC 27520For SaleMLS ID #10180946, Jenni Galdamez Martinez. Doorify MLS
- $255,0003 bd3 ba1.5k sqft1925 Grassy Banks Dr, Raleigh, NC 27610For SaleMLS ID #10187917, Marinus C Leach. Doorify MLS
- $226,0003 bd2 ba1.1k sqft2103 Michael Ln, Smithfield, NC 27577For SaleMLS ID #10188778, Lydia Moore. Doorify MLS
- $229,9002 bd3 ba1.2k sqft705 Glen Rd APT 111, Garner, NC 27529For SaleMLS ID #10170548, Guy Templeton. Doorify MLS
