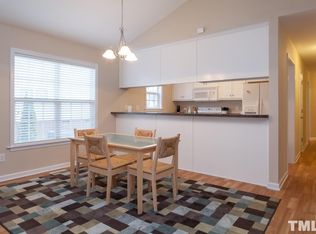
Beautifully updated and impeccably maintained, this move-in ready single-story home sits in the sought-after Cottonfield Village neighborhood of Flowers Plantation in Clayton. Two bedrooms, two full baths, and a bright, open living space anchored by a fireplace and gorgeous new luxury vinyl plank flooring (MSI Everlife Laurel Reserve, Coastal Cottage). The spacious primary suite features a generous walk-in closet and a private retreat feel. The turnkey kitchen has been fully upgraded with stainless steel appliances, including a new refrigerator, microwave, dishwasher, and designer faucet. Both baths remodeled with new faucets and cabinet hardware, and luxurious designer finishes carry throughout with new modern door handles, hinges, and light fixtures. The big-ticket items are already done. Brand new energy efficient HVAC (2026) and new water heater (2026). Roof maintained by the HOA. Washer and dryer convey. Out back, a large wood deck overlooks a private, wooded backdrop, a captivating spot for morning coffee. Newly landscaped with river rock accents and blooming Encore azaleas for stunning curb appeal. Schedule your private showing today.
Pending
$250,000
3632 E Cotton Gin Dr, Clayton, NC 27527
2beds
1,105sqft
Single Family Residence, Residential, Townhouse
Built in 2007
2,613 Square Feet Lot
$-- Zestimate®
$226/sqft
$134/mo HOA
What's special
- 32 days
- 37
- 0
Likely to sell faster than
Zillow last checked:
Listing updated:
Listed by:
Vlad Feldman 919-262-8819,
Real Broker, LLC
Source: Doorify MLS,MLS#: 10183102
Facts & features
Interior
Bedrooms & bathrooms
- Bedrooms: 2
- Bathrooms: 2
- Full bathrooms: 2
Heating
- Fireplace(s), Propane, None
Cooling
- Ceiling Fan(s), Central Air, Electric, Heat Pump
Appliances
- Included: Dishwasher, Dryer, Electric Range, Free-Standing Electric Range, Free-Standing Range, Free-Standing Refrigerator, Ice Maker, Microwave, Range, Refrigerator, Washer, Washer/Dryer
- Laundry: Inside, Laundry Closet, Washer Hookup
Features
- Bathtub/Shower Combination, Ceiling Fan(s), Chandelier, Double Vanity, High Ceilings, Laminate Counters, Open Floorplan, Pantry, Master Downstairs, Storage, Vaulted Ceiling(s), Walk-In Closet(s)
- Flooring: Vinyl, Wood
- Windows: Blinds
- Number of fireplaces: 1
- Fireplace features: Family Room, Gas, Gas Log, Gas Starter, Glass Doors, Living Room
- Common walls with other units/homes: 1 Common Wall
Interior area
- Total structure area: 1,105
- Total interior livable area: 1,105 sqft
- Finished area above ground: 1,105
- Finished area below ground: 0
Property
Parking
- Total spaces: 2
- Parking features: Asphalt, Attached
- Has attached garage: Yes
- Uncovered spaces: 2
Features
- Levels: One
- Stories: 1
- Patio & porch: Deck, Front Porch, Porch
- Exterior features: Barbecue, Outdoor Grill, Rain Gutters, Storage
- Has view: Yes
- View description: Neighborhood, Trees/Woods
Lot
- Size: 2,613 Square Feet
- Features: Landscaped, Native Plants, Private
Details
- Parcel number: 16J04050W
- Zoning: PUD
- Special conditions: Standard
Construction
Type & style
- Home type: Townhouse
- Architectural style: Ranch, Traditional
- Property subtype: Single Family Residence, Residential, Townhouse
- Attached to another structure: Yes
Materials
- Vinyl Siding
- Foundation: Raised
- Roof: Asphalt, Shingle
Condition
- New construction: No
- Year built: 2007
Utilities & green energy
- Sewer: Public Sewer
- Water: Public
Community & HOA
Community
- Features: Street Lights
- Subdivision: 100 Edenburgh Condos
HOA
- Has HOA: Yes
- Amenities included: Maintenance, Maintenance Grounds, Parking
- Services included: Maintenance Grounds, Road Maintenance, Snow Removal, Storm Water Maintenance
- HOA fee: $134 monthly
Location
- Region: Clayton
Financial & listing details
- Price per square foot: $226/sqft
- Annual tax amount: $1,542
- Date on market: 7/30/2026
- Road surface type: Asphalt
Estimated market value
Not available
Estimated sales range
Not available
Not available
Price history
| Date | Event | Price |
|---|---|---|
| 7/31/2026 | Pending sale | $250,000$226/sqft |
Source:  Doorify MLS #10183102 Report a problem Doorify MLS #10183102 Report a problem | ||
| 7/30/2026 | Listed for sale | $250,000-2%$226/sqft |
Source: Doorify MLS #10183102 Report a problem | ||
| 1/3/2025 | Sold | $255,000-1.9%$231/sqft |
Source: Doorify MLS #10059764 Report a problem | ||
| 12/12/2024 | Pending sale | $260,000$235/sqft |
Source: Doorify MLS #10059764 Report a problem | ||
| 10/23/2024 | Listed for sale | $260,000$235/sqft |
Source: Doorify MLS #10059764 Report a problem | ||
Public tax history
Tax history is unavailable.
Monthly payment
Est. payment
Payment breakdown
Explore the cost of this home by adjusting the details. Changes won't be saved.Climate risks
Neighborhood: 27527
Nearby schools
Schools provided by the listing agent
- Elementary: Johnston - East Clayton Elementary
- Middle: Johnston - Riverwood Middle
- High: Johnston - Corinth Holders High School
Source: Doorify MLS. This data may not be complete. We recommend contacting the local school district to confirm school assignments for this home.
Similar homes
- $235,0002 bd2 ba1.1k sqft2016 E Cotton Gin Dr, Clayton, NC 27520For Sale

 MLS ID #10178688, Jennifer Melendez. Doorify MLS
 - $259,0002 bd2 ba1.1k sqft479 Winding Wood Dr, Clayton, NC 27520For Sale
 MLS ID #10145851, Christine Hale. Doorify MLS
 - $279,0002 bd2 ba1.4k sqft47 Denby Cir, Clayton, NC 27527For Sale
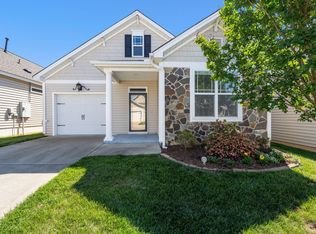 MLS ID #10165883, Samantha DiGiovanni. Doorify MLS
 - $275,0002 bd2 ba1k sqft585 Pinecroft Dr, Clayton, NC 27520For Sale
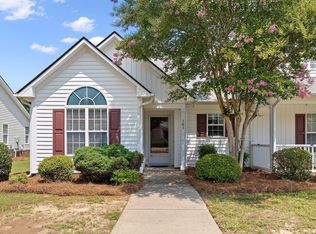 MLS ID #10180826, Tracy Tant. Doorify MLS
 - $300,0003 bd2 ba1.2k sqft46 Richmond Dr, Clayton, NC 27527For SaleMLS ID #10174679, Sherry Byrd. Doorify MLS
- $325,0003 bd2 ba1.6k sqft110 Brampton Cir, Clayton, NC 27527For SaleMLS ID #10176550, Laura Talbot. Doorify MLS
- $290,0003 bd3 ba1.6k sqft39 Hanging Moss Trl, Clayton, NC 27527For SaleMLS ID #10180973, Teresa Byrd. Doorify MLS
- $280,0002 bd2 ba1.2k sqft5204 Hogans Way, Clayton, NC 27520For SaleMLS ID #10174920, Tina Caul. Doorify MLS
- $247,9993 bd3 ba1.3k sqft120 Blackthorne Ct, Clayton, NC 27520For SaleMLS ID #10162728, Tyler Chestnutt. Doorify MLS
- $248,9993 bd3 ba1.3k sqft107 Walford Park, Clayton, NC 27520For SaleMLS ID #10162726, Tyler Chestnutt. Doorify MLS
- $347,9003 bd2 ba1.6k sqft166 Cecina Court, Clayton, NC 27527For Sale
 MLS ID #100595309, Beth Hines, RE/MAX Southland Realty II. Hive MLS
 - $284,9993 bd2 ba1.2k sqft717 Slippery Bank Ct, Benson, NC 27504For SaleMLS ID #10189529, Deanna Laura Lauer. Doorify MLS
- $220,0003 bd3 ba1.3k sqft110 Walford Park, Clayton, NC 27520For SaleMLS ID #10186820, Ginger Peters. Doorify MLS
- $250,0002 bd3 ba1.2k sqft2180 Persimmon Ridge Dr, Raleigh, NC 27604For SaleMLS ID #10179271, Cynthia Quarantello. Doorify MLS
- $249,9002 bd2 ba1.1k sqft5003 Avenida Del Sol Dr, Raleigh, NC 27616For SaleMLS ID #10185000, Matt Steele. Doorify MLS
- $255,0002 bd3 ba1.2k sqft3645 Bison Hill Ln, Raleigh, NC 27604For SaleMLS ID #10177824, Hunter McNair. Doorify MLS
- $249,0003 bd3 ba1.3k sqft2129 Persimmon Ridge Dr, Raleigh, NC 27604For SaleMLS ID #10178337, Phyllis Algood. Doorify MLS
- $229,9002 bd3 ba1.2k sqft705 Glen Rd APT 111, Garner, NC 27529For SaleMLS ID #10170548, Guy Templeton. Doorify MLS
- $295,0003 bd2 ba1.1k sqft308 Deep Creek Dr, Clayton, NC 27520For SaleMLS ID #10151020, Don Gomez. Doorify MLS
- $290,0002 bd3 ba1.1k sqft1824 Natalie Brook Way, Raleigh, NC 27609For SaleMLS ID #10189175, Cynthia Gale Cowling. Doorify MLS
