Welcome home to this beautifully refreshed 3BR/2.5BA townhome in the highly sought-after Flowers Plantation area! Built in 2018 and offering 1,617 square feet of thoughtfully designed living space, this move-in ready home combines modern finishes, low-maintenance living, and an unbeatable location. Step inside to an open-concept floor plan featuring brand new LVP flooring throughout the entire main level, fresh interior paint, and abundant natural light. The kitchen is designed for both everyday living and entertaining with stainless steel appliances, ample cabinet space, and a spacious pantry. Upstairs, the oversized primary suite offers a relaxing retreat complete with a large walk-in closet and private en-suite bath featuring double vanities and a walk-in shower. Two additional bedrooms provide flexible space for guests, a home office, playroom, or growing household. Brand-new carpet upstairs adds to the fresh, turnkey feel of the home. Located in the desirable Woodlands at Flowers Plantation community, you'll enjoy convenient access to top-rated schools, shopping, dining, medical facilities, and everyday conveniences, all while enjoying an easy, low-maintenance lifestyle just minutes from Clayton and Raleigh commuting routes. This one checks all the boxes: updated, stylish, spacious, and truly move-in ready.
For sale
Price cut: $1K (6/12)
$267,000
72 E Grove Point Dr, Clayton, NC 27527
3beds
1,617sqft
Townhouse, Residential
Built in 2018
1,306 Square Feet Lot
$265,700 Zestimate®
$165/sqft
$134/mo HOA
What's special
Abundant natural lightWalk-in showerFresh interior paintAmple cabinet spaceSpacious pantryLarge walk-in closetOversized primary suite
- 75 days |
- 156 |
- 7 |
Zillow last checked:
Listing updated:
Listed by:
Keith Eric Bonham 919-539-9363,
EXP Realty LLC
Source: Doorify MLS,MLS#: 10165723
Facts & features
Interior
Bedrooms & bathrooms
- Bedrooms: 3
- Bathrooms: 3
- Full bathrooms: 2
- 1/2 bathrooms: 1
Heating
- Natural Gas
Cooling
- Central Air
Appliances
- Included: Dishwasher, Electric Range, Microwave, Refrigerator, Stainless Steel Appliance(s)
- Laundry: Laundry Room, Upper Level
Features
- Double Vanity, Kitchen/Dining Room Combination, Open Floorplan, Walk-In Closet(s), Walk-In Shower, Water Closet
- Flooring: Carpet, Vinyl
Interior area
- Total structure area: 1,617
- Total interior livable area: 1,617 sqft
- Finished area above ground: 1,617
- Finished area below ground: 0
Property
Parking
- Total spaces: 1
- Parking features: Concrete, Garage
- Attached garage spaces: 1
Features
- Levels: Two
- Stories: 2
- Patio & porch: Patio
- Has view: Yes
Lot
- Size: 1,306 Square Feet
Details
- Parcel number: 16K05107J
- Special conditions: Standard
Construction
Type & style
- Home type: Townhouse
- Architectural style: Traditional
- Property subtype: Townhouse, Residential
Materials
- Stone, Vinyl Siding
- Foundation: Slab
- Roof: Shingle
Condition
- New construction: No
- Year built: 2018
Utilities & green energy
- Sewer: Public Sewer
- Water: Public
Community & HOA
Community
- Subdivision: Flowers Plantation
HOA
- Has HOA: Yes
- Services included: Maintenance Grounds, Pest Control, Road Maintenance
- HOA fee: $134 monthly
- Additional fee info: Second HOA Fee $30 Monthly
Location
- Region: Clayton
Financial & listing details
- Price per square foot: $165/sqft
- Tax assessed value: $269,580
- Annual tax amount: $1,711
- Date on market: 5/8/2026
Estimated market value
$265,700
$252,000 - $279,000
$1,759/mo
Price history
| Date | Event | Price |
|---|---|---|
| 7/17/2026 | Listed for rent | $1,725+27.8%$1/sqft |
Source: Doorify MLS #10180982 Report a problem | ||
| 6/12/2026 | Price change | $267,000-0.4%$165/sqft |
Source:  Doorify MLS #10165723 Report a problem Doorify MLS #10165723 Report a problem | ||
| 5/8/2026 | Listed for sale | $268,000+60.5%$166/sqft |
Source: Doorify MLS #10165723 Report a problem | ||
| 1/28/2019 | Listing removed | $1,350$1/sqft |
Source: Christa Mowbray, sole proprietor Report a problem | ||
| 1/19/2019 | Price change | $1,350-3.6%$1/sqft |
Source: Christa Mowbray, sole proprietor Report a problem | ||
| 12/28/2018 | Listed for rent | $1,400$1/sqft |
Source: Christa Mowbray, sole proprietor Report a problem | ||
| 7/30/2018 | Sold | $167,000$103/sqft |
Source: Public Record Report a problem | ||
Public tax history
| Year | Property taxes | Tax assessment |
|---|---|---|
| 2025 | $1,712 +19% | $269,580 +51.8% |
| 2024 | $1,438 | $177,540 |
| 2023 | $1,438 -1.2% | $177,540 |
| 2022 | $1,456 | $177,540 |
| 2021 | $1,456 -3.5% | $177,540 |
| 2020 | $1,509 | $177,540 |
| 2019 | $1,509 | $177,540 +430% |
| 2018 | -- | $33,500 |
Find assessor info on the county website
Monthly payment
Est. payment
Payment breakdown
Explore the cost of this home by adjusting the details. Changes won't be saved.Climate risks
Neighborhood: 27527
Nearby schools
GreatSchools rating
- 9/10River Dell ElementaryGrades: PK-5Distance: 0.6 mi
- 6/10Archer Lodge MiddleGrades: 6-8Distance: 3.1 mi
- 7/10Corinth-Holders High SchoolGrades: 9-12Distance: 4.3 mi
Schools provided by the listing agent
- Elementary: Johnston - River Dell Elementary
- Middle: Johnston - Archer Lodge Middle
- High: Johnston - Corinth Holders High School
Source: Doorify MLS. This data may not be complete. We recommend contacting the local school district to confirm school assignments for this home.
- $1,7253 bd3 ba1.6k sqft72 E Grove Point, Clayton, NC 27527For Rent

- $268,3003 bd2 ba1.6k sqft68 E Grove Point Dr, Clayton, NC 27527Off Market
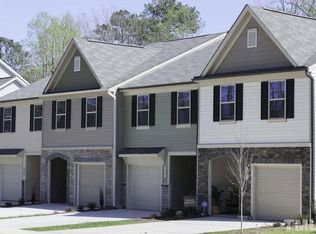
- $273,0003 bd3 ba1.6k sqft64 Grove Point Dr, Clayton, NC 27527Sold
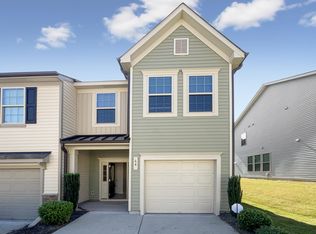
- $268,7003 bd2 ba1.6k sqft54 E Grove Point Dr, Clayton, NC 27527Off Market
- $292,1003 bd3 ba1.6k sqft008 Hawkstone Dr #8, Clayton, NC 27527Off Market
- $267,5003 bd3 ba1.6k sqft94 E Grove Point Dr, Clayton, NC 27527Sold
- $270,6003 bd2 ba1.6k sqft90 E Grove Point Dr, Clayton, NC 27527Off Market
- $265,7003 bd2 ba1.6k sqft50 E Grove Point Dr, Clayton, NC 27527Off Market
A local agent can set up tours, give advice and negotiate with sellers.
Similar homes
- $275,0003 bd3 ba1.6k sqft12 E Willow Trace Way, Clayton, NC 27527For Sale

 MLS ID #100556883, Emily Moore, Keller Williams Realty Raleigh. Hive MLS
 - $290,0003 bd3 ba1.6k sqft39 Hanging Moss Trl, Clayton, NC 27527For Sale

 MLS ID #10180973, Teresa Byrd. Doorify MLS
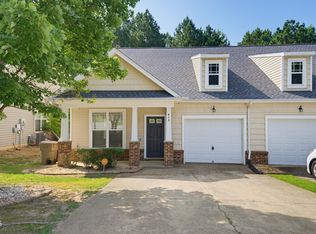
 - $265,0003 bd3 ba1.3k sqft413 Woodson Dr, Clayton, NC 27520For Sale
 MLS ID #10181142, Cathy Lyons. Doorify MLS
 - $250,0003 bd3 ba1.6k sqft205 E Porthaven Way, Clayton, NC 27527For Sale
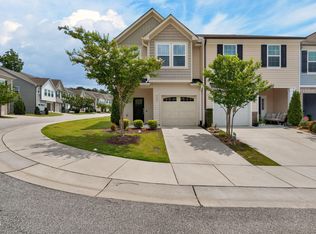 MLS ID #10176618, Liam Patrick O'Leary. Doorify MLS
 - $360,0003 bd3 ba2.2k sqft57 Willow Green Dr, Clayton, NC 27527For SaleMLS ID #10179719, Maxwell McGee. Doorify MLS
- $269,0003 bd3 ba1.6k sqft185 Enterprise Dr, Clayton, NC 27520For SaleMLS ID #10172246, Susan Doninger Greer. Doorify MLS
- $365,0003 bd3 ba2.2k sqft112 River Dell Townes Avenue, Clayton, NC 27527For SaleMLS ID #100558060, Jaclyn Smith, HomeTowne Realty. Hive MLS
- $384,9003 bd3 ba2.3k sqft539 River Dell Townes Avenue, Clayton, NC 27527For SaleMLS ID #100572053, Annice Lee Broadwell, HomeTowne Realty. Hive MLS
- $364,4003 bd3 ba2.1k sqftTrue Homes, Clayton, NC 27527For SaleMLS ID #10147204, Sara Hester-Smith. Doorify MLS
- $282,9003 bd3 ba1.5k sqft466 Channel Drop Dr, Clayton, NC 27520For SaleMLS ID #10178733, Shaun Smith. Doorify MLS
- $276,0003 bd3 ba1.6k sqft118 Yellow Jacket Rdg, Clayton, NC 27520For SaleMLS ID #10171567, Ricardo Cobos. Doorify MLS
- $304,9003 bd3 ba1.4k sqft218 Day Lily St, Selma, NC 27576For SaleMLS ID #10171197, David Wilson. Doorify MLS
- $369,9004 bd3 ba2.2k sqft92 White Ash Dr, Clayton, NC 27527For SaleMLS ID #10158467, Brent Vaughn Vaughn. Doorify MLS
- $325,0003 bd3 ba1.6k sqft153 Wrenwood Dr, Clayton, NC 27527For SaleMLS ID #10131773, Lea McCallister. Doorify MLS
- $335,0003 bd3 ba1.8k sqft6 Pathway Dr, Clayton, NC 27527For SaleMLS ID #10150833, Jeff Evans. Doorify MLS
- $370,0003 bd2 ba1.6k sqft77 Carbone Ln, Clayton, NC 27527For SaleMLS ID #10173476, Guy Templeton. Doorify MLS
- $380,0004 bd3 ba2.1k sqft82 Sposato Ln, Clayton, NC 27527For SaleMLS ID #10174893, Laura Deitsch. Doorify MLS
- $275,0002 bd3 ba1.4k sqft5348 Arkose Dr, Raleigh, NC 27610For SaleMLS ID #10181162, Deanna Laura Lauer. Doorify MLS
- $305,0003 bd3 ba1.5k sqft438 Crawford Pkwy, Clayton, NC 27520For SaleMLS ID #10163635, Justin Daniel. Doorify MLS
- $389,9004 bd3 ba2.2k sqft113 Hanover Court, Clayton, NC 27527For SaleMLS ID #100587285, Sarah Houck, EXP Realty LLC - C. Hive MLS
