BRING ALL OFFERS TO this move in ready 3 bedroom, 2.5 bath townhome offering the upgrades and convenience buyers value most. The home features fresh interior paint, upgraded LVP flooring and under cabinet kitchen lighting, creating a clean, modern feel throughout. The kitchen includes a stainless steel refrigerator and microwave, making move-in simple. INVESTORS ARE WELCOME! This home is less than 5 minutes to I-540, with quick access to I-440 and US-264, this home provides excellent connectivity for commuting throughout Raleigh, Wake Forest, and the greater Triangle. Close to schools, shops, restaurants, and medical centers, making everyday living easy and convenient. The layout includes nice sized bedrooms, plus a spacious owner's suite with double sinks, vanity and a large walk-in closet. A 1 car garage offering secure parking and additional storage. Smart-home features are already installed and ready for activation, including keyless entry, integrated alarm hub, door and motion sensors, fire detection, video doorbell, outdoor cameras, with learning thermostats for comfort and energy efficiency. Welcome Home!
For sale
Price cut: $5K (7/16)
$239,900
908 Hadel Pl, Knightdale, NC 27545
3beds
1,455sqft
:
Get pre-qualified$1,563/mo
Townhouse, Residential
Built in 2005
1,306 Square Feet Lot
$237,900 Zestimate®
$165/sqft
$103/mo HOA
What's special
Fresh interior paintUnder cabinet kitchen lightingNice sized bedroomsLarge walk-in closetUpgraded lvp flooring
- 130 days |
- 328 |
- 27 |
Zillow last checked:
Listing updated:
Listed by:
Etta Eaton 919-949-8026,
Jackson Realty Group
Source: Doorify MLS,MLS#: 10154078
Facts & features
Interior
Bedrooms & bathrooms
- Bedrooms: 3
- Bathrooms: 3
- Full bathrooms: 2
- 1/2 bathrooms: 1
Heating
- Electric, Forced Air
Cooling
- Central Air, Heat Pump
Appliances
- Included: Dishwasher, Disposal, Electric Range, Electric Water Heater, Microwave, Refrigerator
- Laundry: Laundry Room, Upper Level
Features
- Ceiling Fan(s), Living/Dining Room Combination, Pantry, Separate Shower, Track Lighting, Walk-In Closet(s)
- Flooring: Carpet, Vinyl
- Doors: Storm Door(s)
- Windows: Blinds, Window Treatments
- Common walls with other units/homes: 1 Common Wall
Interior area
- Total structure area: 1,455
- Total interior livable area: 1,455 sqft
- Finished area above ground: 1,455
- Finished area below ground: 0
Property
Parking
- Total spaces: 2
- Parking features: Garage, Parking Pad
- Attached garage spaces: 1
- Uncovered spaces: 1
Features
- Levels: Two
- Stories: 2
- Patio & porch: Patio
- Pool features: Community
- Has view: Yes
Lot
- Size: 1,306 Square Feet
Details
- Parcel number: 174301376894000 0311493
- Zoning: UR12
- Special conditions: Standard
Construction
Type & style
- Home type: Townhouse
- Architectural style: Traditional
- Property subtype: Townhouse, Residential
- Attached to another structure: Yes
Materials
- Vinyl Siding
- Foundation: Slab
- Roof: Shingle
Condition
- New construction: No
- Year built: 2005
Utilities & green energy
- Sewer: Public Sewer
- Water: Public
- Utilities for property: Electricity Connected
Community & HOA
Community
- Features: Park, Pool, Sidewalks, Street Lights
- Subdivision: Mingo Creek
HOA
- Has HOA: Yes
- Amenities included: Park, Pool
- Services included: Maintenance Grounds, Pest Control, Road Maintenance
- HOA fee: $103 monthly
Location
- Region: Knightdale
Financial & listing details
- Price per square foot: $165/sqft
- Tax assessed value: $252,892
- Annual tax amount: $2,440
- Date on market: 3/19/2026
- Road surface type: Paved
Estimated market value
$237,900
$226,000 - $250,000
$1,765/mo
Price history
| Date | Event | Price |
|---|---|---|
| 7/16/2026 | Price change | $239,900-2%$165/sqft |
Source:  Doorify MLS #10154078 Report a problem Doorify MLS #10154078 Report a problem | ||
| 6/4/2026 | Price change | $244,900-2%$168/sqft |
Source: Doorify MLS #10154078 Report a problem | ||
| 3/19/2026 | Listed for sale | $250,000+48.8%$172/sqft |
Source: Doorify MLS #10154078 Report a problem | ||
| 8/20/2018 | Sold | $168,000+7%$115/sqft |
Source: Doorify MLS #2201372 Report a problem | ||
| 7/6/2018 | Pending sale | $157,000$108/sqft |
Source: Ammons Pittman Property Manage #2201372 Report a problem | ||
| 7/2/2018 | Listed for sale | $157,000+26.1%$108/sqft |
Source: Ammons Pittman Property Manage #2201372 Report a problem | ||
| 7/15/2013 | Sold | $124,500-0.8%$86/sqft |
Source: Doorify MLS #1890583 Report a problem | ||
| 5/31/2013 | Listed for sale | $125,500+0.4%$86/sqft |
Source: Wieland Properties, Inc #1890583 Report a problem | ||
| 4/7/2011 | Listing removed | $1,095$1/sqft |
Source: SOUTHERN HOMES & LAND, INC #1768327 Report a problem | ||
| 2/17/2011 | Listed for rent | $1,095$1/sqft |
Source: SOUTHERN HOMES & LAND, INC #1768327 Report a problem | ||
| 5/26/2006 | Sold | $125,000$86/sqft |
Source: Public Record Report a problem | ||
Public tax history
| Year | Property taxes | Tax assessment |
|---|---|---|
| 2025 | $2,440 +0.4% | $252,892 |
| 2024 | $2,431 +32.4% | $252,892 +54.1% |
| 2023 | $1,837 +3.5% | $164,122 |
| 2022 | $1,775 +4.8% | $164,122 |
| 2021 | $1,694 | $164,122 |
| 2020 | $1,694 +18.3% | $164,122 +33.7% |
| 2019 | $1,432 | $122,741 |
| 2018 | $1,432 +10% | $122,741 |
| 2017 | $1,303 +1.4% | $122,741 |
| 2016 | $1,285 -7.9% | $122,741 -6.8% |
| 2015 | $1,396 +3.6% | $131,708 |
| 2014 | $1,348 | $131,708 |
| 2013 | -- | $131,708 |
| 2012 | -- | $131,708 |
| 2011 | -- | $131,708 |
| 2010 | -- | $131,708 |
| 2009 | -- | $131,708 |
| 2008 | -- | -- |
| 2007 | -- | -- |
| 2006 | -- | -- |
Find assessor info on the county website
Monthly payment
Est. payment
Payment breakdown
Explore the cost of this home by adjusting the details. Changes won't be saved.Climate risks
Neighborhood: 27545
Nearby schools
GreatSchools rating
- 5/10Hodge Road ElementaryGrades: PK-5Distance: 0.4 mi
- 3/10Neuse River MiddleGrades: 6-8Distance: 3.5 mi
- 3/10Knightdale HighGrades: 9-12Distance: 3.3 mi
Schools provided by the listing agent
- Elementary: Wake - Hodge Road Elementary
- Middle: Wake - Neuse River Middle
- High: Wake - Knightdale High
Source: Doorify MLS. This data may not be complete. We recommend contacting the local school district to confirm school assignments for this home.
- $253,500-- bd2 ba1.4k sqft910 Hadel Pl, Knightdale, NC 27545Off Market
- $245,8003 bd3 ba1.4k sqft906 Hadel Pl, Knightdale, NC 27545Off Market
- $245,2003 bd3 ba1.4k sqft912 Hadel Pl, Knightdale, NC 27545Off Market
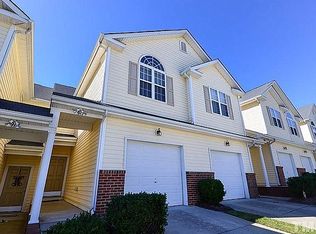
- $280,0003 bd3 ba1.4k sqft904 Hadel Pl, Knightdale, NC 27545Sold

- $255,3003 bd3 ba-- sqft914 Hadel Pl, Knightdale, NC 27545Off Market
- $256,0003 bd2 ba1.4k sqft902 Hadel Pl, Knightdale, NC 27545Off Market
- $244,4003 bd2 ba1.4k sqft916 Hadel Pl, Knightdale, NC 27545Off Market
- $257,7003 bd3 ba1.4k sqft809 Hadel Pl, Knightdale, NC 27545Off Market
A local agent can set up tours, give advice and negotiate with sellers.
Similar homes
- $229,0003 bd3 ba1.6k sqft311 Gilman Ln Unit 107, Raleigh, NC 27610For Sale

 MLS ID #10171287, Marsha Smith. Doorify MLS
 - $245,0003 bd3 ba1.3k sqft2121 Ventana Ln, Raleigh, NC 27604For Sale
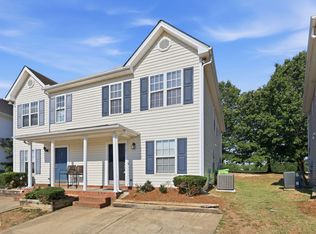 MLS ID #10174150, Matt Bergevin. Doorify MLS
 - $219,0003 bd3 ba1.6k sqft321 Gilman Ln Unit 109, Raleigh, NC 27610For Sale
 MLS ID #10178226, Whitney Hunt-Sailors. Doorify MLS
 - $255,0003 bd3 ba1.5k sqft1925 Grassy Banks Dr, Raleigh, NC 27610For Sale
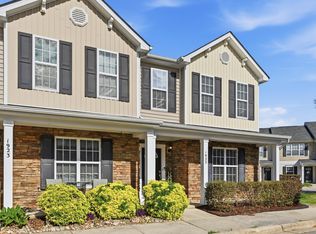 MLS ID #10157187, Addie Price. Doorify MLS
 - $265,0003 bd3 ba1.3k sqft5309 Big Bass Dr, Raleigh, NC 27610For SaleMLS ID #10164784, Sheryl Merritt. Doorify MLS
- $239,0002 bd3 ba1.1k sqft2533 Bay Harbor Dr, Raleigh, NC 27604For SaleMLS ID #10174697, Gabie Lambrechtse. Doorify MLS
- $225,0003 bd2 ba1.7k sqft1311 Canyon Rock Ct #U105, Raleigh, NC 27610For SaleMLS ID #10164058, Dave Aumiller. Doorify MLS
- $230,0002 bd3 ba1k sqft2125 Ventana Ln, Raleigh, NC 27604For SaleMLS ID #10167499, Michelle Austin Braat. Doorify MLS
- $220,0002 bd3 ba1.2k sqft1502 Oakland Hills Way, Raleigh, NC 27604For SaleMLS ID #10173879, Eboni Pack. Doorify MLS
- $275,0003 bd3 ba1.5k sqft633 Woodson Dr, Clayton, NC 27527For SaleMLS ID #10182046, Mary Ivey Stewart. Doorify MLS
- $265,0003 bd3 ba1.3k sqft413 Woodson Dr, Clayton, NC 27520For SaleMLS ID #10181142, Cathy Lyons. Doorify MLS
- $230,0003 bd3 ba1.6k sqft8620 Neuse Club Ln APT 107, Raleigh, NC 27616For SaleMLS ID #10178980, Linda Trevor. Doorify MLS
- $225,0003 bd2 ba1.7k sqft1311 Canyon Rock #U105, Raleigh, NC 27610For SaleMLS ID #10164058, Dave Aumiller. Long & Foster Broker Feed
- $229,5002 bd3 ba1k sqft3635 Bison Hill Ln, Raleigh, NC 27604For SaleMLS ID #10171703, Flo Jacques. Doorify MLS
- $294,0003 bd3 ba1.7k sqft1320 Stone Manor Dr, Raleigh, NC 27610For SaleMLS ID #10169376, Brenton James Walker. Doorify MLS
- $249,9003 bd3 ba1.4k sqft2904 Gross Ave, Wake Forest, NC 27587For SaleMLS ID #10162783, Neil Rowerdink. Doorify MLS
- $228,5002 bd3 ba1.2k sqft4340 Bona Ct, Raleigh, NC 27604For SaleMLS ID #10178671, Lisa Corrin. Doorify MLS
- $229,0002 bd3 ba1.1k sqft7719 Averette Field Dr, Raleigh, NC 27616For SaleMLS ID #10168780, Jennifer Justafort. Doorify MLS
- $259,9003 bd3 ba1.4k sqft8327 Boca Point, Raleigh, NC 27616For SaleMLS ID #10174158, Neil Rowerdink. Doorify MLS
- $239,0002 bd3 ba1.2k sqft2905 Berkeley Springs Pl, Raleigh, NC 27616For SaleMLS ID #10145083, Thomas Melvin Harward. Doorify MLS
