Welcome home to this beautiful condo in Perry Creek, where low-maintenance living meets a spacious and functional three-story floor plan. The bright and open main level is designed for comfortable everyday living and entertaining, seamlessly connecting the living room, dining area, and kitchen into one inviting space. A convenient powder room on the main floor is perfect for visiting guests. The second floor offers two generously sized bedrooms that share a well-appointed hall bath, along with a centrally located laundry room for added convenience. Privately situated on the third floor, the owners suite serves as a peaceful retreat featuring a vaulted ceiling, a walk-in closet, and an en-suite bath complete with a double vanity, relaxing garden tub, separate walk-in shower, and plenty of space to unwind. Outside, enjoy the convenience of assigned parking with additional visitor parking available. The HOA handles landscaping, allowing for truly low-maintenance living, while the community pool provides the perfect place to relax and cool off during the warmer months. Ideally located just minutes from Falls Lake, Falls Pointe shopping and dining, WakeMed North Hospital, WRAL Soccer Park, Durant Nature Preserve, and US-1 and I-540, this home offers easy access to recreation, everyday conveniences, and commuting throughout the Triangle.
For sale
$230,000
8620 Neuse Club Ln APT 107, Raleigh, NC 27616
3beds
1,610sqft
:
Get pre-qualified$1,431/mo
Condominium, Residential, Townhouse
Built in 2005
-- sqft lot
$223,800 Zestimate®
$143/sqft
$31/mo HOA
What's special
Separate walk-in showerCommunity poolAdditional visitor parking availableCentrally located laundry roomTwo generously sized bedroomsRelaxing garden tubWell-appointed hall bath
- 31 days |
- 570 |
- 73 |
Zillow last checked:
Listing updated:
Listed by:
Linda Trevor 919-730-7746,
Compass -- Cary,
MaryBeth Weber 919-345-9476,
Compass -- Cary
Source: Doorify MLS,MLS#: 10178980
Facts & features
Interior
Bedrooms & bathrooms
- Bedrooms: 3
- Bathrooms: 3
- Full bathrooms: 2
- 1/2 bathrooms: 1
Heating
- Forced Air
Cooling
- Central Air
Appliances
- Included: Dishwasher, Dryer, Gas Range, Range Hood, Refrigerator, Washer
- Laundry: Laundry Room
Features
- Bathtub/Shower Combination, Ceiling Fan(s), Double Vanity, Open Floorplan, Pantry, Soaking Tub, Walk-In Closet(s), Walk-In Shower
- Flooring: Carpet, Hardwood, Vinyl
- Has fireplace: No
Interior area
- Total structure area: 1,610
- Total interior livable area: 1,610 sqft
- Finished area above ground: 1,610
- Finished area below ground: 0
Video & virtual tour
Property
Parking
- Total spaces: 1
- Parking features: Assigned, Parking Lot
- Uncovered spaces: 1
Features
- Levels: Three Or More
- Stories: 3
- Exterior features: Rain Gutters
- Pool features: Community
- Has view: Yes
Details
- Parcel number: 1738216244
- Zoning: RX-3
- Special conditions: Standard
Construction
Type & style
- Home type: Townhouse
- Architectural style: Traditional, Transitional
- Property subtype: Condominium, Residential, Townhouse
Materials
- Vinyl Siding
- Foundation: Slab
- Roof: Shingle
Condition
- New construction: No
- Year built: 2005
Utilities & green energy
- Sewer: Private Sewer
- Water: Public
Community & HOA
Community
- Features: Pool, Sidewalks, Street Lights
- Subdivision: Perry Creek Commons Condominium
HOA
- Has HOA: Yes
- Amenities included: Maintenance Grounds, Pool
- Services included: Maintenance Grounds
- HOA fee: $94 quarterly
- Additional fee info: Second HOA Fee $170 Monthly
Location
- Region: Raleigh
Financial & listing details
- Price per square foot: $143/sqft
- Tax assessed value: $262,335
- Annual tax amount: $2,307
- Date on market: 7/9/2026
Estimated market value
$223,800
$213,000 - $235,000
$1,730/mo
Price history
| Date | Event | Price |
|---|---|---|
| 7/9/2026 | Listed for sale | $230,000-4.2%$143/sqft |
Source:  Doorify MLS #10178980 Report a problem Doorify MLS #10178980 Report a problem | ||
| 6/1/2026 | Listing removed | $240,000$149/sqft |
Source: Doorify MLS #10135991 Report a problem | ||
| 4/10/2026 | Price change | $240,000-3.2%$149/sqft |
Source: Doorify MLS #10135991 Report a problem | ||
| 3/3/2026 | Price change | $248,000-2.7%$154/sqft |
Source: Doorify MLS #10135991 Report a problem | ||
| 2/20/2026 | Price change | $255,000-3.8%$158/sqft |
Source: Doorify MLS #10135991 Report a problem | ||
| 12/5/2025 | Listed for sale | $265,000+6.4%$165/sqft |
Source: Doorify MLS #10135991 Report a problem | ||
| 11/10/2025 | Listing removed | $249,000$155/sqft |
Source: Doorify MLS #10102252 Report a problem | ||
| 9/18/2025 | Price change | $249,000-1.6%$155/sqft |
Source: Doorify MLS #10102252 Report a problem | ||
| 6/11/2025 | Listed for sale | $253,000+99.2%$157/sqft |
Source: Doorify MLS #10102252 Report a problem | ||
| 6/20/2017 | Sold | $127,000+9%$79/sqft |
Source: Public Record Report a problem | ||
| 6/24/2005 | Sold | $116,500$72/sqft |
Source: Public Record Report a problem | ||
Public tax history
| Year | Property taxes | Tax assessment |
|---|---|---|
| 2025 | $2,308 +0.4% | $262,335 |
| 2024 | $2,298 +37.2% | $262,335 +72.7% |
| 2023 | $1,676 +7.6% | $151,895 |
| 2022 | $1,558 +4% | $151,895 |
| 2021 | $1,498 +1.8% | $151,895 |
| 2020 | $1,471 +16.1% | $151,895 +41.2% |
| 2019 | $1,267 | $107,581 |
| 2018 | $1,267 +11.2% | $107,581 |
| 2017 | $1,139 +2.1% | $107,581 |
| 2016 | $1,116 -14.5% | $107,581 -13.3% |
| 2015 | $1,306 | $124,154 |
| 2014 | -- | $124,154 |
| 2013 | -- | $124,154 |
| 2012 | -- | $124,154 |
| 2011 | -- | $124,154 |
| 2010 | -- | $124,154 |
| 2009 | -- | $124,154 |
| 2008 | -- | -- |
| 2007 | -- | -- |
| 2006 | -- | -- |
Find assessor info on the county website
Monthly payment
Est. payment
Payment breakdown
Explore the cost of this home by adjusting the details. Changes won't be saved.Climate risks
Neighborhood: Northeast Raleigh
Nearby schools
GreatSchools rating
- 4/10Wildwood Forest ElementaryGrades: PK-5Distance: 0.1 mi
- 2/10East Millbrook MiddleGrades: 6-8Distance: 3 mi
- 8/10Wakefield HighGrades: 9-12Distance: 3.7 mi
Schools provided by the listing agent
- Elementary: Wake - Wildwood Forest Elementary
- Middle: Wake - East Millbrook Middle
- High: Wake - Wakefield High
Source: Doorify MLS. This data may not be complete. We recommend contacting the local school district to confirm school assignments for this home.
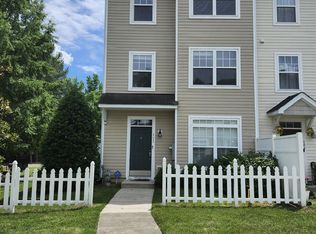
- $1,8503 bd3 ba1.7k sqft8620 Neuse Club Ln, Raleigh, NC 27616For Rent
- $227,600-- bd2 ba1.7k sqft8620 Neuse Club Ln APT 100, Raleigh, NC 27616Off Market
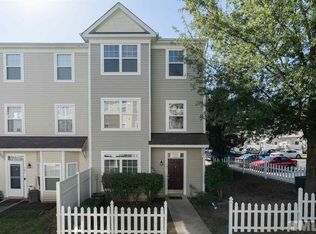
- $243,8003 bd3 ba1.7k sqft8620 Neuse Club Ln APT 101, Raleigh, NC 27616Off Market
- $216,000-- bd2 ba1.6k sqft8620 Neuse Club Ln APT 102, Raleigh, NC 27616Off Market
- $222,6003 bd3 ba1.5k sqft8620 Neuse Club Ln APT 103, Raleigh, NC 27616Off Market
- $222,3003 bd3 ba1.5k sqft8620 Neuse Club Ln APT 104, Raleigh, NC 27616Off Market
- $218,800-- bd2 ba1.6k sqft8620 Neuse Club Ln APT 105, Raleigh, NC 27616Off Market
- $220,9003 bd2 ba1.7k sqft8620 Neuse Club Ln APT 106, Raleigh, NC 27616Off Market
A local agent can set up tours, give advice and negotiate with sellers.
Similar homes
- $259,9003 bd3 ba1.4k sqft8327 Boca Point, Raleigh, NC 27616For Sale

 MLS ID #10174158, Neil Rowerdink. Doorify MLS
 - $269,9003 bd3 ba1.4k sqft8304 Plano Ct, Raleigh, NC 27616For Sale
 MLS ID #10179383, Craig Shatilla. Doorify MLS
 - $275,0003 bd3 ba1.3k sqft5038 Brooke Lauren Ln, Raleigh, NC 27616For Sale
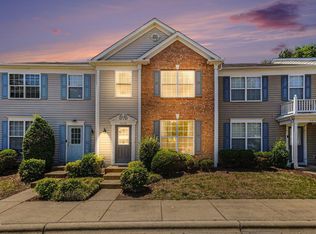 MLS ID #10168666, Lois Sylvia Saxby. Doorify MLS
 - $248,9002 bd3 ba1.3k sqft3903 Swinton St, Raleigh, NC 27616For Sale
 MLS ID #10171142, Kathy Beacham. Doorify MLS
 - $249,8003 bd3 ba1.5k sqft2200 Valley Edge Dr Unit 104, Raleigh, NC 27614For SaleMLS ID #10178778, Amy Holloway. Doorify MLS
- $244,9992 bd3 ba1.2k sqft2940 Casona Way, Raleigh, NC 27616For SaleMLS ID #10156595, Peter Gitto. Doorify MLS
- $239,0002 bd3 ba1.2k sqft2905 Berkeley Springs Pl, Raleigh, NC 27616For SaleMLS ID #10145083, Thomas Melvin Harward. Doorify MLS
- $240,0003 bd3 ba1.6k sqft11100 Gwynn Oaks Dr Unit 103, Raleigh, NC 27614For SaleMLS ID #10174444, Daxay Malkan. Doorify MLS
- $250,0002 bd3 ba1.3k sqft2617 Forest Shadows Ln, Raleigh, NC 27614For SaleMLS ID #10175021, Jordan Clark. Doorify MLS
- $267,0002 bd3 ba1.5k sqft2926 Berkeley Springs Pl, Raleigh, NC 27616For SaleMLS ID #10182206, Charlie Delgado. Doorify MLS
- $277,0003 bd3 ba1.3k sqft8309 Glenwood Springs Ct, Raleigh, NC 27609For SaleMLS ID #10172785, Don Gomez. Doorify MLS
- $285,0003 bd3 ba1.4k sqft809 Rothshire Ct, Raleigh, NC 27615For SaleMLS ID #10184951, Kristin Vore. Doorify MLS
- $239,0003 bd3 ba1.3k sqft2121 Ventana Ln, Raleigh, NC 27604For SaleMLS ID #10174150, Matt Bergevin. Doorify MLS
- $269,9903 bd3 ba1.5k sqft9917 Sweet Basil Dr, Wake Forest, NC 27587For SaleMLS ID #10183844, Carla H Sevilla. Doorify MLS
- $228,5002 bd3 ba1.2k sqft4340 Bona Ct, Raleigh, NC 27604For SaleMLS ID #10178671, Lisa Corrin. Doorify MLS
- $229,5002 bd3 ba1k sqft3635 Bison Hill Ln, Raleigh, NC 27604For SaleMLS ID #10171703, Flo Jacques. Doorify MLS
- $268,0003 bd3 ba1.7k sqft11711 Coppergate Dr Unit 111, Raleigh, NC 27614For SaleMLS ID #10169973, Holly Hicks. Doorify MLS
- $265,0003 bd3 ba1.6k sqft11701 Coppergate Dr Unit 103, Raleigh, NC 27614For SaleMLS ID #10169682, Evgenia Gavryuchkov. Doorify MLS
- $249,9003 bd3 ba1.4k sqft2904 Gross Ave, Wake Forest, NC 27587For SaleMLS ID #10162783, Neil Rowerdink. Doorify MLS
- $225,0003 bd2 ba1.7k sqft1311 Canyon Rock Ct #U105, Raleigh, NC 27610For SaleMLS ID #10164058, Dave Aumiller. Doorify MLS
