Well-maintained and beautifully updated three-story townhome in a highly desirable North Raleigh community. Features brand-new laminate flooring throughout, fresh paint, and an open floor plan. The kitchen overlooks the dining area and family room, creating a bright and inviting living space. The second floor offers two spacious bedrooms, a full bathroom, and a laundry room. The third floor features a large primary suite with a vaulted ceiling, walk-in closet, and a spa-like bathroom complete with a walk-in shower, garden tub, and dual vanities. Enjoy low-maintenance living with HOA-covered trash service, lawn maintenance, and access to the community pool. The unit backs up to a natural area, providing added privacy and peaceful views. Conveniently located just minutes from I-540, shopping, dining, and parks—this home truly has it all!
For sale
Price cut: $10K (7/26)
$240,000
11100 Gwynn Oaks Dr Unit 103, Raleigh, NC 27614
3beds
1,620sqft
Condominium
Built in 2014
-- sqft lot
$235,400 Zestimate®
$148/sqft
$210/mo HOA
What's special
Fresh paintWalk-in showerTwo spacious bedroomsOpen floor planLaundry roomWalk-in closetDual vanities
- 126 days
- 328
- 11
Zillow last checked:
Listing updated:
Listed by:
Daxay Malkan 919-332-6991,
Esteem Properties,
Niraj S Thacker 817-300-4039,
Esteem Properties
Source: Doorify MLS,MLS#: 10174444
Facts & features
Interior
Bedrooms & bathrooms
- Bedrooms: 3
- Bathrooms: 3
- Full bathrooms: 2
- 1/2 bathrooms: 1
Primary bedroom
- Level: Third
Bedroom 2
- Level: Second
Bedroom 3
- Level: Second
Family room
- Level: Main
Kitchen
- Level: Main
Heating
- None
Cooling
- Central Air
Features
- Flooring: Laminate
Interior area
- Total structure area: 1,620
- Total interior livable area: 1,620 sqft
- Finished area above ground: 1,620
- Finished area below ground: 0
Video & virtual tour
Property
Parking
- Total spaces: 2
- Parking features: Open
- Uncovered spaces: 2
Features
- Levels: Tri-Level
- Stories: 3
Details
- Parcel number: 172904716077046 0420811
- Zoning: RX-3
- Special conditions: Standard
Construction
Type & style
- Home type: Condo
- Architectural style: Traditional
- Property subtype: Condominium
Materials
- Vinyl Siding
- Foundation: Slab
- Roof: Shingle
Condition
- New construction: No
- Year built: 2014
Utilities & green energy
- Sewer: Public Sewer
- Water: Public
Community & HOA
Community
- Subdivision: Breezewood
HOA
- Has HOA: Yes
- Services included: None
- HOA fee: $210 monthly
- HOA name: Wake HOA
- HOA phone: 919-790-5350
- Second HOA name: 919-790-5350
- Additional fee info: Second HOA Fee $198 Annually
Location
- Region: Raleigh
Financial & listing details
- Price per square foot: $148/sqft
- Tax assessed value: $276,347
- Annual tax amount: $2,430
- Date on market: 6/17/2026
- Listing agreement: Exclusive Right To Sell
- Listing terms: Cash,Conventional,FHA,VA Loan
Estimated market value
$235,400
$224,000 - $247,000
$1,716/mo
Price history
| Date | Event | Price |
|---|---|---|
| 7/26/2026 | Price change | $240,000-4%$148/sqft |
Source:  Doorify MLS #10174444 Report a problem Doorify MLS #10174444 Report a problem | ||
| 6/17/2026 | Listed for sale | $249,990-16.1%$154/sqft |
Source: Doorify MLS #10174444 Report a problem | ||
| 8/8/2022 | Listing removed | -- |
Source: Doorify MLS #2456993 Report a problem | ||
| 6/22/2022 | Listed for sale | $298,000+86.3%$184/sqft |
Source: Doorify MLS #2456993 Report a problem | ||
| 8/17/2019 | Listing removed | $1,300$1/sqft |
Source: Sunay Realty #2272310 Report a problem | ||
| 8/11/2019 | Listed for rent | $1,300$1/sqft |
Source: Sunay Realty #2272310 Report a problem | ||
| 8/5/2019 | Sold | $160,000$99/sqft |
Source: Doorify MLS #2266560 Report a problem | ||
| 7/15/2019 | Pending sale | $160,000$99/sqft |
Source: Family Real Estate Brokers #2266560 Report a problem | ||
| 7/12/2019 | Listed for sale | $160,000+23.5%$99/sqft |
Source: Family Real Estate Brokers #2266560 Report a problem | ||
| 5/6/2014 | Sold | $129,515$80/sqft |
Source: Agent Provided Report a problem | ||
Public tax history
| Year | Property taxes | Tax assessment |
|---|---|---|
| 2025 | $2,430 +0.4% | $276,347 |
| 2024 | $2,420 +37.5% | $276,347 +73.1% |
| 2023 | $1,760 +7.6% | $159,641 |
| 2022 | $1,636 +4% | $159,641 |
| 2021 | $1,573 | $159,641 |
| 2020 | -- | $159,641 +23.4% |
| 2019 | -- | $129,320 |
| 2018 | -- | $129,320 |
| 2017 | $1,365 +2.1% | $129,320 |
| 2016 | $1,338 -6.6% | $129,320 -5.1% |
| 2015 | $1,432 | $136,335 |
Find assessor info on the county website
Monthly payment
Est. payment
Payment breakdown
Explore the cost of this home by adjusting the details. Changes won't be saved.Climate risks
Neighborhood: North Raleigh
Nearby schools
Schools provided by the listing agent
- Elementary: Wake County Schools
- Middle: Wake County Schools
- High: Wake County Schools
Source: Doorify MLS. This data may not be complete. We recommend contacting the local school district to confirm school assignments for this home.
- $269,5003 bd3 ba1.7k sqft11100 Gwynn Oaks Dr UNIT 105, Raleigh, NC 27614For Sale

- $234,7003 bd3 ba1.6k sqft2120 Breezeway Dr UNIT 106, Raleigh, NC 27614Off Market
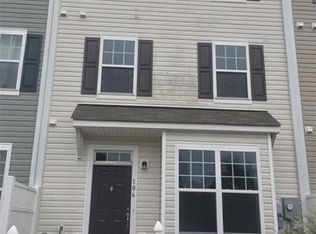
- $239,1003 bd3 ba1.7k sqft2120 Breezeway Dr UNIT 109, Raleigh, NC 27614Off Market
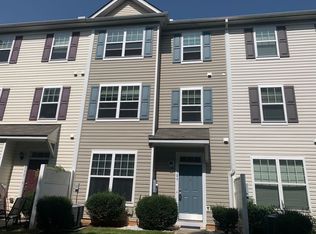
- $672,000-- bd-- ba-- sqft2120 Breezeway Dr, Raleigh, NC 27614Off Market
Similar homes
- $250,0003 bd3 ba1.6k sqft2120 Breezeway Dr Unit 104, Raleigh, NC 27614For Sale
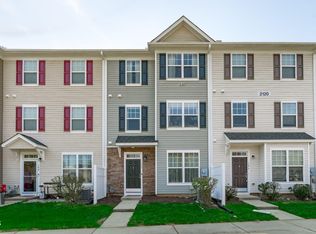
 MLS ID #10160788, Cayla Sienna Nicol Morris. Doorify MLS
 - $269,5003 bd3 ba1.7k sqft11100 Gwynn Oaks Dr Unit 105, Raleigh, NC 27614For SaleMLS ID #10172566, Sunita Galada. Doorify MLS
- $269,9003 bd3 ba1.6k sqft11101 Gwynn Oaks Dr Unit 103, Raleigh, NC 27614For Sale
 MLS ID #10169812, Sunita Galada. Doorify MLS
 - $239,0003 bd3 ba1.5k sqft2200 Valley Edge Dr Unit 104, Raleigh, NC 27614For Sale
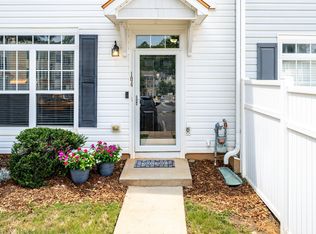 MLS ID #10178778, Amy Holloway. Doorify MLS
 - $239,0002 bd3 ba1.3k sqft2617 Forest Shadows Ln, Raleigh, NC 27614For SaleMLS ID #10175021, Jordan Clark. Doorify MLS
- $246,0003 bd3 ba1.6k sqft11701 Coppergate Dr Unit 103, Raleigh, NC 27614For SaleMLS ID #10169682, Evgenia Gavryuchkov. Doorify MLS
- $269,9003 bd3 ba1.6k sqft2619 Forest Shadows Ln, Raleigh, NC 27614For SaleMLS ID #10156637, John Cole. Doorify MLS
- $264,9003 bd3 ba1.3k sqft8879 Thornton Town Pl, Raleigh, NC 27616For SaleMLS ID #10190914, Robert Salmons. Doorify MLS
- $220,0003 bd3 ba1.6k sqft8640 Neuse Landing Ln Unit 105, Raleigh, NC 27616For SaleMLS ID #10191917, Mohammad Mohammad. Doorify MLS
- $220,0003 bd3 ba1.7k sqft1311 Canyon Rock Ct #U105, Raleigh, NC 27610For SaleMLS ID #10197125, Dave Aumiller. Doorify MLS
- $245,0002 bd3 ba1.2k sqft6624 Morgantown St, Raleigh, NC 27616For SaleMLS ID #10193007, Xiaodong Wang. Doorify MLS
- $229,0002 bd3 ba1.1k sqft5122 Thornton Knoll Way, Raleigh, NC 27616For SaleMLS ID #10185220, Amy Gretenstein. Doorify MLS
- $269,9003 bd3 ba1.4k sqft8304 Plano Ct, Raleigh, NC 27616For SaleMLS ID #10179383, Craig Shatilla. Doorify MLS
- $260,0003 bd3 ba1.3k sqft8309 Glenwood Springs Ct, Raleigh, NC 27609For SaleMLS ID #10172785, Don Gomez. Doorify MLS
- $275,0003 bd3 ba1.3k sqft5038 Brooke Lauren Ln, Raleigh, NC 27616For SaleMLS ID #10168666, Lois Sylvia Saxby. Doorify MLS
- $349,9902 bd2 ba1.1k sqft2707 Willow Pines Pl, Raleigh, NC 27614For SaleMLS ID #10190025, Lori James. Doorify MLS
- $249,9003 bd3 ba1.3k sqft2253 Ventana Ln, Raleigh, NC 27604For SaleMLS ID #10196202, Sharon Evans. Doorify MLS
- $219,9003 bd2 ba1.1k sqft8218 Merriweather Cir, Raleigh, NC 27616For SaleMLS ID #10166099, Christopher Wesley Thomas. Doorify MLS
- $299,9004 bd4 ba2.3k sqft11916 Field Towne Ln, Raleigh, NC 27614For SaleMLS ID #10181181, Steve G Metarelis. Doorify MLS
