Welcome to this beautifully maintained 3-bedroom, 2.5-bath home located in the Kingston section of desirable Wakefield Plantation, pool community.
Enjoy low-maintenance living with LVP flooring throughout--no carpet anywhere. The first floor features an open-concept layout with a spacious living room, kitchen, and dining area, along with a convenient powder room and additional storage.
The second floor offers two generously sized bedrooms, a full bathroom with a tub, and a dedicated laundry room.
The entire third floor is a private owner's retreat, showcasing an oversized bedroom with vaulted ceilings, a large walk-in closet, and a bathroom complete with a standalone shower and relaxing garden tub.
Ideally located with easy access to major roads, making commuting simple. Close to shopping, dining, and everyday conveniences.
Move-in ready and perfectly positioned, all appliances are included --welcome home!
For sale
Price cut: $2K (9/29)
$248,000
11701 Coppergate Dr Unit 103, Raleigh, NC 27614
3beds
1,649sqft
Townhouse
Built in 2008
435 Square Feet Lot
$245,400 Zestimate®
$150/sqft
$210/mo HOA
What's special
Dedicated laundry roomConvenient powder roomAll appliances are includedLarge walk-in closetTwo generously sized bedroomsOpen-concept layoutAdditional storage
- 131 days
- 220
- 13
Zillow last checked:
Listing updated:
Listed by:
Evgenia Gavryuchkov 408-680-3096,
Keller Williams Legacy
Source: Doorify MLS,MLS#: 10169682
Facts & features
Interior
Bedrooms & bathrooms
- Bedrooms: 3
- Bathrooms: 3
- Full bathrooms: 2
- 1/2 bathrooms: 1
Primary bedroom
- Level: Third
- Area: 372.86 Square Feet
- Dimensions: 18.1 x 20.6
Bedroom 2
- Level: Second
- Area: 143.78 Square Feet
- Dimensions: 9.1 x 15.8
Bedroom 3
- Level: Second
- Area: 115.57 Square Feet
- Dimensions: 9.1 x 12.7
Primary bathroom
- Level: Third
- Area: 86.9 Square Feet
- Dimensions: 7.9 x 11
Bathroom 2
- Level: Second
- Area: 41.89 Square Feet
- Dimensions: 7.1 x 5.9
Bathroom 3
- Level: First
- Area: 15.96 Square Feet
- Dimensions: 2.8 x 5.7
Dining room
- Level: First
- Area: 63.05 Square Feet
- Dimensions: 9.7 x 6.5
Kitchen
- Level: First
- Area: 71.5 Square Feet
- Dimensions: 11 x 6.5
Laundry
- Level: Second
- Area: 36.28 Square Feet
- Dimensions: 7.1 x 5.11
Living room
- Level: First
- Area: 412.68 Square Feet
- Dimensions: 18.1 x 22.8
Other
- Description: Walk in closet
- Level: Third
- Area: 49.64 Square Feet
- Dimensions: 7.3 x 6.8
Other
- Description: Hall
- Level: Third
- Area: 5.85 Square Feet
- Dimensions: 0.9 x 6.5
Other
- Description: Walk in closet
- Level: Second
- Area: 24.84 Square Feet
- Dimensions: 5.4 x 4.6
Other
- Description: Hall
- Level: Second
- Area: 195.2 Square Feet
- Dimensions: 12.2 x 16
Other
- Description: Storage
- Level: First
- Area: 26.65 Square Feet
- Dimensions: 4.1 x 6.5
Heating
- Forced Air, Natural Gas
Cooling
- Central Air
Appliances
- Included: Disposal, Dishwasher, Gas Range, Gas Water Heater, Microwave, Refrigerator, Washer/Dryer
- Laundry: Laundry Room, Upper Level
Features
- Ceiling Fan(s), Double Vanity, Pantry, Walk-In Closet(s), Living/Dining Room Combination, Bathtub/Shower Combination, Walk-In Shower, Bathtub Only, Smooth Ceilings
- Flooring: Luxury Vinyl, Vinyl
- Windows: Blinds
- Common walls with other units/homes: 2+ Common Walls
Interior area
- Total structure area: 1,649
- Total interior livable area: 1,649 sqft
- Finished area above ground: 1,649
- Finished area below ground: 0
Property
Parking
- Total spaces: 4
- Parking features: Parking Lot
- Uncovered spaces: 2
Features
- Levels: Three Or More
- Stories: 3
Lot
- Size: 435 Square Feet
Details
- Parcel number: 183003438069000 0338485
- Zoning: R-10
- Special conditions: Standard
Construction
Type & style
- Home type: Townhouse
- Architectural style: Traditional
- Property subtype: Townhouse
Materials
- Vinyl Siding
- Foundation: Slab
- Roof: Shingle
Condition
- New construction: No
- Year built: 2008
Utilities & green energy
- Sewer: Public Sewer
- Water: Public
Community & HOA
Community
- Features: Pool, Street Lights, Sidewalks
- Security: Smoke Detector(s)
- Subdivision: Kingston at Wakefield Plantation
HOA
- Has HOA: Yes
- Amenities included: Concierge, Insurance, Landscaping, Maintenance Grounds, Pool, Trash, Water
- Services included: Maintenance Grounds, Pest Control, Sewer, Trash, Water
- HOA fee: $210 monthly
- HOA name: Kingston at Wakefield Plantation
- HOA phone: 919-848-4911
- Second HOA name: Towne Properties
- Additional fee info: Second HOA Fee $322 Annually
Location
- Region: Raleigh
Financial & listing details
- Price per square foot: $150/sqft
- Tax assessed value: $272,222
- Annual tax amount: $2,394
- Date on market: 5/26/2026
- Listing agreement: Exclusive Right To Sell
- Listing terms: Cash,Conventional,FHA,VA Loan
- Ownership type: Townhouse
Estimated market value
$245,400
$233,000 - $258,000
$1,718/mo
Price history
| Date | Event | Price |
|---|---|---|
| 9/29/2026 | Price change | $248,000-0.8%$150/sqft |
Source:  Doorify MLS #10169682 Report a problem Doorify MLS #10169682 Report a problem | ||
| 9/22/2026 | Price change | $250,000-2%$152/sqft |
Source: Doorify MLS #10169682 Report a problem | ||
| 8/18/2026 | Price change | $255,000-3.8%$155/sqft |
Source: Doorify MLS #10169682 Report a problem | ||
| 6/22/2026 | Price change | $1,650-5.7%$1/sqft |
Source: Zillow Rentals Report a problem | ||
| 5/26/2026 | Listed for sale | $265,000$161/sqft |
Source: Doorify MLS #10169682 Report a problem | ||
| 5/21/2026 | Listing removed | $265,000$161/sqft |
Source: Doorify MLS #10164226 Report a problem | ||
| 5/18/2026 | Listed for rent | $1,750$1/sqft |
Source: Zillow Rentals Report a problem | ||
| 5/1/2026 | Listed for sale | $265,000+82.1%$161/sqft |
Source: Doorify MLS #10164226 Report a problem | ||
| 4/27/2026 | Listing removed | $1,750$1/sqft |
Source: Zillow Rentals Report a problem | ||
| 2/12/2026 | Listed for rent | $1,750$1/sqft |
Source: Zillow Rentals Report a problem | ||
| 9/26/2023 | Listing removed | -- |
Source: Zillow Rentals Report a problem | ||
| 9/3/2023 | Listed for rent | $1,750+42.9%$1/sqft |
Source: Zillow Rentals Report a problem | ||
| 8/5/2017 | Listing removed | $1,225$1/sqft |
Source: Alina Real Estate Inc. #2137330 Report a problem | ||
| 7/20/2017 | Price change | $1,225-2%$1/sqft |
Source: Alina Real Estate Inc. #2137330 Report a problem | ||
| 7/6/2017 | Listed for rent | $1,250+19%$1/sqft |
Source: Alina Real Estate Inc. #2137330 Report a problem | ||
| 5/31/2017 | Sold | $145,500+4%$88/sqft |
Source: Public Record Report a problem | ||
| 5/15/2017 | Listed for sale | $139,900$85/sqft |
Source: Durham #2126890 Report a problem | ||
| 5/13/2017 | Pending sale | $139,900$85/sqft |
Source: Durham #2126890 Report a problem | ||
| 5/10/2017 | Listed for sale | $139,900+18.7%$85/sqft |
Source: Durham #2126890 Report a problem | ||
| 4/9/2015 | Listing removed | $1,050$1/sqft |
Source: Resolute Property Management, LLC #1992931 Report a problem | ||
| 3/4/2015 | Listed for rent | $1,050$1/sqft |
Source: Resolute Property Management, LLC #1992931 Report a problem | ||
| 12/6/2014 | Listing removed | $1,050$1/sqft |
Source: Resolute Property Management, LLC #1977878 Report a problem | ||
| 11/8/2014 | Listed for rent | $1,050$1/sqft |
Source: Resolute Property Management, LLC #1977878 Report a problem | ||
| 11/1/2014 | Listing removed | $117,900$71/sqft |
Source: Regan & Company #1968995 Report a problem | ||
| 10/17/2014 | Listed for sale | $117,900+11402.4%$71/sqft |
Source: Regan & Company #1968995 Report a problem | ||
| 2/1/2012 | Sold | $1,025-99.2%$1/sqft |
Source: Doorify MLS #1805124 Report a problem | ||
| 6/27/2008 | Sold | $130,000$79/sqft |
Source: Public Record Report a problem | ||
Public tax history
| Year | Property taxes | Tax assessment |
|---|---|---|
| 2025 | $2,394 +0.4% | $272,222 |
| 2024 | $2,384 +21.8% | $272,222 +53.2% |
| 2023 | $1,957 +7.6% | $177,711 |
| 2022 | $1,819 +4% | $177,711 |
| 2021 | $1,749 +1.8% | $177,711 |
| 2020 | $1,718 +17.1% | $177,711 +42.4% |
| 2019 | $1,466 | $124,810 |
| 2018 | $1,466 +11.2% | $124,810 |
| 2017 | $1,318 +2.1% | $124,810 |
| 2016 | $1,292 -19.6% | $124,810 -18.5% |
| 2015 | $1,606 +5.4% | $153,162 |
| 2014 | $1,524 | $153,162 |
| 2013 | -- | $153,162 |
| 2012 | -- | $153,162 |
| 2011 | -- | $153,162 |
| 2010 | -- | $153,162 |
| 2009 | -- | $153,162 |
Find assessor info on the county website
Monthly payment
Est. payment
Payment breakdown
Explore the cost of this home by adjusting the details. Changes won't be saved.Climate risks
Neighborhood: North Raleigh
Nearby schools
Schools provided by the listing agent
- Elementary: Wake - Forest Pines Drive Elementary
- Middle: Wake - Wake Forest Middle School
- High: Wake - Wakefield High
Source: Doorify MLS. This data may not be complete. We recommend contacting the local school district to confirm school assignments for this home.
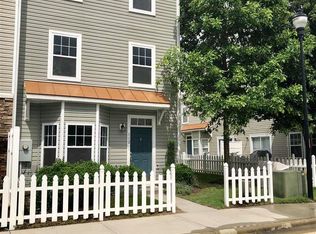
- $1,6453 bd3 ba1.7k sqft11701 Coppergate Dr UNIT 104, Raleigh, NC 27614For Rent
- $234,2003 bd3 ba1.6k sqft11701 Coppergate Dr UNIT 106, Raleigh, NC 27614Off Market
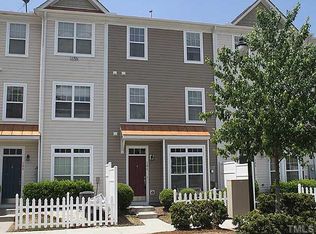
- $255,5003 bd2 ba1.7k sqft11701 Coppergate Dr UNIT 111, Raleigh, NC 27614Off Market
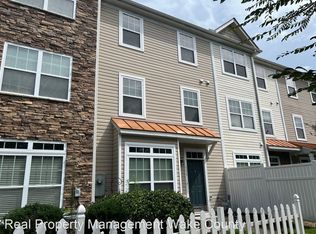
- $256,0003 bd3 ba1.7k sqft11701 Coppergate Dr UNIT 112, Raleigh, NC 27614Off Market
Similar homes
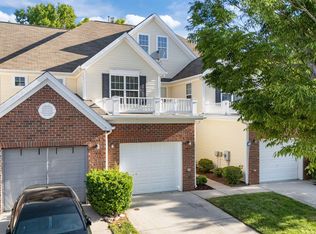
- $269,9003 bd3 ba1.6k sqft2619 Forest Shadows Ln, Raleigh, NC 27614For Sale
 MLS ID #10156637, John Cole. Doorify MLS
 - $239,0002 bd3 ba1.3k sqft2617 Forest Shadows Ln, Raleigh, NC 27614For Sale
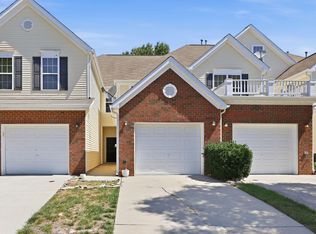 MLS ID #10175021, Jordan Clark. Doorify MLS
 - $299,9004 bd4 ba2.3k sqft11916 Field Towne Ln, Raleigh, NC 27614For Sale
 MLS ID #10181181, Steve G Metarelis. Doorify MLS
 - $250,0003 bd3 ba1.6k sqft2120 Breezeway Dr Unit 104, Raleigh, NC 27614For Sale
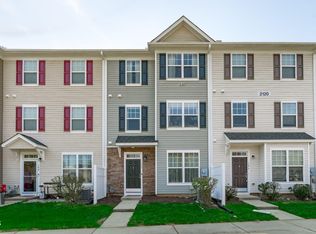 MLS ID #10160788, Cayla Sienna Nicol Morris. Doorify MLS
 - $259,9003 bd3 ba1.6k sqft2620 Vega Ct, Raleigh, NC 27609For SaleMLS ID #10179568, Oscar Corrales. Doorify MLS
- $240,0003 bd3 ba1.6k sqft11100 Gwynn Oaks Dr Unit 103, Raleigh, NC 27614For SaleMLS ID #10174444, Daxay Malkan. Doorify MLS
- $270,0003 bd3 ba1.4k sqft8326 Boca Pt, Raleigh, NC 27616For SaleMLS ID #10192741, Hugh Grist. Doorify MLS
- $269,9003 bd3 ba1.3k sqft8879 Thornton Town Pl, Raleigh, NC 27616For SaleMLS ID #10190914, Robert Salmons. Doorify MLS
- $269,9003 bd3 ba1.6k sqft11101 Gwynn Oaks Dr Unit 103, Raleigh, NC 27614For SaleMLS ID #10169812, Sunita Galada. Doorify MLS
- $260,0003 bd3 ba1.3k sqft8309 Glenwood Springs Ct, Raleigh, NC 27609For SaleMLS ID #10172785, Don Gomez. Doorify MLS
- $269,5003 bd3 ba1.7k sqft11100 Gwynn Oaks Dr Unit 105, Raleigh, NC 27614For SaleMLS ID #10172566, Sunita Galada. Doorify MLS
- $349,9003 bd3 ba1.6k sqft2339 Putters Way, Raleigh, NC 27614For SaleMLS ID #10190761, Matt Perry. Doorify MLS
- $275,0003 bd3 ba1.3k sqft5038 Brooke Lauren Ln, Raleigh, NC 27616For SaleMLS ID #10168666, Lois Sylvia Saxby. Doorify MLS
- $229,0002 bd3 ba1.1k sqft5122 Thornton Knoll Way, Raleigh, NC 27616For SaleMLS ID #10185220, Amy Gretenstein. Doorify MLS
- $275,0003 bd3 ba1.6k sqft504 Oak Forest View Ln, Wake Forest, NC 27587For SaleMLS ID #10193994, Ruth Payne. Doorify MLS
- $245,0003 bd3 ba1.2k sqft4715 Mallory Ct, Raleigh, NC 27616For SaleMLS ID #10175002, Genny Feliz Camacho. Doorify MLS
- $255,0002 bd3 ba1.2k sqft6624 Morgantown St, Raleigh, NC 27616For SaleMLS ID #10193007, Xiaodong Wang. Doorify MLS
- $253,0003 bd3 ba1.5k sqft3402 Sosa Rd, Raleigh, NC 27610For SaleMLS ID #10185324, Ramona Grady. Doorify MLS
- $335,0003 bd4 ba2.1k sqft3024 Settle In Ln, Raleigh, NC 27614For SaleMLS ID #10186193, Derrick Thornton. Doorify MLS
- $249,0003 bd3 ba1.3k sqft2129 Persimmon Ridge Dr, Raleigh, NC 27604For SaleMLS ID #10178337, Phyllis Algood. Doorify MLS
