Welcome to this beautifully updated, move-in ready townhouse condo in a prime North Raleigh location! Fresh paint and brand-new upstairs carpet make this home shine, while the open floorplan with luxury vinyl plank flooring offers both style and comfort. The bright kitchen features 42'' cabinets, a pantry, and a gas range. Relax in the spacious owner's suite with a sitting area, walk-in closet, and spa-like bath featuring dual vanities, a separate shower, and a whirlpool tub. Enjoy low-maintenance living with HOA-covered trash service, lawn maintenance, and access to the community pool. Conveniently located just minutes from I-540, shopping, dining, and parks--this home truly has it all!
For sale
Price cut: $5.4K (7/3)
$284,500
11101 Gwynn Oaks Dr Unit 103, Raleigh, NC 27614
3beds
1,692sqft
Condominium
Built in 2013
-- sqft lot
$280,000 Zestimate®
$168/sqft
$210/mo HOA
What's special
Beautifully updatedSeparate showerBright kitchenGas rangeWalk-in closetWhirlpool tub
- 106 days
- 57
- 5
Zillow last checked:
Listing updated:
Listed by:
Sunita Galada 919-819-3499,
First Venture Properties
Source: Doorify MLS,MLS#: 10169812
Facts & features
Interior
Bedrooms & bathrooms
- Bedrooms: 3
- Bathrooms: 3
- Full bathrooms: 2
- 1/2 bathrooms: 1
Primary bedroom
- Level: Third
Bedroom 2
- Level: Second
Bedroom 3
- Level: Second
Heating
- Forced Air, Natural Gas
Cooling
- Central Air
Appliances
- Included: Built-In Gas Oven, Disposal, Dishwasher, Microwave
- Laundry: Laundry Room
Features
- Ceiling Fan(s), High Ceilings, Pantry, Walk-In Closet(s), Bathtub/Shower Combination
- Flooring: Carpet, Luxury Vinyl
Interior area
- Total structure area: 1,692
- Total interior livable area: 1,692 sqft
- Finished area above ground: 1,692
- Finished area below ground: 0
Property
Parking
- Total spaces: 2
- Parking features: Assigned, Parking Lot
- Uncovered spaces: 2
Features
- Levels: Three Or More
- Stories: 3
Details
- Parcel number: 1729.04716077.032
- Special conditions: Standard
Construction
Type & style
- Home type: Condo
- Architectural style: Traditional
- Property subtype: Condominium
Materials
- Vinyl Siding
- Foundation: Slab
- Roof: Shingle
Condition
- New construction: No
- Year built: 2013
Utilities & green energy
- Sewer: Public Sewer
- Water: Public
Community & HOA
Community
- Subdivision: Breezewood
HOA
- Has HOA: Yes
- Amenities included: Landscaping, Maintenance Grounds, Maintenance Structure, Pool
- Services included: Insurance, Maintenance Grounds
- HOA fee: $210 monthly
- HOA name: Wake HOA
- HOA phone: 919-790-5350
- Second HOA name: Wake HOA
- Additional fee info: Second HOA Fee $198 Annually
Location
- Region: Raleigh
Financial & listing details
- Price per square foot: $168/sqft
- Tax assessed value: $274,097
- Annual tax amount: $2,410
- Date on market: 5/27/2026
- Listing agreement: Exclusive Agency
- Listing terms: Conventional
Estimated market value
$280,000
$266,000 - $294,000
$1,783/mo
Price history
| Date | Event | Price |
|---|---|---|
| 7/3/2026 | Price change | $284,500-1.9%$168/sqft |
Source:  Doorify MLS #10169812 Report a problem Doorify MLS #10169812 Report a problem | ||
| 5/27/2026 | Listed for sale | $289,900+90.7%$171/sqft |
Source: Doorify MLS #10169812 Report a problem | ||
| 6/5/2018 | Sold | $152,000+24.7%$90/sqft |
Source: Doorify MLS #2192765 Report a problem | ||
| 7/10/2013 | Sold | $121,896$72/sqft |
Source: Agent Provided Report a problem | ||
Public tax history
| Year | Property taxes | Tax assessment |
|---|---|---|
| 2025 | $2,410 +0.4% | $274,097 |
| 2024 | $2,401 +36.4% | $274,097 +71.7% |
| 2023 | $1,760 +7.6% | $159,641 |
| 2022 | $1,636 +4% | $159,641 |
| 2021 | $1,573 | $159,641 |
| 2020 | -- | $159,641 +23.4% |
| 2019 | $1,519 | $129,320 |
| 2018 | -- | $129,320 |
| 2017 | $1,365 +2.1% | $129,320 |
| 2016 | $1,338 -6.6% | $129,320 -5.1% |
| 2015 | $1,432 +5.4% | $136,335 |
| 2014 | $1,359 | $136,335 |
Find assessor info on the county website
Monthly payment
Est. payment
Payment breakdown
Explore the cost of this home by adjusting the details. Changes won't be saved.Climate risks
Neighborhood: North Raleigh
Nearby schools
Schools provided by the listing agent
- Elementary: Wake - Abbotts Creek Elementary School
- Middle: Wake - Wakefield Middle
- High: Wake - Wakefield High
Source: Doorify MLS. This data may not be complete. We recommend contacting the local school district to confirm school assignments for this home.
- $250,0003 bd3 ba1.6k sqft2120 Breezeway Dr UNIT 104, Raleigh, NC 27614For Sale
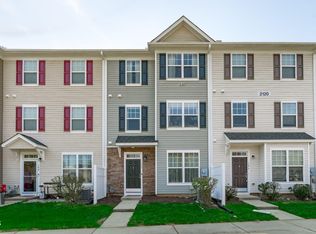
- $240,0003 bd3 ba1.6k sqft11100 Gwynn Oaks Dr UNIT 103, Raleigh, NC 27614For Sale

- $288,5003 bd3 ba1.7k sqft11100 Gwynn Oaks Dr UNIT 105, Raleigh, NC 27614For Sale

- $672,000-- bd-- ba-- sqft2120 Breezeway Dr, Raleigh, NC 27614Off Market
Similar homes
- $288,5003 bd3 ba1.7k sqft11100 Gwynn Oaks Dr Unit 105, Raleigh, NC 27614For Sale
 MLS ID #10172566, Sunita Galada. Doorify MLS
 - $240,0003 bd3 ba1.6k sqft11100 Gwynn Oaks Dr Unit 103, Raleigh, NC 27614For SaleMLS ID #10174444, Daxay Malkan. Doorify MLS
- $245,0003 bd3 ba1.5k sqft2200 Valley Edge Dr Unit 104, Raleigh, NC 27614For Sale
 MLS ID #10178778, Amy Holloway. Doorify MLS
 - $274,9003 bd3 ba1.6k sqft2619 Forest Shadows Ln, Raleigh, NC 27614For Sale
 MLS ID #10156637, John Cole. Doorify MLS
 - $255,0003 bd3 ba1.6k sqft11701 Coppergate Dr Unit 103, Raleigh, NC 27614For SaleMLS ID #10169682, Evgenia Gavryuchkov. Doorify MLS
- $250,0002 bd3 ba1.3k sqft2617 Forest Shadows Ln, Raleigh, NC 27614For SaleMLS ID #10175021, Jordan Clark. Doorify MLS
- $294,0003 bd3 ba1.5k sqft2607 Hamlet Green Dr, Raleigh, NC 27609For SaleMLS ID #10168454, Luchia Cheng. Doorify MLS
- $275,0003 bd3 ba1.3k sqft5038 Brooke Lauren Ln, Raleigh, NC 27616For SaleMLS ID #10168666, Lois Sylvia Saxby. Doorify MLS
- $314,9004 bd4 ba2.3k sqft11916 Field Towne Ln, Raleigh, NC 27614For SaleMLS ID #10181181, Steve G Metarelis. Doorify MLS
- $285,0003 bd3 ba1.4k sqft809 Rothshire Ct, Raleigh, NC 27615For SaleMLS ID #10184951, Kristin Vore. Doorify MLS
- $299,9003 bd4 ba1.8k sqft3002 Berkeley Springs Pl, Raleigh, NC 27616For SaleMLS ID #10154314, Angela Drum. Doorify MLS
- $267,0002 bd3 ba1.5k sqft2926 Berkeley Springs Pl, Raleigh, NC 27616For SaleMLS ID #10182206, Charlie Delgado. Doorify MLS
- $260,0003 bd3 ba1.3k sqft8309 Glenwood Springs Ct, Raleigh, NC 27609For SaleMLS ID #10172785, Don Gomez. Doorify MLS
- $294,9003 bd3 ba1.2k sqft4816 Windbreak Ln, Raleigh, NC 27616For SaleMLS ID #10164382, Robert Salmons. Doorify MLS
- $220,0003 bd3 ba1.6k sqft8620 Neuse Club Ln APT 107, Raleigh, NC 27616For SaleMLS ID #10178980, Linda Trevor. Doorify MLS
- $294,9002 bd2 ba1.4k sqft3810 Lunceston Way APT 301, Raleigh, NC 27613For SaleMLS ID #10184834, Matt Demson. Doorify MLS
- $285,0003 bd3 ba1.7k sqft1320 Stone Manor Dr, Raleigh, NC 27610For SaleMLS ID #10169376, Brenton James Walker. Doorify MLS
- $295,0003 bd3 ba1.6k sqft506 Oak Forest View Ln, Wake Forest, NC 27587For SaleMLS ID #10190469, Mohammad Mohammad. Doorify MLS
- $299,8993 bd3 ba1.4k sqft7605 Falcon Rest Cir, Raleigh, NC 27615For SaleMLS ID #10170519, Chad Ross. Doorify MLS
- $252,9003 bd3 ba1.4k sqft2904 Gross Ave, Wake Forest, NC 27587For SaleMLS ID #10162783, Neil Rowerdink. Doorify MLS
