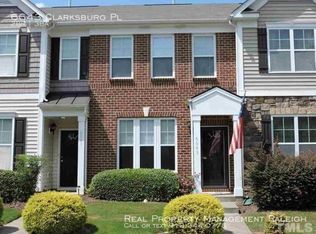
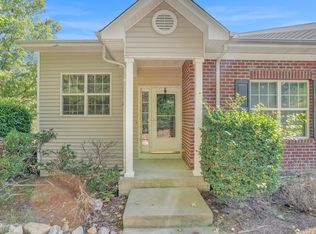
Welcome to 6639 Clarksburg Place! This inviting 2-bedroom, 2.5-bath townhome offers an open and spacious floor plan that is perfect for everyday living and entertaining. The main level flows easily from the living area into the kitchen and dining space, creating the bright, connected feel buyers are looking for. Fresh interior paint and updated LVP flooring on the main level give the home a clean, refreshed look. The kitchen offers plenty of workspace and storage, and the newer refrigerator conveys with the home. A brand-new roof was installed in August 2026, providing an added benefit for the next owner. Upstairs, you will find two generously sized bedrooms and two full baths, along with a conveniently located laundry area. The newer washer and dryer are also included. The spacious primary bedroom features a vaulted ceiling and generous closet space. Step outside to your private rear patio, offering a great spot for morning coffee, grilling, or relaxing outdoors. Two assigned parking spaces are conveniently located just outside the home. Located in Greenbrier Townhomes, with convenient access to shopping, dining, major roadways, and all that Raleigh has to offer. The HOA provides for many exterior maintenance items, adding to the ease of townhome living. Freshly updated, thoughtfully maintained, and ready for its next owner — come see what makes this home stand out!
For sale
$245,000
6639 Clarksburg Pl, Raleigh, NC 27616
2beds
1,344sqft
Townhouse
Built in 2008
1,306 Square Feet Lot
$-- Zestimate®
$182/sqft
$137/mo HOA
What's special
Private rear patioFresh interior paintConveniently located laundry areaSpacious primary bedroomGenerous closet spaceTwo generously sized bedroomsBright connected feel
- 5 days
- 129
- 24
Likely to sell faster than
Zillow last checked:
Listing updated:
Listed by:
Cathy Comella-Ports 919-219-7808,
Realty of America
Source: Doorify MLS,MLS#: 10194551
Facts & features
Interior
Bedrooms & bathrooms
- Bedrooms: 2
- Bathrooms: 3
- Full bathrooms: 2
- 1/2 bathrooms: 1
Primary bedroom
- Level: Upper
Heating
- Forced Air
Cooling
- Central Air
Appliances
- Included: Dryer, Dishwasher, Electric Range, Microwave, Refrigerator, Washer
- Laundry: Laundry Closet, Upper Level
Features
- Ceiling Fan(s), High Speed Internet, Kitchen Island, Open Floorplan, Pantry, Recessed Lighting, Vaulted Ceiling(s), Bathtub/Shower Combination, Smooth Ceilings
- Flooring: Carpet, Combination, Luxury Vinyl
- Common walls with other units/homes: 2+ Common Walls
Interior area
- Total structure area: 1,344
- Total interior livable area: 1,344 sqft
- Finished area above ground: 1,344
- Finished area below ground: 0
Property
Parking
- Total spaces: 2
- Parking features: Additional Parking, Assigned
Features
- Levels: Two
- Stories: 2
- Patio & porch: Patio
- Exterior features: Storage
Lot
- Size: 1,306 Square Feet
Details
- Parcel number: 1727.17112063000
- Zoning: RX-3
- Special conditions: Standard
Construction
Type & style
- Home type: Townhouse
- Architectural style: Traditional
- Property subtype: Townhouse
Materials
- Stone, Vinyl Siding
- Foundation: Slab
- Roof: Architectural Shingle
Condition
- New construction: No
- Year built: 2008
- Major remodel year: 2008
Utilities & green energy
- Sewer: Public Sewer
- Water: Public
Community & HOA
Community
- Features: Playground
- Subdivision: Greenbrier Townhomes
HOA
- Has HOA: Yes
- Amenities included: Maintenance Grounds, Playground, Snow Removal, Trail(s), Trash
- Services included: Insurance, Maintenance Grounds, Maintenance Structure, Pest Control, Snow Removal, Trash, Road Maintenance
- HOA fee: $137 monthly
- HOA name: Charleston Management
- HOA phone: 919-847-3003
Location
- Region: Raleigh
Financial & listing details
- Price per square foot: $182/sqft
- Tax assessed value: $282,587
- Annual tax amount: $2,588
- Date on market: 9/22/2026
- Listing agreement: Exclusive Right To Sell
- Listing terms: Cash,Conventional,FHA,VA Loan
- Ownership type: Townhouse
- Road surface type: Asphalt
Estimated market value
Not available
Estimated sales range
Not available
Not available
Price history
| Date | Event | Price |
|---|---|---|
| 9/24/2026 | Listed for sale | $245,000$182/sqft |
Source:  Doorify MLS #10194551 Report a problem Doorify MLS #10194551 Report a problem | ||
| 6/17/2021 | Sold | $245,000+8.9%$182/sqft |
Source: Public Record Report a problem | ||
| 5/16/2021 | Pending sale | $225,000$167/sqft |
Source:  Berkshire Hathaway HomeServices Carolinas Realty #2382452 Report a problem Berkshire Hathaway HomeServices Carolinas Realty #2382452 Report a problem | ||
| 5/16/2021 | Contingent | $225,000$167/sqft |
Source: Doorify MLS #2382452 Report a problem | ||
| 5/14/2021 | Listed for sale | $225,000+55.7%$167/sqft |
Source: Doorify MLS #2382452 Report a problem | ||
| 4/1/2020 | Listing removed | $1,200$1/sqft |
Source: Block & Associates Realty #2300256 Report a problem | ||
| 2/6/2020 | Listed for rent | $1,200+0.4%$1/sqft |
Source: Block & Associates Realty #2300256 Report a problem | ||
| 3/17/2018 | Listing removed | $1,195$1/sqft |
Source: Block & Associates Rty/Relocation #2166940 Report a problem | ||
| 1/9/2018 | Listed for rent | $1,195+6.2%$1/sqft |
Source: Block & Associates Rty/Relocation #2166940 Report a problem | ||
| 2/4/2016 | Listing removed | $1,125$1/sqft |
Source: Block & Associates Rty/Relocation #2042746 Report a problem | ||
| 12/22/2015 | Listed for rent | $1,125+13.1%$1/sqft |
Source: Block & Associates Rty/Relocation #2042746 Report a problem | ||
| 7/11/2013 | Listing removed | $995$1/sqft |
Source: Block and Associates Realty #1886962 Report a problem | ||
| 6/29/2013 | Price change | $995-9.1%$1/sqft |
Source: Block and Associates Realty #1886962 Report a problem | ||
| 4/25/2013 | Listed for rent | $1,095$1/sqft |
Source: Block and Associates Realty #1886962 Report a problem | ||
| 9/29/2008 | Sold | $144,500$108/sqft |
Source: Public Record Report a problem | ||
Public tax history
| Year | Property taxes | Tax assessment |
|---|---|---|
| 2025 | $2,484 +0.4% | $282,587 |
| 2024 | $2,474 +23.2% | $282,587 +54.9% |
| 2023 | $2,009 +7.6% | $182,438 |
| 2022 | $1,867 +4% | $182,438 |
| 2021 | $1,795 +1.8% | $182,438 |
| 2020 | $1,763 +17.9% | $182,438 +43.3% |
| 2019 | $1,495 | $127,318 |
| 2018 | $1,495 +11.2% | $127,318 |
| 2017 | $1,344 +2.1% | $127,318 |
| 2016 | $1,317 -11.3% | $127,318 -10% |
| 2015 | $1,485 +5.4% | $141,470 |
| 2014 | $1,409 | $141,470 |
| 2013 | -- | $141,470 |
| 2012 | -- | $141,470 |
| 2011 | -- | $141,470 |
| 2010 | -- | $141,470 |
| 2009 | -- | $141,470 |
Find assessor info on the county website
Monthly payment
Est. payment
Payment breakdown
Explore the cost of this home by adjusting the details. Changes won't be saved.Climate risks
Neighborhood: Northeast Raleigh
Nearby schools
Schools provided by the listing agent
- Elementary: Wake - Abbotts Creek Elementary School
- Middle: Wake - East Millbrook Middle
- High: Wake - Millbrook High
Source: Doorify MLS. This data may not be complete. We recommend contacting the local school district to confirm school assignments for this home.
Similar homes
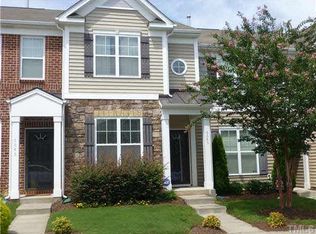
- $240,0002 bd3 ba1.4k sqft6641 Clarksburg Pl, Raleigh, NC 27616For Sale
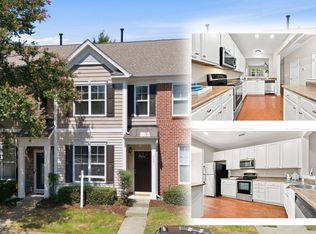
 MLS ID #10171985, Kelly R DeBrosse. Doorify MLS
 - $255,0002 bd3 ba1.2k sqft6624 Morgantown St, Raleigh, NC 27616For Sale
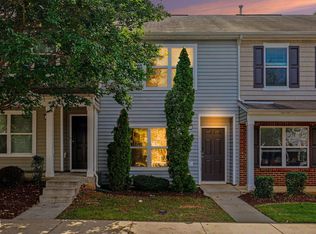 MLS ID #10193007, Xiaodong Wang. Doorify MLS
 - $239,9002 bd3 ba1.2k sqft4408 Pottery Ln, Raleigh, NC 27616For Sale
 MLS ID #10182844, June Phelps. Doorify MLS
 - $274,9993 bd3 ba1.9k sqft4611 Centrebrook Cir, Raleigh, NC 27616For Sale
 MLS ID #10194481, Tommy Andrews. Doorify MLS
 - $239,9003 bd3 ba1.3k sqft6924 Jeffreys Creek Ln, Raleigh, NC 27616For SaleMLS ID #10188265, Kayla High. Doorify MLS
- $245,0003 bd2 ba1.3k sqft8029 Perry Creek Rd, Raleigh, NC 27616For SaleMLS ID #10183120, Tanya Lynn Laton. Doorify MLS
- $250,0003 bd2 ba1k sqft8428 Longfield Dr, Raleigh, NC 27616For SaleMLS ID #10194226, Lissette Cring. Doorify MLS
- $245,0003 bd3 ba1.4k sqft8031 Perry Creek Rd, Raleigh, NC 27616For SaleMLS ID #10183129, Tanya Lynn Laton. Doorify MLS
- $285,0003 bd3 ba1.4k sqft5104 Brooke Lauren Ln, Raleigh, NC 27616For SaleMLS ID #10193455, Brianda Jamillet Noyola. Doorify MLS
- $325,0003 bd3 ba1.5k sqft2931 Berkeley Springs Pl, Raleigh, NC 27616For SaleMLS ID #10191514, Gretchen Coley. Doorify MLS
- $300,0003 bd4 ba1.8k sqft3015 Berkeley Springs Pl, Raleigh, NC 27616For SaleMLS ID #10181829, Aaron Wilson. Doorify MLS
- $245,0003 bd3 ba1.2k sqft4715 Mallory Ct, Raleigh, NC 27616For SaleMLS ID #10175002, Genny Feliz Camacho. Doorify MLS
- $220,0002 bd2 ba1.1k sqft5003 Avenida Del Sol Dr, Raleigh, NC 27616For SaleMLS ID #10185000, Matt Steele. Doorify MLS
- $255,0003 bd3 ba1.3k sqft8336 McGuire Dr, Raleigh, NC 27616For SaleMLS ID #10186035, Juan Nunez. Doorify MLS
- $265,0003 bd3 ba1.3k sqft8232 Merriweather Cir, Raleigh, NC 27616For SaleMLS ID #10190911, Victor Barreiro. Doorify MLS
- $219,9002 bd2 ba1.2k sqft3711 San Pablo Dr, Raleigh, NC 27616For SaleMLS ID #10186477, Miranda Sterrett. Doorify MLS
- $220,0002 bd3 ba1.1k sqftBlk B , Raleigh, NC 27616For SaleMLS ID #10180436, Brooke Blankenship. Doorify MLS
- $299,9003 bd4 ba1.8k sqft3002 Berkeley Springs Pl, Raleigh, NC 27616For SaleMLS ID #10154314, Angela Drum. Doorify MLS
- $224,9003 bd3 ba1.4k sqft8260 McGuire Dr, Raleigh, NC 27616For SaleMLS ID #10181227, Meagan Perry. Doorify MLS
- $249,0003 bd2 ba1.3k sqft5823 Shady Grove Cir, Raleigh, NC 27609For SaleMLS ID #10189443, Bern Bullard. Doorify MLS
