Step inside comfort and character at 2435 Ferdinand Dr, Knightdale, NC, your perfect retreat in a welcoming community. This inviting 3-bedroom, 3-bathroom home offers 1,875 sq ft of light-filled living space, complete with elegant wood floors and an open-concept kitchen ideal for everything from morning coffee to lively dinners. The sunlit living area sets a relaxed tone, while the modern kitchen is ready for home-cooked meals and shared moments. Step into the spacious master suite for peaceful nights and spa-inspired mornings, or head outdoors to your private backyard, a green oasis perfect for relaxing evenings or summer BBQs. Listed at $345,000, this property blends style, functionality, and a tranquil setting, just minutes from parks and the vibrant local scene. Ready to see how 2435 Ferdinand Dr could fit your next chapter? Contact me today to schedule your private showing or learn more!
For sale
$345,000
2435 Ferdinand Dr, Knightdale, NC 27545
3beds
1,875sqft
:
Get pre-qualified$2,251/mo
Single Family Residence, Residential
Built in 2010
7,405 Square Feet Lot
$-- Zestimate®
$184/sqft
$175/mo HOA
What's special
Elegant wood floorsSpacious master suitePrivate backyardOpen-concept kitchenSpa-inspired morningsGreen oasisModern kitchen
- 15 days |
- 309 |
- 19 |
Zillow last checked:
Listing updated:
Listed by:
Irene Higginson 919-389-7778,
Keller Williams Legacy
Source: Doorify MLS,MLS#: 10182014
Facts & features
Interior
Bedrooms & bathrooms
- Bedrooms: 3
- Bathrooms: 3
- Full bathrooms: 2
- 1/2 bathrooms: 1
Heating
- Forced Air
Cooling
- Central Air
Appliances
- Included: Dishwasher, Dryer, Electric Cooktop, Electric Range, Electric Water Heater, Free-Standing Refrigerator, Microwave, Range Hood, Refrigerator, Self Cleaning Oven, Washer/Dryer
- Laundry: Electric Dryer Hookup, Upper Level
Features
- Bathtub/Shower Combination, Eat-in Kitchen, Pantry, Separate Shower, Shower Only, Soaking Tub, Walk-In Closet(s)
- Number of fireplaces: 1
- Fireplace features: Family Room
Interior area
- Total structure area: 1,875
- Total interior livable area: 1,875 sqft
- Finished area above ground: 1,875
- Finished area below ground: 0
Video & virtual tour
Property
Parking
- Total spaces: 2
- Parking features: Garage
- Attached garage spaces: 2
- Uncovered spaces: 2
Features
- Levels: Two
- Stories: 2
- Patio & porch: Deck
- Exterior features: Other
- Has view: Yes
Lot
- Size: 7,405 Square Feet
Details
- Parcel number: 1744.04604162000
- Zoning: GR8
Construction
Type & style
- Home type: SingleFamily
- Architectural style: Colonial
- Property subtype: Single Family Residence, Residential
Materials
- Vinyl Siding
- Foundation: Block, Brick/Mortar
- Roof: Shingle
Condition
- New construction: No
- Year built: 2010
- Major remodel year: 2010
Utilities & green energy
- Sewer: Public Sewer
- Water: Public
- Utilities for property: Cable Available, Electricity Connected, Sewer Connected, Water Connected
Community & HOA
Community
- Subdivision: Churchill
HOA
- Has HOA: Yes
- Amenities included: Maintenance Grounds
- Services included: Maintenance Grounds
- HOA fee: $175 monthly
Location
- Region: Knightdale
Financial & listing details
- Price per square foot: $184/sqft
- Tax assessed value: $340,127
- Annual tax amount: $3,343
- Date on market: 7/23/2026
- Road surface type: Asphalt, Paved
Estimated market value
Not available
Estimated sales range
Not available
Not available
Price history
| Date | Event | Price |
|---|---|---|
| 7/23/2026 | Listed for sale | $345,000-1.8%$184/sqft |
Source:  Doorify MLS #10182014 Report a problem Doorify MLS #10182014 Report a problem | ||
| 1/26/2022 | Sold | $351,500+6.5%$187/sqft |
Source: Doorify MLS #2424308 Report a problem | ||
| 12/27/2021 | Contingent | $329,900$176/sqft |
Source: Doorify MLS #2424308 Report a problem | ||
| 12/23/2021 | Listed for sale | $329,900+96.4%$176/sqft |
Source: Doorify MLS #2424308 Report a problem | ||
| 3/26/2010 | Sold | $168,000$90/sqft |
Source: Public Record Report a problem | ||
Public tax history
| Year | Property taxes | Tax assessment |
|---|---|---|
| 2025 | $3,275 +0.4% | $340,127 |
| 2024 | $3,263 +29.3% | $340,127 +50.4% |
| 2023 | $2,523 +3.5% | $226,118 |
| 2022 | $2,438 +4.8% | $226,118 |
| 2021 | $2,326 | $226,118 |
| 2020 | $2,326 +10.3% | $226,118 +24.5% |
| 2019 | $2,109 | $181,555 |
| 2018 | $2,109 +10% | $181,555 |
| 2017 | $1,917 +1.4% | $181,555 |
| 2016 | $1,891 +2.1% | $181,555 +3.5% |
| 2015 | $1,851 +3.6% | $175,334 |
| 2014 | $1,787 | $175,334 |
| 2013 | -- | $175,334 |
| 2012 | -- | $175,334 +145.2% |
| 2011 | -- | $71,500 |
| 2010 | -- | $71,500 |
Find assessor info on the county website
Monthly payment
Est. payment
Payment breakdown
Explore the cost of this home by adjusting the details. Changes won't be saved.Climate risks
Neighborhood: 27545
Nearby schools
GreatSchools rating
- 6/10Knightdale ElementaryGrades: PK-5Distance: 1.6 mi
- 3/10Neuse River MiddleGrades: 6-8Distance: 3 mi
- 3/10Knightdale HighGrades: 9-12Distance: 2.6 mi
Schools provided by the listing agent
- Elementary: Wake - Knightdale Elementary
- Middle: Wake - Neuse River Middle
- High: Wake - Knightdale High
Source: Doorify MLS. This data may not be complete. We recommend contacting the local school district to confirm school assignments for this home.
- $356,3004 bd3 ba2.1k sqft2433 Ferdinand Dr, Knightdale, NC 27545Off Market
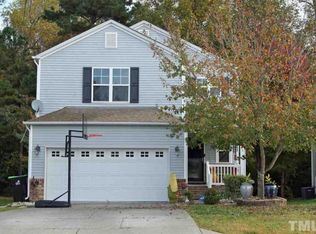
- $349,9004 bd3 ba2.1k sqft2437 Ferdinand Dr, Knightdale, NC 27545For Sale

- $388,900-- bd2 ba2.5k sqft2439 Ferdinand Dr, Knightdale, NC 27545Off Market
- $351,300-- bd2 ba2k sqft2431 Ferdinand Dr, Knightdale, NC 27545Off Market
- $384,0003 bd3 ba2.4k sqft2441 Ferdinand Dr, Knightdale, NC 27545Sold
- $379,500-- bd2 ba2.3k sqft2429 Ferdinand Dr, Knightdale, NC 27545Off Market
- $326,1003 bd3 ba1.8k sqft2436 Ferdinand Dr, Knightdale, NC 27545Off Market
- $352,100-- bd2 ba2.1k sqft2432 Ferdinand Dr, Knightdale, NC 27545Off Market
A local agent can set up tours, give advice and negotiate with sellers.
Similar homes
- $389,0004 bd3 ba2.1k sqft1203 Silvershire Way, Knightdale, NC 27545For Sale
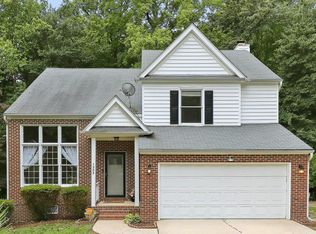
 MLS ID #10176963, Tamara Parsons. Doorify MLS
 - $245,0003 bd3 ba1.4k sqft904 Hadel Pl, Knightdale, NC 27545For Sale
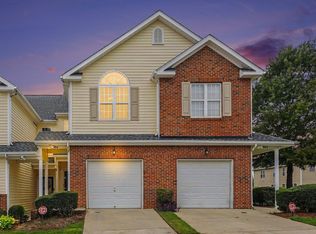 MLS ID #10183576, Shannon Lee Pacitti. Doorify MLS
 - $345,9004 bd3 ba2k sqft1602 Flowering Peach Trl, Raleigh, NC 27610For Sale
 MLS ID #10158597, Thomas Wise. Doorify MLS
 - $299,9003 bd3 ba1.7k sqft3140 La Costa Way, Raleigh, NC 27610For Sale
 MLS ID #10182759, Robert Salmons. Doorify MLS
 - $355,0004 bd3 ba1.8k sqft139 Smart Ct, Clayton, NC 27520For SaleMLS ID #10183544, Tyria Synique Adams. Doorify MLS
- $315,0003 bd3 ba1.5k sqft3617 Jordanmill Ct, Raleigh, NC 27616For SaleMLS ID #10182943, Saul Moyao Castillo. Doorify MLS
- $359,0005 bd3 ba2k sqft3520 Sunbright Ln, Raleigh, NC 27610For SaleMLS ID #10183727, Jenny Licona. Doorify MLS
- $339,9003 bd2 ba1.8k sqft311 Cotton Mill Dr, Zebulon, NC 27597For SaleMLS ID #10183278, Robert Brown. Doorify MLS
- $355,0003 bd2 ba1.7k sqft709 Trout Lilly Pl, Raleigh, NC 27610For SaleMLS ID #10163846, Tina Caul. Doorify MLS
- $410,0004 bd3 ba2.1k sqft117 Rosalynn Ct, Raleigh, NC 27610For SaleMLS ID #10171623, Amy Williams. Doorify MLS
- $350,0004 bd3 ba2k sqft504 Yulee Dr, Zebulon, NC 27597For SaleMLS ID #10182589, Jessica Vines. Doorify MLS
- $375,0003 bd2 ba1.7k sqft324 Lynshire Avenue, Clayton, NC 27527For Sale
 MLS ID #100593433, Linsey Dale, HTR Southern Properties. Hive MLS
 - $330,0003 bd3 ba1.4k sqft1928 Shadow Glen Dr, Raleigh, NC 27604For SaleMLS ID #10096689, Rob Partin. Doorify MLS
- $314,9003 bd3 ba1.7k sqft27 Blakeford Dr, Wendell, NC 27591For SaleMLS ID #10179543, Justin Burleson. Doorify MLS
- $385,0003 bd3 ba2.5k sqft5920 Paducah Dr, Raleigh, NC 27610For SaleMLS ID #10172533, Jordan Leigh Ramsey. Doorify MLS
- $340,0004 bd3 ba1.8k sqft133 Black Oak Ct, Clayton, NC 27520For SaleMLS ID #10183470, Shonda Draughn. Doorify MLS
- $360,0004 bd4 ba1.9k sqft816 Peyton St, Raleigh, NC 27610For SaleMLS ID #10130788, Sylvain Dufour. Doorify MLS
- $379,9003 bd3 ba2k sqft808 Siena Dr, Wake Forest, NC 27587For SaleMLS ID #10171707, Sharon Evans. Doorify MLS
- $324,9003 bd3 ba1.5k sqft140 Bellfare Dr, Garner, NC 27529For SaleMLS ID #10175018, Shawn Britt. Doorify MLS
- $376,0003 bd3 ba1.8k sqft2638 Asher View Ct, Raleigh, NC 27606For SaleMLS ID #10184549, Yuling Wang. Doorify MLS
