Welcome to this well maintained 1,708 sq ft ranch in the desirable Chandlers Ridge community! This 3 bed/2 bath home sits on a flat, fenced in .19 of an acre lot and features easy one level living with a covered back porch that's perfect for relaxing or entertaining. Enjoy neighborhood sidewalks and a community pool, plus you're just a minute from East Clayton Community Park and the East Clayton Dog Park. Flowers Plantation's shopping, dining, and everyday conveniences are only about 10 minutes away. Don't miss this opportunity to own a great home in a convenient location!
For sale
Price cut: $5K (8/13)
$370,000
324 Lynshire Avenue, Clayton, NC 27527
3beds
1,708sqft
Single Family Residence
Built in 2012
8,276 Square Feet Lot
$366,900 Zestimate®
$217/sqft
$12/mo HOA
What's special
Easy one level living
- 17 days |
- 277 |
- 11 |
Likely to sell faster than
Zillow last checked:
Listing updated:
Listed by:
Linsey Dale 919-931-3821,
HTR Southern Properties,
Molly A Eiloni 631-374-3701,
HTR Southern Properties
Source: Hive MLS,MLS#: 100593433 Originating MLS: Johnston County Association of REALTORS
Originating MLS: Johnston County Association of REALTORSFacts & features
Interior
Bedrooms & bathrooms
- Bedrooms: 3
- Bathrooms: 2
- Full bathrooms: 2
Rooms
- Room types: Master Bedroom, Bedroom 2, Bedroom 3, Dining Room, Living Room
Primary bedroom
- Level: Main
- Dimensions: 15.11 x 14.8
Bedroom 2
- Level: Main
- Dimensions: 12.2 x 10.11
Bedroom 3
- Level: Main
- Dimensions: 12.4 x 12.5
Dining room
- Level: Main
- Dimensions: 11 x 11.8
Kitchen
- Level: Main
- Dimensions: 12.11 x 14.1
Living room
- Level: Main
- Dimensions: 14.7 x 16.11
Heating
- Electric, Heat Pump
Cooling
- Central Air, Ceiling Fan(s)
Appliances
- Included: Gas Cooktop, Built-In Microwave, Dishwasher
Features
- Walk-in Closet(s), Kitchen Island, Ceiling Fan(s), Walk-In Closet(s)
- Flooring: Carpet, Laminate
- Number of fireplaces: 1
Interior area
- Total structure area: 1,708
- Total interior livable area: 1,708 sqft
Property
Parking
- Total spaces: 2
- Parking features: Concrete, Garage
- Attached garage spaces: 2
Features
- Levels: One
- Patio & porch: Covered
- Fencing: Back Yard
- Has view: Yes
- View description: None
- Frontage type: See Remarks
Lot
- Size: 8,276 Square Feet
- Features: Landscaped
Details
- Parcel number: 05i04047c
- Zoning: RES
- Special conditions: Standard
Construction
Type & style
- Home type: SingleFamily
- Property subtype: Single Family Residence
Materials
- Concrete, Vinyl Siding
- Foundation: Slab
- Roof: Shingle
Condition
- New construction: No
- Year built: 2012
Utilities & green energy
- Utilities for property: Sewer Connected, Water Connected
Community & HOA
Community
- Subdivision: Chandlers Ridge
HOA
- Has HOA: Yes
- Amenities included: Pool
- HOA fee: $145 annually
- HOA name: Community Association Management
Location
- Region: Clayton
Financial & listing details
- Price per square foot: $217/sqft
- Tax assessed value: $324,460
- Annual tax amount: $3,277
- Date on market: 8/3/2026
- Cumulative days on market: 17 days
- Listing agreement: Exclusive Right To Sell
- Listing terms: Cash,Conventional,FHA,VA Loan
Estimated market value
$366,900
$349,000 - $385,000
$1,979/mo
Price history
| Date | Event | Price |
|---|---|---|
| 8/13/2026 | Price change | $370,000-1.3%$217/sqft |
Source:  Doorify MLS #10180154 Report a problem Doorify MLS #10180154 Report a problem | ||
| 7/15/2026 | Listed for sale | $375,000+15.4%$220/sqft |
Source: Doorify MLS #10180154 Report a problem | ||
| 9/16/2021 | Sold | $325,000+8.3%$190/sqft |
Source: Doorify MLS #2402950 Report a problem | ||
| 8/28/2021 | Pending sale | $300,000$176/sqft |
Source: Doorify MLS #2402950 Report a problem | ||
| 8/22/2021 | Contingent | $300,000$176/sqft |
Source: Doorify MLS #2402950 Report a problem | ||
| 8/20/2021 | Listed for sale | $300,000+80.2%$176/sqft |
Source: Doorify MLS #2402950 Report a problem | ||
| 12/19/2012 | Sold | $166,500$97/sqft |
Source: Public Record Report a problem | ||
Public tax history
| Year | Property taxes | Tax assessment |
|---|---|---|
| 2025 | $3,277 +18.6% | $324,460 +55.1% |
| 2024 | $2,762 +2.3% | $209,260 |
| 2023 | $2,699 -3% | $209,260 |
| 2022 | $2,783 +109.7% | $209,260 +3.3% |
| 2021 | $1,327 -2.2% | $202,600 |
| 2020 | $1,357 | $202,600 |
| 2019 | $1,357 +53.4% | $202,600 +24.1% |
| 2018 | $885 +1.9% | $163,200 |
| 2017 | $868 | $163,200 |
| 2016 | $868 0% | $163,200 |
| 2015 | $868 +37% | $163,200 |
| 2014 | $634 | $163,200 |
| 2013 | -- | $163,200 |
| 2012 | -- | $163,200 |
Find assessor info on the county website
Monthly payment
Est. payment
Payment breakdown
Explore the cost of this home by adjusting the details. Changes won't be saved.Climate risks
Neighborhood: 27527
Nearby schools
GreatSchools rating
- 10/10Powhatan ElementaryGrades: PK-5Distance: 1 mi
- 5/10Riverwood MiddleGrades: 6-8Distance: 4.1 mi
- 5/10Clayton HighGrades: 9-12Distance: 3.4 mi
Schools provided by the listing agent
- Elementary: Powhatan Elementary School
- Middle: Riverwood
- High: Wilson's Mills HS
Source: Hive MLS. This data may not be complete. We recommend contacting the local school district to confirm school assignments for this home.
- $518,9005 bd4 ba3.8k sqft342 Lynshire Ave, Clayton, NC 27527Off Market

- $376,0004 bd4 ba2.3k sqft310 Lynshire Ave, Clayton, NC 27527Off Market

- $338,7003 bd2 ba1.6k sqft166 Trevor Rdg, Clayton, NC 27527Off Market
- $427,7004 bd4 ba3k sqft290 Lynshire Ave, Clayton, NC 27527Off Market
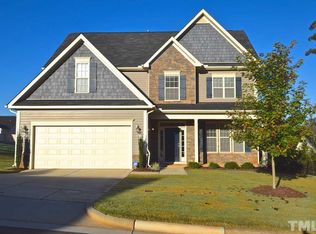
- $449,9005 bd4 ba3.2k sqft148 Trevor Rdg, Clayton, NC 27527Off Market
- $447,1004 bd3 ba3k sqft182 Trevor Rdg, Clayton, NC 27527Off Market
- $417,8003 bd3 ba1.8k sqft63 Duplin Lane, Clayton, NC 27527Off Market
- $357,8003 bd3 ba2.1k sqft321 Lynshire Ave, Clayton, NC 27527Off Market
A local agent can set up tours, give advice and negotiate with sellers.
Similar homes
- $379,9004 bd3 ba2.2k sqft297 Hawkesburg Dr, Clayton, NC 27527For Sale

 MLS ID #10183524, Angelina Corroo. Doorify MLS
 - $375,0003 bd3 ba1.8k sqft147 Village Walk Drive, Clayton, NC 27527For Sale

 MLS ID #100593142, Jaclyn Smith, HomeTowne Realty. Hive MLS
 - $355,0004 bd3 ba1.8k sqft139 Smart Ct, Clayton, NC 27520For Sale
 MLS ID #10183544, Tyria Synique Adams. Doorify MLS
 - $415,0003 bd3 ba2.1k sqft18 Treewood Lane, Clayton, NC 27527For Sale
 MLS ID #100590086, Linsey Dale, HTR Southern Properties. Hive MLS
 - $325,0003 bd2 ba1.3k sqft110 Christian St, Clayton, NC 27527For SaleMLS ID #10164027, Preeti K Rangar. Doorify MLS
- $400,0002 bd2 ba1.3k sqft54 N Brookhollow Way, Clayton, NC 27520For SaleMLS ID #10186784, Liz Brown. Doorify MLS
- $415,0003 bd3 ba2.3k sqft123 Carbone Lane, Clayton, NC 27527For SaleMLS ID #100584299, Kyle Rank, Mark Spain Real Estate. Hive MLS
- $370,0003 bd3 ba2.1k sqft94 Diamond Creek Drive, Clayton, NC 27520For SaleMLS ID #100573092, Elliott Squires, Homeward Carolinas. Hive MLS
- $460,0003 bd3 ba2.2k sqft305 Neuse Ridge Dr, Clayton, NC 27527For SaleMLS ID #10176527, Marissa Paige Ferrell. Doorify MLS
- $364,0004 bd3 ba2.3k sqft200 Georgetowne Dr, Clayton, NC 27520For SaleMLS ID #10185917, DeAnn Marie Mershon. Doorify MLS
- $348,9003 bd3 ba1.5k sqft234 Pansy Park, Clayton, NC 27520For SaleMLS ID #10182450, Christy R Mangum. Doorify MLS
- $368,0003 bd3 ba2k sqft147 Antler Steel Dr, Clayton, NC 27527For SaleMLS ID #10131503, Tina Barletta. Doorify MLS
- $340,0004 bd3 ba1.8k sqft133 Black Oak Ct, Clayton, NC 27520For SaleMLS ID #10183470, Shonda Draughn. Doorify MLS
- $289,0003 bd2 ba1.2k sqft618 Lockwood Drive, Clayton, NC 27527For SaleMLS ID #100584479, Beverly H Knight, HOMETOWNE REALTY CLAYTON EAST. Hive MLS
- $305,0003 bd3 ba1.5k sqft102 Forsyth Pkwy, Clayton, NC 27520For SaleMLS ID #10185954, Diane Florio. Doorify MLS
- $380,0003 bd3 ba1.9k sqft253 Pleasant Ridge Ct, Benson, NC 27504For SaleMLS ID #10185336, Chase Barnes. Doorify MLS
- $339,9003 bd2 ba1.8k sqft311 Cotton Mill Dr, Zebulon, NC 27597For SaleMLS ID #10183278, Robert Brown. Doorify MLS
- $435,5003 bd3 ba1.9k sqft34 Whistling Duck Way, Wendell, NC 27591For SaleMLS ID #10186183, Jenny Hensley. Doorify MLS
- $322,9003 bd2 ba1.3k sqft292 Middle Landing Dr, Smithfield, NC 27577For SaleMLS ID #10184926, Shaunna Voorhees. Doorify MLS
- $370,0004 bd3 ba1.9k sqft155 Colby Farm Dr, Kenly, NC 27542For SaleMLS ID #10182199, Thea Showers. Doorify MLS
