Step into 3705 Chancellorsville Ct, a residence arranged for everyday practicality and comfort. This home features a fireplace for ambiance and a kitchen equipped with all stainless steel appliances for efficient use. The primary bathroom includes double sinks for added convenience, and a patio extends the living space, with a dedicated area situated in the back yard. This residence is perfect for comfortable. Come visit now!
For sale
Price cut: $7K (10/8)
$337,000
3705 Chancellorsville Ct, Raleigh, NC 27610
4beds
2,293sqft
Single Family Residence
Built in 2010
0.29 Acres Lot
$-- Zestimate®
$147/sqft
$15/mo HOA
What's special
Fireplace for ambiance
- 181 days
- 1,015
- 80
Zillow last checked:
Listing updated:
Listed by:
Thomas Ladane Shoupe 704-850-9371,
Opendoor Brokerage LLC,
Whitney Hunt-Sailors 704-981-8723,
Opendoor Brokerage LLC
Source: Doorify MLS,MLS#: 10159239
Facts & features
Interior
Bedrooms & bathrooms
- Bedrooms: 4
- Bathrooms: 3
- Full bathrooms: 2
- 1/2 bathrooms: 1
Primary bedroom
- Level: Upper
Heating
- Central
Cooling
- Central Air
Features
- Flooring: Carpet, Laminate, Tile
- Number of fireplaces: 1
- Fireplace features: Gas
Interior area
- Total structure area: 2,293
- Total interior livable area: 2,293 sqft
- Finished area above ground: 2,293
- Finished area below ground: 0
Property
Parking
- Total spaces: 3
- Parking features: Garage
- Garage spaces: 2
- Uncovered spaces: 1
Features
- Levels: Two
- Stories: 2
Lot
- Size: 0.29 Acres
- Features: Cul-De-Sac
Details
- Parcel number: 1732.04802344 0319635
- Special conditions: Standard
Construction
Type & style
- Home type: SingleFamily
- Architectural style: Traditional
- Property subtype: Single Family Residence
Materials
- Stone, Vinyl Siding
- Foundation: Slab
- Roof: Composition,Shingle
Condition
- New construction: No
- Year built: 2010
Utilities & green energy
- Sewer: Public Sewer
- Water: Public
Community & HOA
Community
- Subdivision: Battle Ridge
HOA
- Has HOA: Yes
- Services included: Unknown
- HOA fee: $44 quarterly
- HOA name: Battle Ridge Homeowners Association, Inc.
- HOA phone: 855-877-2472
Location
- Region: Raleigh
Financial & listing details
- Price per square foot: $147/sqft
- Tax assessed value: $3,882
- Annual tax amount: $3,405
- Date on market: 4/10/2026
- Listing agreement: Exclusive Agency
- Listing terms: Cash,Conventional,FHA,VA Loan
Estimated market value
Not available
Estimated sales range
Not available
Not available
Price history
| Date | Event | Price |
|---|---|---|
| 10/8/2026 | Price change | $337,000-2%$147/sqft |
Source:  Doorify MLS #10159239 Report a problem Doorify MLS #10159239 Report a problem | ||
| 9/3/2026 | Price change | $344,000-1.7%$150/sqft |
Source: Doorify MLS #10159239 Report a problem | ||
| 7/9/2026 | Price change | $350,000-2.2%$153/sqft |
Source: Doorify MLS #10159239 Report a problem | ||
| 5/28/2026 | Price change | $358,000-3%$156/sqft |
Source: Doorify MLS #10159239 Report a problem | ||
| 5/7/2026 | Price change | $369,000-1.9%$161/sqft |
Source: Doorify MLS #10159239 Report a problem | ||
| 4/10/2026 | Listed for sale | $376,000+16%$164/sqft |
Source: Doorify MLS #10159239 Report a problem | ||
| 3/26/2026 | Sold | $324,100-10%$141/sqft |
Source: Doorify MLS #10143156 Report a problem | ||
| 3/5/2026 | Pending sale | $360,000$157/sqft |
Source: Doorify MLS #10143156 Report a problem | ||
| 2/25/2026 | Price change | $360,000-10%$157/sqft |
Source: Doorify MLS #10143156 Report a problem | ||
| 2/20/2026 | Listed for sale | $400,000$174/sqft |
Source: Doorify MLS #10143156 Report a problem | ||
| 2/3/2026 | Pending sale | $400,000+146.9%$174/sqft |
Source: Doorify MLS #10143156 Report a problem | ||
| 12/5/2011 | Sold | $162,000$71/sqft |
Source: Public Record Report a problem | ||
Public tax history
| Year | Property taxes | Tax assessment |
|---|---|---|
| 2025 | $3,406 +0.4% | $388,214 |
| 2024 | $3,392 +36.9% | $388,214 +72.1% |
| 2023 | $2,478 +7.6% | $225,529 |
| 2022 | $2,303 +4% | $225,529 |
| 2021 | $2,214 +1.8% | $225,529 |
| 2020 | $2,174 +8.2% | $225,529 +31.3% |
| 2019 | $2,010 | $171,712 |
| 2018 | $2,010 +11.3% | $171,712 |
| 2017 | $1,806 +2.1% | $171,712 |
| 2016 | $1,769 -3.7% | $171,712 -2.1% |
| 2015 | $1,837 | $175,430 |
| 2014 | -- | $175,430 |
| 2013 | -- | $175,430 |
| 2012 | -- | $175,430 |
Find assessor info on the county website
Monthly payment
Est. payment
Payment breakdown
Explore the cost of this home by adjusting the details. Changes won't be saved.Climate risks
Neighborhood: 27610
Nearby schools
Schools provided by the listing agent
- Elementary: Cumberland - Cumberland Road Elementary
- Middle: Wake - East Garner Middle
- High: Wake - South Garner High
Source: Doorify MLS. This data may not be complete. We recommend contacting the local school district to confirm school assignments for this home.
- $342,0004 bd3 ba2.2k sqft3709 Chancellorsville Ct, Raleigh, NC 27610Off Market
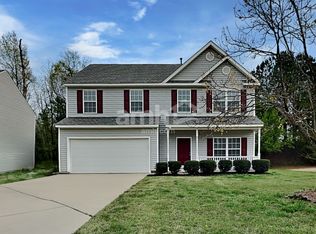
- $321,6004 bd3 ba2.2k sqft3701 Chancellorsville Ct, Raleigh, NC 27610Off Market
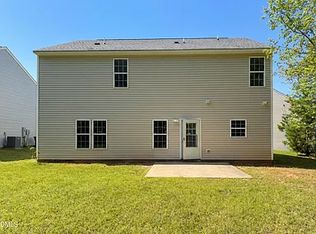
- $299,5004 bd3 ba1.5k sqft3700 Bentonville Ct, Raleigh, NC 27610Off Market
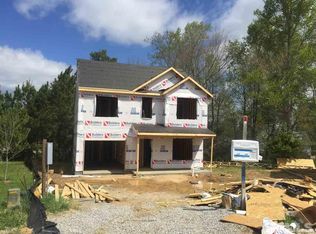
- $315,100-- bd2 ba1.8k sqft7008 San Juan Hill Ct, Raleigh, NC 27610Off Market
Similar homes
- $355,0004 bd3 ba2.3k sqft5918 Ricker Rd, Raleigh, NC 27610For Sale
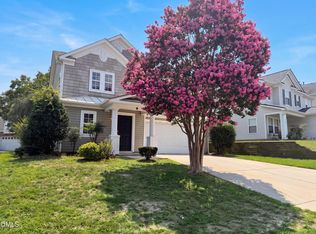
 MLS ID #10186127, Thomas Ladane Shoupe. Doorify MLS
 - $345,0004 bd3 ba2.2k sqft4034 Patriot Ridge Ct, Raleigh, NC 27610For Sale
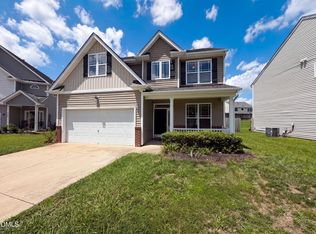 MLS ID #10185116, Thomas Ladane Shoupe. Doorify MLS
 - $330,0004 bd3 ba1.7k sqft6620 Summer Grove St, Raleigh, NC 27610For Sale
 MLS ID #10187951, Tuan Nguyen. Doorify MLS
 - $335,0003 bd3 ba2k sqft5328 Seaspray Ln, Raleigh, NC 27610For Sale
 MLS ID #10191216, Thomas Ladane Shoupe. Doorify MLS
 - $310,0003 bd3 ba1.6k sqft5400 Tanglewood Pine Ln, Raleigh, NC 27610For SaleMLS ID #10188426, Thomas Ladane Shoupe. Doorify MLS
- $380,0004 bd3 ba3k sqft2618 Dutch Grove Cir, Raleigh, NC 27610For SaleMLS ID #10179440, Thomas Ladane Shoupe. Doorify MLS
- $330,0004 bd3 ba1.5k sqft810 Steam Boat St, Knightdale, NC 27545For SaleMLS ID #10197055, Anika Davis. Doorify MLS
- $399,0003 bd3 ba2.5k sqft5328 Logos Ct, Raleigh, NC 27610For SaleMLS ID #10173202, Deonca Rachel Goodman. Doorify MLS
- $305,0003 bd3 ba1.9k sqft3546 Eastern Branch Rd, Raleigh, NC 27610For SaleMLS ID #10178192, Thomas Ladane Shoupe. Doorify MLS
- $339,0003 bd2 ba1.4k sqft407 Lamesa Dr, Raleigh, NC 27603For SaleMLS ID #10182345, Thomas Ladane Shoupe. Doorify MLS
- $269,9004 bd3 ba1.8k sqft6421 Hatchies Dr, Raleigh, NC 27610For SaleMLS ID #10171188, Sharon Baldwin. Doorify MLS
- $340,0003 bd3 ba2.2k sqft148 Belmont Ridge Dr, Garner, NC 27529For SaleMLS ID #10177567, Lewis Beynon. Doorify MLS
- $370,0004 bd3 ba2.4k sqft3712 Mayfair Mill Dr, Raleigh, NC 27616For SaleMLS ID #10156337, Thomas Ladane Shoupe. Doorify MLS
- $289,9003 bd3 ba1.5k sqft1524 Clover Ridge Ct, Raleigh, NC 27610For SaleMLS ID #10174449, Pandora Pearson. Doorify MLS
- $280,0003 bd2 ba1.1k sqft3117 Verdugo Dr, Raleigh, NC 27610For SaleMLS ID #10173732, Thomas Ladane Shoupe. Doorify MLS
- $380,0004 bd3 ba2.8k sqft4716 Marathon Ln, Raleigh, NC 27616For SaleMLS ID #10193019, Shanta Jackson. Doorify MLS
- $294,9003 bd2 ba1.3k sqft2517 Keith Dr, Raleigh, NC 27610For SaleMLS ID #10189258, Dan Carlton. Doorify MLS
- $336,0003 bd2 ba1.5k sqft305 Brims Way, Garner, NC 27529For SaleMLS ID #10181956, Thomas Ladane Shoupe. Doorify MLS
- $319,9003 bd2 ba1.3k sqft505 Lazy Branch Dr, Benson, NC 27504For SaleMLS ID #10196721, Brendan Barefoot. Doorify MLS
- $280,0003 bd2 ba1.3k sqft3201 Cotton Grove Run, Raleigh, NC 27610For SaleMLS ID #10182104, Stirling West. Doorify MLS
