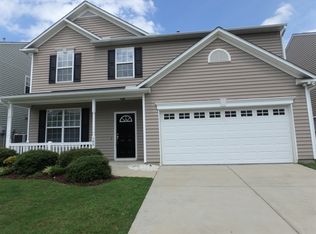
Here it is...the home where location, space and functionality all collide! If there is a room you can think of, this home has it- formal living, formal dining, a flex space can be used as a bedroom or office and full bath on the first floor, 4 bedrooms upstairs plus a large loft area. Lots of extra millwork details and thoughtful touches. The kitchen and family room combo offer quiet luxury and are the heart of this home. Get lost in the primary suite, a true retreat, oversized in every way and even offering his and hers closets! Lots of updates within the last 5 years, including roof, water heater, HVAC and new flooring. And to top it all off, head out the back door to your very own saltwater above ground pool to enjoy all summer long! Tucked right off Avent Ferry Rd, this central Holly Springs location just can't be beat....shopping, dining, entertainment and medical all at your doorstep. Incredible value waiting for its next owner.
For sale
Price cut: $7.5K (7/6)
$512,500
141 Jasper Point Dr, Holly Springs, NC 27540
4beds
3,021sqft
:
Get pre-qualified$3,085/mo
Single Family Residence, Residential
Built in 2006
5,227 Square Feet Lot
$506,100 Zestimate®
$170/sqft
$33/mo HOA
What's special
Large loft areaHis and hers closetsFormal livingFormal dining
- 66 days |
- 717 |
- 50 |
Zillow last checked:
Listing updated:
Listed by:
Samantha Koch 919-223-7231,
Keller Williams Legacy
Source: Doorify MLS,MLS#: 10168764
Facts & features
Interior
Bedrooms & bathrooms
- Bedrooms: 4
- Bathrooms: 3
- Full bathrooms: 3
Heating
- Central
Cooling
- Central Air
Features
- Flooring: Carpet, Vinyl
- Number of fireplaces: 1
- Fireplace features: Gas
Interior area
- Total structure area: 3,021
- Total interior livable area: 3,021 sqft
- Finished area above ground: 3,021
- Finished area below ground: 0
Property
Parking
- Total spaces: 2
- Parking features: Garage - Attached
- Attached garage spaces: 2
Features
- Levels: Two
- Stories: 2
- Has view: Yes
Lot
- Size: 5,227 Square Feet
Details
- Parcel number: 064811665002000 0330838
- Zoning: PUD
- Special conditions: Standard
Construction
Type & style
- Home type: SingleFamily
- Architectural style: Transitional
- Property subtype: Single Family Residence, Residential
Materials
- Vinyl Siding
- Foundation: Slab
- Roof: Shingle
Condition
- New construction: No
- Year built: 2006
Utilities & green energy
- Sewer: Public Sewer
- Water: Public
Community & HOA
Community
- Subdivision: Autumn Park
HOA
- Has HOA: Yes
- Services included: None
- HOA fee: $33 monthly
Location
- Region: Holly Springs
Financial & listing details
- Price per square foot: $170/sqft
- Tax assessed value: $502,160
- Annual tax amount: $4,341
- Date on market: 5/21/2026
Estimated market value
$506,100
$481,000 - $531,000
$2,462/mo
Price history
| Date | Event | Price |
|---|---|---|
| 7/6/2026 | Price change | $512,500-1.4%$170/sqft |
Source:  Doorify MLS #10168764 Report a problem Doorify MLS #10168764 Report a problem | ||
| 6/10/2026 | Price change | $520,000-2.8%$172/sqft |
Source: Doorify MLS #10168764 Report a problem | ||
| 5/21/2026 | Listed for sale | $535,000+30.5%$177/sqft |
Source: Doorify MLS #10168764 Report a problem | ||
| 6/13/2016 | Sold | $410,000+88.5%$136/sqft |
Source: Public Record Report a problem | ||
| 8/18/2006 | Sold | $217,500$72/sqft |
Source: Public Record Report a problem | ||
Public tax history
| Year | Property taxes | Tax assessment |
|---|---|---|
| 2025 | $4,342 +0.4% | $502,160 |
| 2024 | $4,324 +26.2% | $502,160 +59% |
| 2023 | $3,427 +3.6% | $315,837 |
| 2022 | $3,308 +1.9% | $315,837 |
| 2021 | $3,247 | $315,837 |
| 2020 | $3,247 +6.7% | $315,837 +25.7% |
| 2019 | $3,042 | $251,173 |
| 2018 | $3,042 +14.8% | $251,173 |
| 2017 | $2,651 +1.4% | $251,173 |
| 2016 | $2,615 +4.8% | $251,173 +6.5% |
| 2015 | $2,495 +3.6% | $235,824 |
| 2014 | $2,409 | $235,824 |
| 2013 | -- | $235,824 |
| 2012 | -- | $235,824 |
| 2011 | -- | $235,824 |
| 2010 | -- | $235,824 +2.6% |
| 2009 | -- | $229,864 |
| 2008 | -- | -- |
| 2007 | -- | -- |
Find assessor info on the county website
Monthly payment
Est. payment
Payment breakdown
Explore the cost of this home by adjusting the details. Changes won't be saved.Climate risks
Neighborhood: 27540
Nearby schools
GreatSchools rating
- 8/10Holly Grove ElementaryGrades: PK-5Distance: 0.4 mi
- 10/10Holly Grove Middle SchoolGrades: 6-8Distance: 0.4 mi
- 9/10Holly Springs HighGrades: 9-12Distance: 0.6 mi
Schools provided by the listing agent
- Elementary: Wake - Holly Grove Elementary
- Middle: Wake - Holly Grove Middle School
- High: Wake - Holly Springs High
Source: Doorify MLS. This data may not be complete. We recommend contacting the local school district to confirm school assignments for this home.
- $430,4004 bd3 ba2.3k sqft137 Jasper Point Dr, Holly Springs, NC 27540Off Market

- $423,1004 bd2 ba2.4k sqft145 Jasper Point Dr, Holly Springs, NC 27540Off Market
- $519,8004 bd2 ba2.4k sqft145 Jasper Point Dr #0, Holly Springs, NC 27540Off Market

- $393,0003 bd3 ba2.1k sqft133 Jasper Point Dr, Holly Springs, NC 27540Off Market

- $442,300-- bd2 ba2.7k sqft149 Jasper Point Dr, Holly Springs, NC 27540Off Market
- $400,800-- bd2 ba1.7k sqft657 Cline Falls Dr, Holly Springs, NC 27540Off Market
- $395,000-- bd2 ba1.7k sqft655 Cline Falls Dr, Holly Springs, NC 27540Off Market
- $392,800-- bd2 ba1.7k sqft653 Cline Falls Dr, Holly Springs, NC 27540Off Market
A local agent can set up tours, give advice and negotiate with sellers.
Similar homes
- $512,0004 bd3 ba2.8k sqft605 Pyracantha Dr, Holly Springs, NC 27540For Sale

 MLS ID #10179138, Jill Eagan. Doorify MLS
 - $450,0003 bd3 ba1.6k sqft209 Texanna Way, Holly Springs, NC 27540For Sale
 MLS ID #10177056, David Wilson. Doorify MLS
 - $619,9004 bd4 ba3k sqft204 Sweet Violet Dr, Holly Springs, NC 27540For Sale
 MLS ID #10168701, Annie Thieret. Doorify MLS
 - $565,0003 bd3 ba2.1k sqft225 Brookberry Rd, Holly Springs, NC 27540For Sale
 MLS ID #10178850, Allison Iudica. Doorify MLS
 - $699,9004 bd3 ba2.8k sqft1113 Hollymont Dr, Holly Springs, NC 27540For SaleMLS ID #10177368, Paul Russell. Doorify MLS
- $615,0005 bd3 ba2.9k sqft216 Chieftain Dr, Holly Springs, NC 27540For SaleMLS ID #10163038, Cassie Simon. Doorify MLS
- $637,0004 bd4 ba3.6k sqft104 Big Laurel Ct, Holly Springs, NC 27540For SaleMLS ID #10174773, Aljerald Dantwan Butcher. Doorify MLS
- $495,0003 bd2 ba2.5k sqft133 Buckhaven Ct, Holly Springs, NC 27540For SaleMLS ID #10173504, Cara Pierce. Doorify MLS
- $660,0005 bd4 ba3.7k sqft144 Sudano Ct, Holly Springs, NC 27540For SaleMLS ID #10176917, Lynn Roman. Doorify MLS
- $650,0006 bd5 ba3.8k sqft213 Holly Moor Ln, Holly Springs, NC 27540For SaleMLS ID #10167130, Michael Proctor. Doorify MLS
- $680,0003 bd3 ba2.8k sqft6712 Stepherly Way, Holly Springs, NC 27540For SaleMLS ID #10171611, Samantha Koch. Doorify MLS
- $665,0005 bd4 ba3k sqft128 Pointe Park Cir, Holly Springs, NC 27540For SaleMLS ID #10165924, Heather Larose. Doorify MLS
- $525,0004 bd3 ba2.1k sqft903 Baileymoor Ct, Fuquay Varina, NC 27526For SaleMLS ID #10174708, Kathryn Michelle MacKinnon. Doorify MLS
- $514,9003 bd3 ba2.1k sqft2420 Glade Mill Ct, Fuquay Varina, NC 27526For SaleMLS ID #10166643, Cristal R Lavoie. Doorify MLS
- $620,0003 bd3 ba2.5k sqftMeritage Builders, Holly Springs, NC 27540For SaleMLS ID #10150893, Lisa Hayes. Doorify MLS
- $530,0004 bd3 ba3k sqft219 E Quailwood Dr, Fuquay Varina, NC 27526For SaleMLS ID #10169259, Neal Isaacs. Doorify MLS
- $690,0004 bd3 ba2.8k sqft713 Ancient Oaks Dr, Holly Springs, NC 27540For SaleMLS ID #10162252, Michael Proctor. Doorify MLS
- $559,9003 bd3 ba2.1k sqft3412 Arnhem Ct, Fuquay Varina, NC 27526For SaleMLS ID #10178150, Coleman Pankey. Doorify MLS
- $525,0004 bd3 ba1.8k sqft308 Burnt Pine Ct, Apex, NC 27502For SaleMLS ID #10180394, Anna Powell. Doorify MLS
- $474,9003 bd3 ba2k sqft6712 Wavcott Dr, Fuquay Varina, NC 27526For SaleMLS ID #10132570, Naama Shaked. Doorify MLS
