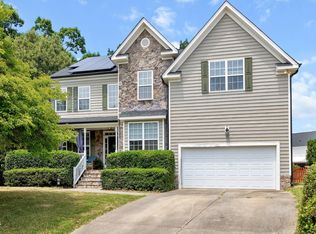
All the SPACE you need in this exceptional 6-bedroom, 5-bath BASEMENT home offering over 3,800 square feet of versatile living space in one of Holly Springs' most vibrant and social communities with resort-style amenities. Situated on a private cul-de-sac lot, this home is thoughtfully designed for comfort, entertaining, and flexible living arrangements. The main level features a convenient first-floor guest bedroom with full bath. Enjoy low-maintenance LVP flooring across three levels and spacious open living areas filled with natural light as well as a private home office. The home's expansive layout continues with a finished third floor complete with a bonus room, bedroom, and full bath, offering endless possibilities for recreation, guests, or additional workspace. The fully finished walkout basement adds even more flexibility with its own bedroom, full bath, and full kitchen, ideal for extended stays or private living quarters. Outdoor living is just as impressive with expansive upper and lower decks overlooking the backyard, creating the perfect setup for entertaining or relaxing. A detached storage building provides additional storage space, while the new roof installed in 2025 offers peace of mind for years to come. With incredible space, flexible living options, and access to outstanding community amenities, this Holly Springs home truly offers the perfect blend of comfort, function, and lifestyle.
For sale
Price cut: $15K (7/31)
$635,000
213 Holly Moor Ln, Holly Springs, NC 27540
6beds
3,813sqft
Single Family Residence, Residential
Built in 2011
0.35 Acres Lot
$625,500 Zestimate®
$167/sqft
$66/mo HOA
What's special
Detached storage buildingPrivate home officePrivate cul-de-sac lot
- 104 days |
- 887 |
- 57 |
Zillow last checked:
Listing updated:
Listed by:
Michael Proctor 919-815-4263,
Triangle Home Team Realty,
Luke Proctor 919-815-9916,
Triangle Home Team Realty
Source: Doorify MLS,MLS#: 10167130
Facts & features
Interior
Bedrooms & bathrooms
- Bedrooms: 6
- Bathrooms: 5
- Full bathrooms: 5
Heating
- Forced Air
Cooling
- Ceiling Fan(s), Central Air
Appliances
- Included: Dishwasher, Disposal, Gas Range, Microwave, Plumbed For Ice Maker
- Laundry: Laundry Room
Features
- Bathtub/Shower Combination, Ceiling Fan(s), Double Vanity, Entrance Foyer, Granite Counters, Kitchen Island, Pantry, Shower Only, Walk-In Closet(s), Walk-In Shower
- Flooring: Carpet, Vinyl, Tile
- Basement: Exterior Entry, Finished, Interior Entry, Storage Space
Interior area
- Total structure area: 3,813
- Total interior livable area: 3,813 sqft
- Finished area above ground: 2,926
- Finished area below ground: 887
Video & virtual tour
Property
Parking
- Total spaces: 2
- Parking features: Concrete, Garage Faces Front
- Attached garage spaces: 2
Features
- Levels: Three Or More
- Stories: 4
- Patio & porch: Deck, Patio
- Exterior features: Fenced Yard, Rain Gutters, Storage
- Pool features: Association, Community
- Fencing: Back Yard, Wood
- Has view: Yes
Lot
- Size: 0.35 Acres
- Features: Back Yard, Cul-De-Sac, Landscaped
Details
- Additional structures: Shed(s), Storage
- Parcel number: 063802985263000 0378996
- Zoning: SR
- Special conditions: Standard
Construction
Type & style
- Home type: SingleFamily
- Architectural style: Traditional
- Property subtype: Single Family Residence, Residential
Materials
- Concrete, Vinyl Siding
- Foundation: Concrete, Block
- Roof: Shingle
Condition
- New construction: No
- Year built: 2011
Utilities & green energy
- Sewer: Public Sewer
- Water: Public
Community & HOA
Community
- Features: Clubhouse, Playground, Pool, Tennis Court(s)
- Subdivision: Holly Ridge
HOA
- Has HOA: Yes
- Amenities included: Basketball Court, Clubhouse, Picnic Area, Playground, Pond Year Round, Pool, Tennis Court(s)
- Services included: Unknown
- HOA fee: $199 quarterly
Location
- Region: Holly Springs
Financial & listing details
- Price per square foot: $167/sqft
- Tax assessed value: $578,112
- Annual tax amount: $4,995
- Date on market: 5/14/2026
Estimated market value
$625,500
$594,000 - $657,000
$3,711/mo
Price history
| Date | Event | Price |
|---|---|---|
| 7/31/2026 | Price change | $635,000-2.3%$167/sqft |
Source:  Doorify MLS #10167130 Report a problem Doorify MLS #10167130 Report a problem | ||
| 6/11/2026 | Price change | $650,000-1.4%$170/sqft |
Source: Doorify MLS #10167130 Report a problem | ||
| 6/4/2026 | Price change | $659,000-2.4%$173/sqft |
Source: Doorify MLS #10167130 Report a problem | ||
| 5/14/2026 | Listed for sale | $674,900-0.6%$177/sqft |
Source: Doorify MLS #10167130 Report a problem | ||
| 5/10/2026 | Listing removed | $679,000$178/sqft |
Source: Doorify MLS #10148520 Report a problem | ||
| 3/23/2026 | Price change | $679,000-3%$178/sqft |
Source: Doorify MLS #10148520 Report a problem | ||
| 2/25/2026 | Listed for sale | $700,000-3.8%$184/sqft |
Source: Doorify MLS #10148520 Report a problem | ||
| 2/11/2026 | Listing removed | $728,000$191/sqft |
Source: Doorify MLS #10120645 Report a problem | ||
| 1/5/2026 | Price change | $728,000-4.1%$191/sqft |
Source: Doorify MLS #10120645 Report a problem | ||
| 9/24/2025 | Price change | $759,000-3.2%$199/sqft |
Source: Doorify MLS #10120645 Report a problem | ||
| 9/8/2025 | Listed for sale | $784,000+208.7%$206/sqft |
Source: Doorify MLS #10120645 Report a problem | ||
| 1/30/2012 | Sold | $254,000$67/sqft |
Source: Public Record Report a problem | ||
Public tax history
| Year | Property taxes | Tax assessment |
|---|---|---|
| 2025 | $4,995 +0.4% | $578,112 |
| 2024 | $4,974 +19.5% | $578,112 +50.5% |
| 2023 | $4,163 +3.6% | $384,127 |
| 2022 | $4,019 +1.9% | $384,127 |
| 2021 | $3,944 | $384,127 |
| 2020 | $3,944 -3.4% | $384,127 +13.7% |
| 2019 | $4,084 | $337,736 |
| 2018 | $4,084 +14.8% | $337,736 |
| 2017 | $3,558 +1.4% | $337,736 |
| 2016 | $3,509 +4.9% | $337,736 +6.6% |
| 2015 | $3,346 +9.6% | $316,952 +5.9% |
| 2014 | $3,053 | $299,368 +4.8% |
| 2013 | -- | $285,562 |
| 2012 | -- | $285,562 |
Find assessor info on the county website
Monthly payment
Est. payment
Payment breakdown
Explore the cost of this home by adjusting the details. Changes won't be saved.Climate risks
Neighborhood: Holly Glen
Nearby schools
GreatSchools rating
- 8/10Holly Grove ElementaryGrades: PK-5Distance: 1.1 mi
- 10/10Holly Grove Middle SchoolGrades: 6-8Distance: 1.2 mi
- 9/10Holly Springs HighGrades: 9-12Distance: 1.3 mi
Schools provided by the listing agent
- Elementary: Wake - Holly Grove Elementary
- Middle: Wake - Holly Grove Middle School
- High: Wake - Holly Springs High
Source: Doorify MLS. This data may not be complete. We recommend contacting the local school district to confirm school assignments for this home.
- $619,0004 bd4 ba3.2k sqft209 Holly Moor Ln, Holly Springs, NC 27540Off Market
- $549,9004 bd3 ba2.5k sqft116 Fosters Holly Ln, Holly Springs, NC 27540Off Market

- $660,2004 bd3 ba4k sqft424 Magnolia Meadow Way, Holly Springs, NC 27540Off Market

- $652,4005 bd3 ba3.7k sqft420 Magnolia Meadow Way, Holly Springs, NC 27540Off Market

- $599,0005 bd4 ba2.8k sqft112 Fosters Holly Ln, Holly Springs, NC 27540Off Market
- $499,1003 bd3 ba2.3k sqft428 Magnolia Meadow Way, Holly Springs, NC 27540Off Market
- $655,0004 bd3 ba3k sqft416 Magnolia Meadow Way, Holly Springs, NC 27540Sold
- $598,5005 bd4 ba2.9k sqft205 Holly Moor Ln, Holly Springs, NC 27540Off Market
A local agent can set up tours, give advice and negotiate with sellers.
Similar homes
- $650,0004 bd3 ba3.1k sqft309 Capeside Ave, Holly Springs, NC 27540For Sale

 MLS ID #10184844, Alley Buscemi. Doorify MLS
 - $660,0005 bd4 ba3.7k sqft144 Sudano Ct, Holly Springs, NC 27540For Sale
 MLS ID #10176917, Lynn Roman. Doorify MLS
 - $625,0004 bd4 ba3.6k sqft104 Big Laurel Ct, Holly Springs, NC 27540For Sale
 MLS ID #10174773, Aljerald Dantwan Butcher. Doorify MLS
 - $600,0003 bd4 ba3.8k sqft6201 Hilbert Ridge Dr, Holly Springs, NC 27540For Sale
 MLS ID #10185875, Krista Abshure. Doorify MLS
 - $665,0005 bd4 ba3k sqft128 Pointe Park Cir, Holly Springs, NC 27540For SaleMLS ID #10165924, Heather Larose. Doorify MLS
- $605,0005 bd3 ba2.9k sqft216 Chieftain Dr, Holly Springs, NC 27540For SaleMLS ID #10163038, Cassie Simon. Doorify MLS
- $770,0005 bd4 ba3.5k sqft129 Pointe Park Cir, Holly Springs, NC 27540For SaleMLS ID #10184559, Melonie Mickle. Doorify MLS
- $599,9004 bd3 ba2.3k sqft441 Marsh Landing Dr, Holly Springs, NC 27540For SaleMLS ID #10186293, Betsy Simmons. Doorify MLS
- $535,0004 bd3 ba2.2k sqft104 Uphill Ct, Holly Springs, NC 27540For SaleMLS ID #10182577, Rob Bone. Doorify MLS
- $624,9004 bd3 ba2.9k sqft3428 Lily Orchard Way, Apex, NC 27539For SaleMLS ID #10187840, Christina Valkanoff. Doorify MLS
- $775,0006 bd4 ba3.8k sqft1224 Tartarian Trl, Apex, NC 27502For SaleMLS ID #10154827, Erdem Alpay. Doorify MLS
- $700,0003 bd4 ba3k sqft6616 Wavcott Dr, Fuquay Varina, NC 27526For SaleMLS ID #10185135, John Dukes. Doorify MLS
- $850,0003 bd3 ba3.9k sqft4809 Sunset Forest Cir, Holly Springs, NC 27540For SaleMLS ID #10183525, Peggy Houser. Doorify MLS
- $725,0004 bd4 ba3.1k sqft7405 Duncans Ridge Way, Fuquay Varina, NC 27526For SaleMLS ID #10185797, Katherine Peterson. Doorify MLS
- $614,9005 bd3 ba2.8k sqft436 Field Glow Ln, Apex, NC 27539For SaleMLS ID #10179325, Emily Savage Temple. Doorify MLS
- $700,0005 bd3 ba2.7k sqft1585 Tice Hurst Ln, Apex, NC 27502For SaleMLS ID #10186201, Chris Edwards. Doorify MLS
- $675,0005 bd3 ba2.9k sqft5417 Moneta Ln, Apex, NC 27539For SaleMLS ID #10180441, Stacey Delgado. Doorify MLS
- $874,9004 bd5 ba4.2k sqft6721 Winter Garden Way, Holly Springs, NC 27540For SaleMLS ID #10165836, April Auman. Doorify MLS
- $845,0004 bd5 ba3.3k sqft6741 Winter Garden Way, Holly Springs, NC 27540For SaleMLS ID #10181678, Gretchen Coley. Doorify MLS
- $585,0003 bd4 ba2.4k sqft4913 Rhythm Dr, Apex, NC 27539For SaleMLS ID #10186084, Ginger Peters. Doorify MLS
