This beautiful Holly Springs home perfectly blends style and comfort, starting right at its welcoming front porch. Inside, elegant molding and cathedral ceilings elevate the main living areas, while bright sunny windows fill the home, and cozy sunroom. The layout features exceptionally spacious bedrooms with plenty of room to unwind. Outside, a private wooded backyard with fire pit creates the ultimate retreat for gathering. Enjoy the lovely neighborhood, community pool and park with excellent nearby schools. Approximately 10 minutes from Harris Lake County Park - a 680 acre park offering hiking, mountain biking, fishing, picnic shelters and more. This is an ideal location near RTP, RDU, Downtown Raleigh, and everything that the wonderful town of Holly Springs has to offer.
Pending
$512,000
605 Pyracantha Dr, Holly Springs, NC 27540
4beds
2,861sqft
Single Family Residence, Residential
Built in 2006
0.27 Acres Lot
$504,800 Zestimate®
$179/sqft
$29/mo HOA
What's special
Cozy sunroomWelcoming front porchCathedral ceilingsElegant moldingExceptionally spacious bedroomsBright sunny windows
- 39 days |
- 663 |
- 35 |
Likely to sell faster than
Zillow last checked:
Listing updated:
Listed by:
Jill Eagan 919-418-1934,
Womble Realty LLC,
Shirley Elizabeth Zimmer 919-630-5750,
Womble Realty LLC
Source: Doorify MLS,MLS#: 10179138
Facts & features
Interior
Bedrooms & bathrooms
- Bedrooms: 4
- Bathrooms: 3
- Full bathrooms: 2
- 1/2 bathrooms: 1
Heating
- Heat Pump
Cooling
- Ceiling Fan(s), Central Air, Electric
Appliances
- Included: Dishwasher, Electric Range, Electric Water Heater, Microwave
- Laundry: In Hall, Laundry Room, Upper Level
Features
- Cathedral Ceiling(s), Ceiling Fan(s), Crown Molding, Dining L, Eat-in Kitchen, Entrance Foyer, High Ceilings, Pantry, Recessed Lighting, Smooth Ceilings
- Flooring: Carpet, Ceramic Tile, Hardwood, Vinyl, Tile
- Has fireplace: Yes
- Fireplace features: Fire Pit, Living Room, Outside, Wood Burning
- Common walls with other units/homes: No Common Walls
Interior area
- Total structure area: 2,861
- Total interior livable area: 2,861 sqft
- Finished area above ground: 2,861
- Finished area below ground: 0
Property
Parking
- Total spaces: 2
- Parking features: Attached, Concrete, Driveway, Garage
- Attached garage spaces: 2
Features
- Levels: Two
- Stories: 2
- Patio & porch: Covered, Front Porch, Glass Enclosed, Patio, Porch, Rear Porch
- Exterior features: Fenced Yard, Fire Pit, Lighting, Private Yard, Rain Barrel/Cistern(s), Rain Gutters, Storage, Uncovered Courtyard
- Fencing: Back Yard, Fenced, Gate, Wood
- Has view: Yes
Lot
- Size: 0.27 Acres
- Features: Back Yard, Few Trees, Landscaped, Wooded
Details
- Additional structures: Storage
- Parcel number: 063802873633000 0322379
- Zoning: PUD
- Special conditions: Standard
Construction
Type & style
- Home type: SingleFamily
- Architectural style: Traditional
- Property subtype: Single Family Residence, Residential
Materials
- Aluminum Siding
- Foundation: Slab
- Roof: Shingle
Condition
- New construction: No
- Year built: 2006
Utilities & green energy
- Sewer: Public Sewer
- Water: Public
Community & HOA
Community
- Subdivision: Braxton Village
HOA
- Has HOA: Yes
- Services included: Maintenance Grounds
- HOA fee: $88 quarterly
Location
- Region: Holly Springs
Financial & listing details
- Price per square foot: $179/sqft
- Tax assessed value: $496,503
- Annual tax amount: $4,392
- Date on market: 7/9/2026
Estimated market value
$504,800
$480,000 - $530,000
$2,785/mo
Price history
| Date | Event | Price |
|---|---|---|
| 8/3/2026 | Pending sale | $512,000$179/sqft |
Source:  Doorify MLS #10179138 Report a problem Doorify MLS #10179138 Report a problem | ||
| 7/9/2026 | Listed for sale | $512,000+62.5%$179/sqft |
Source: Doorify MLS #10179138 Report a problem | ||
| 3/29/2019 | Sold | $315,000$110/sqft |
Source: Doorify MLS #2235664 Report a problem | ||
| 2/16/2019 | Pending sale | $315,000$110/sqft |
Source: Keller Williams Legacy #2235664 Report a problem | ||
| 2/7/2019 | Listed for sale | $315,000+8.7%$110/sqft |
Source: Nina Parker Realty Group, Inc. #2235664 Report a problem | ||
| 5/20/2016 | Sold | $289,900$101/sqft |
Source: Doorify MLS #2052934 Report a problem | ||
| 3/19/2016 | Listed for sale | $289,900+0.7%$101/sqft |
Source: Triangle Trusted Realty #2052934 Report a problem | ||
| 7/2/2015 | Listing removed | $288,000$101/sqft |
Source: Fonville Morisey/Lochmere Sales Office #2005954 Report a problem | ||
| 6/11/2015 | Price change | $288,000-2%$101/sqft |
Source: Fonville Morisey/Lochmere Sales Office #2005954 Report a problem | ||
| 5/21/2015 | Price change | $294,000-1.7%$103/sqft |
Source: Fonville Morisey/Lochmere Sales Office #2005954 Report a problem | ||
| 5/6/2015 | Listed for sale | $299,000+21.5%$105/sqft |
Source: Fonville Morisey/Lochmere Sales Office #2005954 Report a problem | ||
| 10/31/2007 | Sold | $246,000+20%$86/sqft |
Source: Public Record Report a problem | ||
| 2/3/2006 | Sold | $205,000$72/sqft |
Source: Public Record Report a problem | ||
Public tax history
| Year | Property taxes | Tax assessment |
|---|---|---|
| 2025 | $4,293 +0.4% | $496,503 |
| 2024 | $4,275 +17.8% | $496,503 +48.4% |
| 2023 | $3,630 +3.6% | $334,669 |
| 2022 | $3,504 +1.9% | $334,669 |
| 2021 | $3,439 | $334,669 |
| 2020 | $3,439 +8.4% | $334,669 +27.7% |
| 2019 | $3,174 | $262,129 |
| 2018 | $3,174 +16.9% | $262,129 +1.9% |
| 2017 | $2,715 +1.4% | $257,265 |
| 2016 | $2,678 +5.1% | $257,265 +6.8% |
| 2015 | $2,547 +3.6% | $240,787 |
| 2014 | $2,459 | $240,787 |
| 2013 | -- | $240,787 |
| 2012 | -- | $240,787 |
| 2011 | -- | $240,787 |
| 2010 | -- | $240,787 +2.8% |
| 2009 | -- | $234,272 |
| 2008 | -- | -- |
| 2007 | -- | -- |
Find assessor info on the county website
Monthly payment
Est. payment
Payment breakdown
Explore the cost of this home by adjusting the details. Changes won't be saved.Climate risks
Neighborhood: Holly Glen
Nearby schools
GreatSchools rating
- 8/10Holly Grove ElementaryGrades: PK-5Distance: 1.3 mi
- 10/10Holly Grove Middle SchoolGrades: 6-8Distance: 1.4 mi
- 9/10Holly Springs HighGrades: 9-12Distance: 1.4 mi
Schools provided by the listing agent
- Elementary: Wake County Schools
- Middle: Wake County Schools
- High: Wake County Schools
Source: Doorify MLS. This data may not be complete. We recommend contacting the local school district to confirm school assignments for this home.
- $427,0004 bd2 ba2.3k sqft609 Pyracantha Dr, Holly Springs, NC 27540Off Market
- $405,1003 bd3 ba1.9k sqft104 Jasmine Valley Ct, Holly Springs, NC 27540Off Market
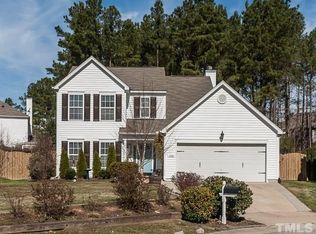
- $481,4004 bd2 ba2.6k sqft100 Jasmine Valley Ct, Holly Springs, NC 27540Off Market
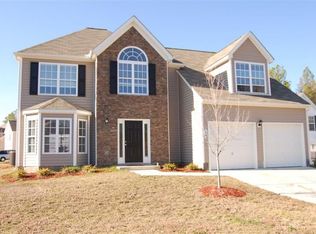
- $475,0004 bd3 ba2.7k sqft108 Jasmine Valley Ct, Holly Springs, NC 27540Sold

- $442,6004 bd3 ba2.2k sqft921 Avent Meadows Ln, Holly Springs, NC 27540Off Market
- $473,6004 bd3 ba2.6k sqft925 Avent Meadows Ln, Holly Springs, NC 27540Off Market
- $478,700-- bd3 ba2.6k sqft613 Pyracantha Dr, Holly Springs, NC 27540Off Market
- $483,3004 bd3 ba2.8k sqft917 Avent Meadows Ln, Holly Springs, NC 27540Off Market
A local agent can set up tours, give advice and negotiate with sellers.
Similar homes
- $689,9004 bd3 ba2.8k sqft1113 Hollymont Dr, Holly Springs, NC 27540For Sale

 MLS ID #10177368, Paul Russell. Doorify MLS
 - $600,0003 bd4 ba3.8k sqft6201 Hilbert Ridge Dr, Holly Springs, NC 27540For Sale
 MLS ID #10185875, Krista Abshure. Doorify MLS
 - $395,0003 bd3 ba1.6k sqft217 Talley Ridge Dr, Holly Springs, NC 27540For Sale
 MLS ID #10185275, Judy Hagopian Edwards. Doorify MLS
 - $635,0006 bd5 ba3.8k sqft213 Holly Moor Ln, Holly Springs, NC 27540For Sale
 MLS ID #10167130, Michael Proctor. Doorify MLS
 - $585,0004 bd4 ba3k sqft5720 Lumiere St, Holly Springs, NC 27540For SaleMLS ID #10154073, Mary Kromenhoek. Doorify MLS
- $465,0004 bd3 ba2.5k sqft454 Stobhill Ln, Holly Springs, NC 27540For SaleMLS ID #10160409, Emily J DeVita. Doorify MLS
- $625,0004 bd4 ba3.6k sqft104 Big Laurel Ct, Holly Springs, NC 27540For SaleMLS ID #10174773, Aljerald Dantwan Butcher. Doorify MLS
- $649,0003 bd3 ba3.1k sqft6233 Hilbert Ridge Dr, Holly Springs, NC 27540For SaleMLS ID #10182824, Amy Ballard. Doorify MLS
- $495,0004 bd3 ba2.3k sqft105 Lazy Days Ct, Apex, NC 27502For SaleMLS ID #10186292, Nina Golden. Doorify MLS
- $418,9003 bd3 ba1.7k sqft305 Palmdale Ct, Holly Springs, NC 27540For SaleMLS ID #10185765, Adam Noe. Doorify MLS
- $474,9003 bd2 ba1.5k sqft212 Thorndale Dr, Holly Springs, NC 27540For SaleMLS ID #10185396, Heather Donovan. Doorify MLS
- $605,0005 bd3 ba2.9k sqft216 Chieftain Dr, Holly Springs, NC 27540For SaleMLS ID #10163038, Cassie Simon. Doorify MLS
- $665,0005 bd4 ba3k sqft128 Pointe Park Cir, Holly Springs, NC 27540For SaleMLS ID #10165924, Heather Larose. Doorify MLS
- $515,0003 bd3 ba1.7k sqft1008 Beringer Pl, Apex, NC 27502For SaleMLS ID #10186023, Jen Trudnak. Doorify MLS
- $660,0005 bd4 ba3.7k sqft144 Sudano Ct, Holly Springs, NC 27540For SaleMLS ID #10176917, Lynn Roman. Doorify MLS
- $695,0005 bd4 ba3.7k sqft6717 Rolemodel Way, Holly Springs, NC 27540For SaleMLS ID #10171962, Robert P Bowman. Doorify MLS
- $489,0004 bd3 ba2.1k sqft548 Walapai Dr, Fuquay Varina, NC 27526For SaleMLS ID #10182761, Babu Thomas. Doorify MLS
- $600,0003 bd4 ba2.4k sqft4913 Rhythm Dr, Apex, NC 27539For SaleMLS ID #10186084, Ginger Peters. Doorify MLS
- $525,0003 bd3 ba1.9k sqft1702 Ashbark Ct, Apex, NC 27502For SaleMLS ID #10173550, Rob Bone. Doorify MLS
- $550,0004 bd3 ba2.1k sqft1303 Patterson Grove Rd, Apex, NC 27502For SaleMLS ID #10169062, Heather Gower. Doorify MLS
