Located in desirable Holly Springs, this charming 4-bedroom, 2.5-bath home is located in a cul-de-sac in a wonderful pool community. The main level consists of a formal dining room, flex space, family room and kitchen, all with updated LVP flooring. The kitchen boasts stainless steel appliances, a breakfast bar, and a sunny bay window that lets in natural light. The primary bedroom has a trey ceiling, 2 walk in closets and the ensuite bath includes a garden tub and separate shower. All bedrooms are generously sized and have ceiling fans. The fenced-in backyard offers privacy and is perfect for outdoor entertaining. Enjoy the community pool, playground, and all the space and convenience this home has to offer!
Sold for $475,000
$475,000
108 Jasmine Valley Ct, Holly Springs, NC 27540
4beds
2,715sqft
Single Family Residence, Residential
Built in 2006
0.28 Acres Lot
$466,100 Zestimate®
$175/sqft
$2,752 Estimated rent
Home value
$466,100
$438,000 - $494,000
$2,752/mo
Zestimate® history
Owner options
List your home for rent
$2,752/mo
Rent Zestimate®
Find your next renter with Zillow Rental Manager. Plus, with online applications, you can quickly screen prospective tenants – for free.
$2,752/mo
Rent Zestimate®
Refinance and save
$2,962/mo
Est. payment
Refinancing to a lower rate could help reduce your monthly payments and save thousands over the life of the loan.
$2,962/mo
Est. payment
Explore your selling options
Work with a Zillow partner agent
Leverage their expertise and Zillow's premium Showcase listings to get your home seen by more buyers.
Get startedList with your own agent
Get your home in front of millions of buyers by listing it on Zillow.
Learn how to do itSell it yourself
Take full control of how buyers see your home on Zillow by listing For Sale by Owner (FSBO).
List your homeWhat's special
Breakfast barCeiling fansFenced-in backyardSunny bay windowFormal dining roomStainless steel appliances
Zillow last checked:
Listing updated:
Listed by:
April Stephens 919-651-4663,
eXp Realty, LLC - C
Bought with:
Lauren Fours, 284374
Coldwell Banker Advantage
Source: Doorify MLS,MLS#: 10069992
Facts & features
Interior
Bedrooms & bathrooms
- Bedrooms: 4
- Bathrooms: 3
- Full bathrooms: 2
- 1/2 bathrooms: 1
Heating
- Electric
Cooling
- Ceiling Fan(s), Central Air
Appliances
- Included: Dishwasher, Dryer, Electric Water Heater, Microwave, Refrigerator, Stainless Steel Appliance(s), Washer
Features
- Breakfast Bar, Ceiling Fan(s), Crown Molding, Dining L, Double Vanity, Dual Closets, Eat-in Kitchen, High Ceilings, Open Floorplan, Room Over Garage, Shower Only, Smooth Ceilings, Soaking Tub, Tray Ceiling(s), Vaulted Ceiling(s), Walk-In Closet(s)
- Flooring: Carpet, Vinyl
- Number of fireplaces: 1
- Fireplace features: Family Room
Interior area
- Total structure area: 2,715
- Total interior livable area: 2,715 sqft
- Finished area above ground: 2,715
- Finished area below ground: 0
Property
Parking
- Total spaces: 2
- Parking features: Attached, Driveway, Garage, Garage Faces Front
- Attached garage spaces: 2
Features
- Levels: Two
- Stories: 2
- Patio & porch: Patio
- Exterior features: Fenced Yard
- Pool features: Community
- Fencing: Back Yard, Fenced
- Has view: Yes
Lot
- Size: 0.28 Acres
- Features: Back Yard, Cul-De-Sac
Details
- Additional structures: Gazebo
- Parcel number: 0638874684
- Special conditions: Standard
Construction
Type & style
- Home type: SingleFamily
- Architectural style: Transitional
- Property subtype: Single Family Residence, Residential
Materials
- Vinyl Siding
- Foundation: Slab
- Roof: Shingle
Condition
- New construction: No
- Year built: 2006
Utilities & green energy
- Sewer: Public Sewer
- Water: Public
Community & HOA
Community
- Features: Playground, Pool
- Subdivision: Braxton Village
HOA
- Has HOA: Yes
- Amenities included: Maintenance Grounds, Playground, Pool
- Services included: Maintenance Grounds
- HOA fee: $80 quarterly
Location
- Region: Holly Springs
Financial & listing details
- Price per square foot: $175/sqft
- Tax assessed value: $455,158
- Annual tax amount: $3,920
- Date on market: 1/9/2025
Price history
| Date | Event | Price |
|---|---|---|
| 3/6/2025 | Sold | $475,000-1%$175/sqft |
Source:  Doorify MLS #10069992 Report a problem Doorify MLS #10069992 Report a problem | ||
| 1/22/2025 | Pending sale | $480,000$177/sqft |
Source: Doorify MLS #10069992 Report a problem | ||
| 1/9/2025 | Listed for sale | $480,000+30.4%$177/sqft |
Source: Doorify MLS #10069992 Report a problem | ||
| 4/15/2021 | Sold | $368,000+8.2%$136/sqft |
Source: Doorify MLS #2370666 Report a problem | ||
| 3/16/2021 | Pending sale | $340,000$125/sqft |
Source: Doorify MLS #2370666 Report a problem | ||
| 3/12/2021 | Listed for sale | $340,000+40.2%$125/sqft |
Source: Doorify MLS #2370666 Report a problem | ||
| 8/28/2015 | Sold | $242,500$89/sqft |
Source: Public Record Report a problem | ||
| 7/28/2015 | Pending sale | $242,500$89/sqft |
Source: RE/MAX UNITED #2019732 Report a problem | ||
| 7/18/2015 | Listed for sale | $242,500+13.1%$89/sqft |
Source: RE/MAX UNITED #2019732 Report a problem | ||
| 4/12/2012 | Listing removed | $1,400$1/sqft |
Source: Viking Property Group, LLC #1825457 Report a problem | ||
| 3/13/2012 | Listed for rent | $1,400$1/sqft |
Source: Viking Property Group, LLC #1825457 Report a problem | ||
| 1/26/2012 | Listing removed | $214,500$79/sqft |
Source: Town & Country Realty, Inc. #1817571 Report a problem | ||
| 1/22/2012 | Listed for sale | $214,500$79/sqft |
Source: Town & Country Realty, Inc. #1817571 Report a problem | ||
| 7/11/2011 | Listing removed | $214,500$79/sqft |
Source: Vflyer Homes #1781945 Report a problem | ||
| 6/19/2011 | Price change | $214,500+2.2%$79/sqft |
Source: Vflyer Homes #1781945 Report a problem | ||
| 5/21/2011 | Price change | $209,900-2.1%$77/sqft |
Source: Town & Country Realty, Inc. #1781945 Report a problem | ||
| 5/4/2011 | Listed for sale | $214,500+0.2%$79/sqft |
Source: Town & Country Realty, Inc. #1781945 Report a problem | ||
| 2/29/2008 | Sold | $214,000+1.4%$79/sqft |
Source: Public Record Report a problem | ||
| 7/7/2006 | Sold | $211,000$78/sqft |
Source: Public Record Report a problem | ||
Public tax history
| Year | Property taxes | Tax assessment |
|---|---|---|
| 2025 | $3,937 +0.4% | $455,158 |
| 2024 | $3,921 +17.9% | $455,158 +48.5% |
| 2023 | $3,326 +3.6% | $306,487 |
| 2022 | $3,211 +1.9% | $306,487 |
| 2021 | $3,151 | $306,487 |
| 2020 | $3,151 +7.4% | $306,487 +26.6% |
| 2019 | $2,933 | $242,074 |
| 2018 | $2,933 +14.7% | $242,074 |
| 2017 | $2,556 +1.4% | $242,074 |
| 2016 | $2,521 | $242,074 +6.9% |
| 2015 | -- | $226,357 |
| 2014 | $2,313 | $226,357 |
| 2013 | -- | $226,357 |
| 2012 | -- | $226,357 |
| 2011 | -- | $226,357 |
| 2010 | -- | $226,357 |
| 2009 | -- | $226,357 |
| 2008 | -- | -- |
| 2007 | -- | -- |
Find assessor info on the county website
Neighborhood: Holly Glen
Nearby homes
- $409,6003 bd3 ba1.9k sqft104 Jasmine Valley Ct, Holly Springs, NC 27540Off Market
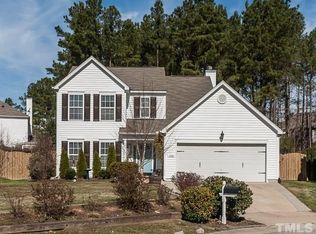
- $490,0004 bd3 ba2.6k sqft112 Jasmine Valley Ct, Holly Springs, NC 27540Sold
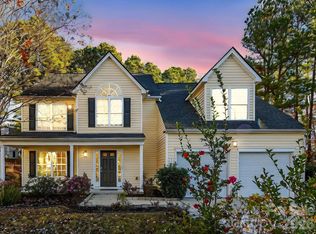
- $485,0004 bd3 ba2.8k sqft917 Avent Meadows Ln, Holly Springs, NC 27540Off Market

- $468,5004 bd2 ba2.2k sqft913 Avent Meadows Ln, Holly Springs, NC 27540Off Market

- $512,0004 bd3 ba2.8k sqft605 Pyracantha Dr, Holly Springs, NC 27540Pending
- $438,3004 bd3 ba2.2k sqft921 Avent Meadows Ln, Holly Springs, NC 27540Off Market
- $458,5004 bd2 ba2.4k sqft909 Avent Meadows Ln, Holly Springs, NC 27540Off Market
- $486,7004 bd2 ba2.6k sqft100 Jasmine Valley Ct, Holly Springs, NC 27540Off Market
Nearby schools
GreatSchools rating
- 8/10Holly Grove ElementaryGrades: PK-5Distance: 1.2 mi
- 10/10Holly Grove Middle SchoolGrades: 6-8Distance: 1.4 mi
- 9/10Holly Springs HighGrades: 9-12Distance: 1.4 mi
Schools provided by the listing agent
- Elementary: Wake - Holly Grove
- Middle: Wake - Holly Grove
- High: Wake - Holly Springs
Source: Doorify MLS. This data may not be complete. We recommend contacting the local school district to confirm school assignments for this home.
Get a cash offer in 3 minutes
Find out how much your home could sell for in as little as 3 minutes with a no-obligation cash offer.
Estimated market value
$466,100
Get a cash offer in 3 minutes
Find out how much your home could sell for in as little as 3 minutes with a no-obligation cash offer.
Estimated market value
$466,100
- North Carolina
- Wake County
- Holly Springs
- 27540
- Holly Glen
- 108 Jasmine Valley Ct
Nearby cities
Nearby neighborhoods
Nearby zip codes
Other Holly Springs Topics
