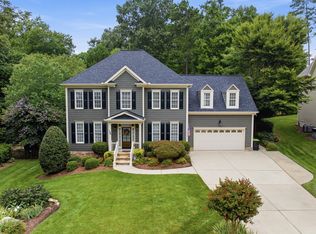
RARE FIND! Stunning ranch home with a finished walk-out basement on a large, private lot offering exceptional curb appeal and countless upgrades throughout. This unique home features a bright and inviting main level with a spacious living room with fireplace and built-in shelving, coffered ceilings, custom closets, and a gourmet chef's kitchen with high-end appliances. The main floor includes the primary suite, two secondary bedrooms, a dedicated study, and a thoughtfully added powder room adjacent to the laundry room for added convenience. Enjoy peaceful views from the abundance of windows overlooking mature trees, creating a private and serene setting throughout the home. Step out onto the screened porch overlooking the beautifully landscaped backyard--perfect for relaxing or entertaining. The backyard is truly a retreat, with significant owner investment including a swim spa and greenhouse, both of which convey. The finished basement has been thoughtfully designed to maximize every inch, featuring a large living/sitting area, media room with wet bar, two spacious bedrooms with walk-in closets (including one suite-style bedroom resembling a second primary), a full hallway bath, and unfinished storage space. Additional highlights include ceiling fans in all bedrooms and common areas. Refrigerator, media room furniture and setup, swim spa, and greenhouse all convey. A rare opportunity to own a highly upgraded, move-in ready home with incredible indoor and outdoor living spaces.
For sale
Price cut: $10K (8/5)
$990,000
249 Scarlet Tanager Cir, Holly Springs, NC 27540
5beds
4,184sqft
:
Get pre-qualified$5,970/mo
Single Family Residence, Residential
Built in 2019
0.25 Acres Lot
$960,500 Zestimate®
$237/sqft
$75/mo HOA
What's special
- 5 days |
- 448 |
- 19 |
Zillow last checked:
Listing updated:
Listed by:
Aparna Ahuja 408-394-8002,
Blossom Realty Group LLC,
Amerta Chandwani 501-765-9278,
Blossom Realty Group LLC
Source: Doorify MLS,MLS#: 10184504
Facts & features
Interior
Bedrooms & bathrooms
- Bedrooms: 5
- Bathrooms: 5
- Full bathrooms: 4
- 1/2 bathrooms: 1
Heating
- Central, Electric, Natural Gas
Cooling
- Central Air
Appliances
- Included: Dishwasher, Disposal, Exhaust Fan, Gas Range, Microwave, Range Hood, Refrigerator, Stainless Steel Appliance(s), Vented Exhaust Fan, Water Heater
- Laundry: Laundry Room, Main Level, Sink
Features
- Built-in Features, Ceiling Fan(s), Coffered Ceiling(s), Double Vanity, Entrance Foyer, Kitchen Island, Pantry, Quartz Counters, Recessed Lighting, Second Primary Bedroom, Separate Shower, Smooth Ceilings, Soaking Tub, Storage, Tray Ceiling(s), Walk-In Closet(s), Walk-In Shower, Water Closet, Wet Bar
- Flooring: Carpet, Vinyl, Tile, Wood
- Windows: Blinds
- Basement: Exterior Entry, Finished, Heated, Interior Entry, Storage Space
- Number of fireplaces: 1
- Fireplace features: Living Room
- Common walls with other units/homes: No Common Walls
Interior area
- Total structure area: 4,184
- Total interior livable area: 4,184 sqft
- Finished area above ground: 2,192
- Finished area below ground: 1,992
Property
Parking
- Total spaces: 2
- Parking features: Attached, Garage, Garage Door Opener, Garage Faces Front
- Attached garage spaces: 2
Features
- Levels: One
- Stories: 1
- Patio & porch: Covered, Deck, Front Porch, Patio, Screened
- Exterior features: Fenced Yard, Garden
- Pool features: Community
- Fencing: Back Yard, Wrought Iron
- Has view: Yes
- View description: Garden, Trees/Woods
Lot
- Size: 0.25 Acres
- Features: Back Yard, Front Yard, Garden, Landscaped
Details
- Additional structures: Greenhouse
- Parcel number: 063904501548000 0452340
- Zoning: SR
- Special conditions: Standard
Construction
Type & style
- Home type: SingleFamily
- Architectural style: Craftsman
- Property subtype: Single Family Residence, Residential
Materials
- Fiber Cement
- Foundation: See Remarks
- Roof: Shingle
Condition
- New construction: No
- Year built: 2019
Utilities & green energy
- Sewer: Public Sewer
- Water: Public
- Utilities for property: Electricity Connected, Natural Gas Connected, Sewer Connected, Water Connected
Community & HOA
Community
- Features: Playground, Pool
- Subdivision: Trinity Creek
HOA
- Has HOA: Yes
- Amenities included: Park, Pool
- Services included: None
- HOA fee: $225 quarterly
Location
- Region: Holly Springs
Financial & listing details
- Price per square foot: $237/sqft
- Tax assessed value: $640,513
- Annual tax amount: $5,532
- Date on market: 8/5/2026
- Road surface type: Asphalt
Estimated market value
$960,500
$912,000 - $1.01M
$3,910/mo
Price history
| Date | Event | Price |
|---|---|---|
| 8/5/2026 | Price change | $990,000-1%$237/sqft |
Source:  Doorify MLS #10184504 Report a problem Doorify MLS #10184504 Report a problem | ||
| 5/27/2026 | Price change | $999,999-2.4%$239/sqft |
Source: Doorify MLS #10160076 Report a problem | ||
| 5/12/2026 | Price change | $1,025,000-2.3%$245/sqft |
Source: Doorify MLS #10160076 Report a problem | ||
| 5/2/2026 | Price change | $1,049,000-4.6%$251/sqft |
Source: Doorify MLS #10160076 Report a problem | ||
| 4/15/2026 | Listed for sale | $1,099,999+127.7%$263/sqft |
Source: Doorify MLS #10160076 Report a problem | ||
| 12/30/2019 | Sold | $483,000+143.9%$115/sqft |
Source: Public Record Report a problem | ||
| 12/9/2005 | Sold | $198,000+270.1%$47/sqft |
Source: Public Record Report a problem | ||
| 9/15/2005 | Sold | $53,500$13/sqft |
Source: Public Record Report a problem | ||
Public tax history
| Year | Property taxes | Tax assessment |
|---|---|---|
| 2025 | $5,532 +0.4% | $640,513 |
| 2024 | $5,509 +15.3% | $640,513 +45.3% |
| 2023 | $4,776 +3.6% | $440,951 |
| 2022 | $4,611 +1.9% | $440,951 |
| 2021 | $4,525 | $440,951 |
| 2020 | -- | $440,951 +451.2% |
| 2019 | $963 | $80,000 |
| 2018 | -- | $80,000 |
Find assessor info on the county website
Monthly payment
Est. payment
Payment breakdown
Explore the cost of this home by adjusting the details. Changes won't be saved.Climate risks
Neighborhood: 27540
Nearby schools
GreatSchools rating
- 10/10Oakview ElementaryGrades: PK-5Distance: 1.3 mi
- 10/10Apex Friendship MiddleGrades: 6-8Distance: 4 mi
- 9/10Holly Springs HighGrades: 9-12Distance: 2.2 mi
Schools provided by the listing agent
- Elementary: Wake - Oakview Elementary School
- Middle: Wake - Apex Friendship Middle
- High: Wake - Felton Grove High
Source: Doorify MLS. This data may not be complete. We recommend contacting the local school district to confirm school assignments for this home.
- $751,100-- bd3 ba2.7k sqft253 Scarlet Tanager Cir, Holly Springs, NC 27540Off Market
- $804,200-- bd3 ba2.9k sqft245 Scarlet Tanager Cir, Holly Springs, NC 27540Off Market
- $836,5004 bd3 ba2.9k sqft257 Scarlet Tanager Cir, Holly Springs, NC 27540Off Market
- $813,6005 bd5 ba3.6k sqft241 Scarlet Tanager Cir, Holly Springs, NC 27540Off Market
- $771,300-- bd3 ba2.9k sqft220 Scarlet Tanager Cir, Holly Springs, NC 27540Off Market
- $755,6004 bd3 ba2.9k sqft224 Scarlet Tanager Cir, Holly Springs, NC 27540Off Market
- $857,6003 bd4 ba3.8k sqft237 Scarlet Tanager Cir, Holly Springs, NC 27540Off Market
- $965,0004 bd4 ba4.3k sqft261 Scarlet Tanager Cir, Holly Springs, NC 27540Sold
A local agent can set up tours, give advice and negotiate with sellers.
Similar homes
- $950,0005 bd5 ba4.1k sqft108 Bells Walk Ct, Holly Springs, NC 27540For Sale
 MLS ID #10183748, Laurie Vann. Doorify MLS
 - $1,050,0005 bd5 ba4.3k sqft212 Midden Way, Holly Springs, NC 27540For Sale
 MLS ID #10173344, Julie Woodcock. Doorify MLS
 - $1,175,0005 bd4 ba4.7k sqft208 Silent Cove Ln, Holly Springs, NC 27540For Sale
 MLS ID #10176693, Belinda McCall. Doorify MLS
 - $1,125,0005 bd4 ba3.6k sqft205 Congleton Way, Holly Springs, NC 27540For Sale
 MLS ID #10182108, Shaun Smith. Doorify MLS
 - $1,250,0004 bd4 ba4.1k sqft309 Silent Cove Ln, Holly Springs, NC 27540For SaleMLS ID #10183387, Mark Edward Hargrove. Doorify MLS
- $1,373,0006 bd5 ba4.7k sqft137 Aspenridge Dr, Holly Springs, NC 27540For SaleMLS ID #10184899, Heather Donovan. Doorify MLS
- $750,0003 bd3 ba4k sqft6716 Stepherly Way, Holly Springs, NC 27540For SaleMLS ID #10183409, Michelle Lynn Stephenson. Doorify MLS
- $735,0005 bd4 ba3.3k sqft300 Silver Bluff St, Holly Springs, NC 27540For SaleMLS ID #10176719, Melissa Schambs. Doorify MLS
- $760,0004 bd4 ba3.6k sqft5916 Rounder Ln, Holly Springs, NC 27540For SaleMLS ID #10181944, Brandie Upshaw. Doorify MLS
- $940,0004 bd4 ba2.7k sqft5600 Merion Station Dr, Apex, NC 27539For SaleMLS ID #10182070, Nicholas Giuggio. Doorify MLS
- $849,9005 bd5 ba3.9k sqft124 Restonwood Dr, Apex, NC 27539For SaleMLS ID #10173154, Melyssa Kemp. Doorify MLS
- $670,0004 bd3 ba2.9k sqft6728 Fawn Hoof Trl, Holly Springs, NC 27540For SaleMLS ID #10169129, Linda Trevor. Doorify MLS
- $850,0005 bd4 ba3.4k sqft1276 Gloriosa St, Apex, NC 27523For SaleMLS ID #10183375, Hope Tyler. Doorify MLS
- $1,175,0004 bd4 ba3.6k sqft1200 Graedon Dr, Raleigh, NC 27603For SaleMLS ID #10184554, Chris C Tacia. Doorify MLS
- $918,5005 bd5 ba4.3k sqft3540 Ogle Dr, Cary, NC 27518For SaleMLS ID #10164160, Terry McDonald. Doorify MLS
- $925,0004 bd3 ba3.5k sqft7915 Longleaf Branch Ct, Raleigh, NC 27612For SaleMLS ID #10184689, Liz Brown. Doorify MLS
- $779,0003 bd3 ba3.2k sqft305 Ironcreek Pl, Apex, NC 27539For SaleMLS ID #10183117, Irene Higginson. Doorify MLS
- $920,0005 bd4 ba3.4k sqft721 Toms Creek Rd, Cary, NC 27519For SaleMLS ID #10183435, Kate Whitney. Doorify MLS
- $765,0006 bd5 ba3.6k sqft3483 Horton Ridge Blvd, New Hill, NC 27562For SaleMLS ID #10183507, Justin Burleson. Doorify MLS
- $630,0004 bd3 ba2.5k sqft1000 Proper Ct, Apex, NC 27502For SaleMLS ID #10184843, Vanessa Mouton. Doorify MLS
