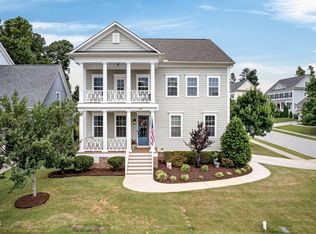
Experience exceptional living in this extensively upgraded and truly one-of-a-kind residence, where thoughtful design and high-end enhancements create a home that stands apart from the rest. Situated on a desirable corner lot with excellent sun exposure, this property offers both refined comfort and modern convenience at every turn. Inside, a meticulously maintained 3-zone heating and cooling system and whole-home humidifier ensure year-round comfort, while elegant touches like electric blinds and custom dining room doors provide both style and functionality. The flexible dining space can easily serve as a private office, adapting to today's lifestyle needs. Designed for elevated living and effortless entertaining. The private third-floor suite includes a bedroom, full bath, kitchenette, and wall-mounted 4K HDTV-perfect for guest, multigenerational living, a returning college student, home office or flexible bonus living space. The upgraded garage is a standout feature, boasting epoxy floors, extensive storage, electric bike lifts, a utility sink, climate control, and enhanced lighting. Additional improvements include a third-car parking extension, a 200 AMP electrical panel upgrade, and a Level-2 EV charger, along with a 9.6 KW generator integrated into the main panel for peace of mind. Outdoor living is equally impressive, with beautifully landscaped, low-maintenance grounds, brick borders, raised garden beds, and multiple patio spaces connected by a paved walkway. Enjoy effortless entertaining with a natural gas grill connection--no propane required--and a convenient outdoor dog wash with hot and cold water. A discreet garbage storage area and custom paver features add to the home's polished appeal. Additional highlights include extensive decked attic storage, a DVR security camera system, and a fully upgraded laundry room with custom cabinetry and sink. Major appliances are covered under a transferable warranty, offering added value and confidence. Ideally located within walking distance to shopping, dining, and everyday conveniences, this home blends luxury, innovation, and practicality--delivering a rare opportunity for the most discerning buyer.
For sale
Price cut: $26.5K (7/14)
$918,500
3540 Ogle Dr, Cary, NC 27518
5beds
4,395sqft
:
Get pre-qualified$5,519/mo
Single Family Residence, Residential
Built in 2017
8,712 Square Feet Lot
$902,100 Zestimate®
$209/sqft
$117/mo HOA
What's special
Electric blindsThird-car parking extensionExtensive decked attic storageCustom dining room doorsCustom paver featuresWhole-home humidifierNatural gas grill connection
- 104 days |
- 965 |
- 39 |
Zillow last checked:
Listing updated:
Listed by:
Terry McDonald 919-342-5230,
Flat Fee Realty LLC
Source: Doorify MLS,MLS#: 10164160
Facts & features
Interior
Bedrooms & bathrooms
- Bedrooms: 5
- Bathrooms: 5
- Full bathrooms: 4
- 1/2 bathrooms: 1
Heating
- Forced Air
Cooling
- Central Air
Appliances
- Included: Dryer, Refrigerator, Washer
Features
- Flooring: Carpet, Simulated Wood, Tile
Interior area
- Total structure area: 4,395
- Total interior livable area: 4,395 sqft
- Finished area above ground: 4,395
- Finished area below ground: 0
Property
Parking
- Total spaces: 3
- Parking features: Garage - Attached
- Attached garage spaces: 3
Features
- Levels: Three Or More
- Stories: 3
- Has view: Yes
Lot
- Size: 8,712 Square Feet
Details
- Parcel number: 076001383468000 0439325
- Zoning: R8CU
- Special conditions: Standard
Construction
Type & style
- Home type: SingleFamily
- Architectural style: Traditional
- Property subtype: Single Family Residence, Residential
Materials
- Fiber Cement
- Roof: Shingle
Condition
- New construction: No
- Year built: 2017
Utilities & green energy
- Sewer: Public Sewer
- Water: Public
Community & HOA
Community
- Subdivision: Kildaire Crossing
HOA
- Has HOA: Yes
- Amenities included: Pool
- Services included: Unknown
- HOA fee: $352 quarterly
Location
- Region: Cary
Financial & listing details
- Price per square foot: $209/sqft
- Tax assessed value: $966,878
- Annual tax amount: $8,307
- Date on market: 5/1/2026
Estimated market value
$902,100
$857,000 - $947,000
$4,703/mo
Price history
| Date | Event | Price |
|---|---|---|
| 7/14/2026 | Price change | $918,500-2.8%$209/sqft |
Source:  Doorify MLS #10164160 Report a problem Doorify MLS #10164160 Report a problem | ||
| 6/16/2026 | Price change | $945,000-5.4%$215/sqft |
Source: Doorify MLS #10164160 Report a problem | ||
| 5/1/2026 | Listed for sale | $998,900+67.6%$227/sqft |
Source: Doorify MLS #10164160 Report a problem | ||
| 7/26/2017 | Sold | $596,000$136/sqft |
Source: Public Record Report a problem | ||
Public tax history
| Year | Property taxes | Tax assessment |
|---|---|---|
| 2025 | $8,307 +2.2% | $966,878 |
| 2024 | $8,127 +26.2% | $966,878 +50.9% |
| 2023 | $6,442 +3.9% | $640,926 |
| 2022 | $6,202 +2.1% | $640,926 |
| 2021 | $6,077 -0.5% | $640,926 |
| 2020 | $6,109 +0.6% | $640,926 +13.4% |
| 2019 | $6,071 | $565,139 |
| 2018 | $6,071 | $565,139 +413.8% |
| 2017 | -- | $110,000 |
Find assessor info on the county website
Monthly payment
Est. payment
Payment breakdown
Explore the cost of this home by adjusting the details. Changes won't be saved.Climate risks
Neighborhood: 27518
Nearby schools
GreatSchools rating
- 6/10Oak Grove ElementaryGrades: PK-5Distance: 1.2 mi
- 9/10Lufkin Road MiddleGrades: 6-8Distance: 2.9 mi
- 7/10Middle Creek HighGrades: 9-12Distance: 2.5 mi
Schools provided by the listing agent
- Elementary: Wake - Oak Grove Elementary
- Middle: Wake - Lufkin Road Middle
- High: Wake - Felton Grove High
Source: Doorify MLS. This data may not be complete. We recommend contacting the local school district to confirm school assignments for this home.
- $885,900-- bd3 ba3.8k sqft3536 Ogle Dr, Cary, NC 27518Off Market
- $769,6004 bd3 ba2.8k sqft8429 Rosiere Dr, Cary, NC 27518Off Market

- $788,300-- bd2 ba2.7k sqft8425 Rosiere Dr, Cary, NC 27518Off Market
- $1,021,000-- bd3 ba4.8k sqft3532 Ogle Dr, Cary, NC 27518Off Market
- $933,9005 bd4 ba3.7k sqft3541 Ogle Dr, Cary, NC 27518Off Market
- $1,179,7006 bd6 ba5.2k sqft8436 Rosiere Dr, Cary, NC 27518Off Market
- $946,400-- bd3 ba4.1k sqft1317 Yow Pl, Cary, NC 27518Off Market
- $743,1004 bd4 ba2.8k sqft3537 Ogle Dr, Cary, NC 27518Off Market
A local agent can set up tours, give advice and negotiate with sellers.
Similar homes
- $975,0006 bd6 ba4.4k sqft3401 Ogle Dr, Cary, NC 27518For Sale

 MLS ID #10176790, Naama Shaked. Doorify MLS
 - $850,0005 bd5 ba3.8k sqft300 Ironcreek Pl, Apex, NC 27539For Sale
 MLS ID #10176557, Jennifer Donahue. Doorify MLS
 - $848,0004 bd3 ba3.5k sqft6209 Blanche Dr, Raleigh, NC 27607For Sale
 MLS ID #10185328, Lindsay Addison. Doorify MLS
 - $825,0004 bd4 ba3.6k sqft508 Grand Prince Ln, Raleigh, NC 27603For Sale
 MLS ID #10176777, Maya Galletta. Doorify MLS
 - $915,0005 bd4 ba3.7k sqft405 Gartrell Way, Cary, NC 27519For SaleMLS ID #10175306, Shreyans Kochar. Doorify MLS
- $900,0006 bd6 ba4.1k sqft129 Tisbury Dr, Holly Springs, NC 27540For SaleMLS ID #10172099, Matthew Dover. Doorify MLS
- $865,0005 bd3 ba4.2k sqft237 Cahors Trl, Holly Springs, NC 27540For SaleMLS ID #10183643, Phaedrea Watkins. Doorify MLS
- $875,0005 bd5 ba3.6k sqft301 Silent Bend Dr, Holly Springs, NC 27540For SaleMLS ID #10184820, Keith Gunter. Doorify MLS
- $1,125,0005 bd4 ba3.6k sqft205 Congleton Way, Holly Springs, NC 27540For SaleMLS ID #10182108, Shaun Smith. Doorify MLS
- $1,274,0006 bd5 ba4.7k sqft137 Aspenridge Dr, Holly Springs, NC 27540For SaleMLS ID #10184899, Heather Donovan. Doorify MLS
- $1,050,0005 bd4 ba3.6k sqft212 Utley Bluffs Dr, Holly Springs, NC 27540For SaleMLS ID #10184759, Monica Severt. Doorify MLS
- $1,000,0005 bd4 ba3.7k sqft2901 Macintosh Woods Dr, Apex, NC 27502For SaleMLS ID #10174949, Shreyans Kochar. Doorify MLS
- $825,0005 bd4 ba3.2k sqft67 Old Grove Ln, Apex, NC 27502For SaleMLS ID #10183027, Wendy East. Doorify MLS
- $895,0004 bd5 ba4.2k sqft6721 Winter Garden Way, Holly Springs, NC 27540For SaleMLS ID #10165836, April Auman. Doorify MLS
- $899,9004 bd3 ba3.3k sqft5116 Trembath Ln, Cary, NC 27519For SaleMLS ID #10178345, Michelle Roberts. Doorify MLS
- $988,0005 bd5 ba3.7k sqft2430 Braxton Wood Ln, Apex, NC 27523For SaleMLS ID #10181986, Sophia Yang. Doorify MLS
- $874,9004 bd3 ba3k sqft622 Mercer Grant Dr, Cary, NC 27519For SaleMLS ID #10181136, Joe Matthews. Doorify MLS
- $835,0006 bd6 ba4.6k sqft360 Fire Opal Ln, Holly Springs, NC 27540For SaleMLS ID #10179169, AnnMarie Janni. Doorify MLS
- $1,099,0005 bd5 ba3.7k sqft221 Birdsgrove Ct, Cary, NC 27519For SaleMLS ID #10179243, Hannah Chan. Doorify MLS
- $770,0005 bd4 ba3.5k sqft129 Pointe Park Cir, Holly Springs, NC 27540For SaleMLS ID #10184559, Melonie Mickle. Doorify MLS
