Tucked away on a quiet cul-de-sac in the established Branch Crossing neighborhood, 7915 Longleaf Branch Court is a stunning example of transitional architecture, just minutes from Umstead State Park. Striking double arched entry doors welcome you into a main level built for real life: rich hardwood floors, exceptional millwork, and a formal dining room under an elegant coffered ceiling. A chef inspired kitchen centers around a large island made for prep and entertaining, flowing naturally into a light filled family room. Arched coffered ceilings and a stone surround gas fireplace with a raised hearth give the space real warmth. Also on the main level: a bedroom with a full bath, tucked away with built in bookshelves for privacy. Use it as a guest suite when family's in town or a quiet office when you need to focus. Flexible space that works the way you actually live. Upstairs, the primary suite includes a dedicated sitting area and a spa inspired ensuite with dual vanities and a spacious walk in closet. Two more bedrooms share the floor with a massive bonus room and dry bar, ready for movie nights or a second lounge. Outside, a screened porch with a beadboard ceiling overlooks a private, fenced backyard built for slow mornings and easy entertaining. The location does a lot of the selling itself. You're close to Umstead State Park for trail runs and weekend hikes, and just minutes from RTP, RDU, and the major corridors (Hwy 70, I-540, I-440) that make the daily commute easy.
For sale
Price cut: $30K (9/10)
$895,000
7915 Longleaf Branch Ct, Raleigh, NC 27612
4beds
3,577sqft
Single Family Residence
Built in 2014
0.25 Acres Lot
$875,000 Zestimate®
$250/sqft
$10/mo HOA
What's special
Arched coffered ceilingsRich hardwood floorsExceptional millworkChef inspired kitchenQuiet cul-de-sacSpacious walk in closetLight filled family room
- 46 days
- 1,856
- 172
Likely to sell faster than
Zillow last checked:
Listing updated:
Listed by:
Liz Brown 919-520-7590,
Compass -- Cary
Source: Doorify MLS,MLS#: 10184689
Facts & features
Interior
Bedrooms & bathrooms
- Bedrooms: 4
- Bathrooms: 3
- Full bathrooms: 3
- Main level bathrooms: 1
Primary bedroom
- Level: Second
- Area: 300.3 Square Feet
- Dimensions: 21.0 x 14.3
Bedroom 2
- Level: Second
- Area: 168 Square Feet
- Dimensions: 12.0 x 14.0
Bedroom 3
- Level: Second
- Area: 146.4 Square Feet
- Dimensions: 12.2 x 12.0
Primary bathroom
- Level: Second
Bathroom 2
- Level: Second
Bathroom 3
- Level: Main
Bonus room
- Level: Second
- Area: 326.06 Square Feet
- Dimensions: 23.8 x 13.7
Breakfast room
- Level: Main
- Area: 178.56 Square Feet
- Dimensions: 12.4 x 14.4
Dining room
- Level: Main
- Area: 144 Square Feet
- Dimensions: 12.0 x 12.0
Family room
- Level: Main
- Area: 288.8 Square Feet
- Dimensions: 15.2 x 19.0
Kitchen
- Level: Main
- Area: 216 Square Feet
- Dimensions: 18.0 x 12.0
Laundry
- Level: Second
- Area: 69 Square Feet
- Dimensions: 7.5 x 9.2
Other
- Description: Sitting Room in primary bedroom
- Level: Second
- Area: 134.9 Square Feet
- Dimensions: 14.2 x 9.5
Other
- Description: Sitting room on main level
- Level: Main
- Area: 133.2 Square Feet
- Dimensions: 14.8 x 9.0
Other
- Description: Bedroom 4/Office
- Level: Main
- Area: 156 Square Feet
- Dimensions: 13.0 x 12.0
Heating
- Forced Air
Cooling
- Central Air
Appliances
- Included: Convection Oven, Dishwasher, Gas Cooktop, Microwave, Refrigerator, Tankless Water Heater, Washer/Dryer
- Laundry: Laundry Room, Sink, Upper Level
Features
- Crown Molding, Coffered Ceiling(s), Eat-in Kitchen, Granite Counters, High Ceilings, Kitchen Island, Pantry, Separate Shower, Room Over Garage
- Flooring: Carpet, Tile, Wood
Interior area
- Total structure area: 3,577
- Total interior livable area: 3,577 sqft
- Finished area above ground: 3,577
- Finished area below ground: 0
Property
Parking
- Total spaces: 4
- Parking features: Attached, Concrete, Garage Faces Side
- Garage spaces: 2
- Uncovered spaces: 2
Features
- Levels: Two
- Stories: 1
- Patio & porch: Front Porch, Patio, Porch, Screened
- Exterior features: Private Yard
- Fencing: Back Yard
Lot
- Size: 0.25 Acres
- Features: Cul-De-Sac, Corner Lot, Landscaped
Details
- Parcel number: 077704635388000 0343307
- Zoning: R-4
- Special conditions: Standard
Construction
Type & style
- Home type: SingleFamily
- Architectural style: Transitional
- Property subtype: Single Family Residence
Materials
- Brick
- Foundation: Crawlspace
- Roof: Architectural Shingle
Condition
- New construction: No
- Year built: 2014
Utilities & green energy
- Sewer: Public Sewer
- Water: Public
Community & HOA
Community
- Subdivision: Branch Crossing
HOA
- Has HOA: Yes
- Services included: Unknown
- HOA fee: $125 annually
- HOA name: Branch Crossing HOA
Location
- Region: Raleigh
Financial & listing details
- Price per square foot: $250/sqft
- Tax assessed value: $907,955
- Annual tax amount: $8,274
- Date on market: 8/6/2026
- Listing agreement: Exclusive Right To Sell
- Listing terms: Cash,Conventional
Estimated market value
$875,000
$831,000 - $919,000
$4,139/mo
Price history
| Date | Event | Price |
|---|---|---|
| 9/10/2026 | Price change | $895,000-3.2%$250/sqft |
Source:  Doorify MLS #10184689 Report a problem Doorify MLS #10184689 Report a problem | ||
| 8/6/2026 | Listed for sale | $925,000-1.6%$259/sqft |
Source: Doorify MLS #10184689 Report a problem | ||
| 8/4/2026 | Listing removed | $940,000$263/sqft |
Source: Doorify MLS #10168967 Report a problem | ||
| 7/17/2026 | Price change | $940,000-1.1%$263/sqft |
Source: Doorify MLS #10168967 Report a problem | ||
| 6/6/2026 | Price change | $950,000-1%$266/sqft |
Source: Doorify MLS #10168967 Report a problem | ||
| 5/21/2026 | Listed for sale | $960,000+5.3%$268/sqft |
Source: Doorify MLS #10168967 Report a problem | ||
| 6/28/2024 | Sold | $911,300+1.3%$255/sqft |
Source: Doorify MLS #10032622 Report a problem | ||
| 6/4/2024 | Pending sale | $900,000$252/sqft |
Source: Doorify MLS #10032622 Report a problem | ||
| 5/31/2024 | Listed for sale | $900,000+40.6%$252/sqft |
Source: Doorify MLS #10032622 Report a problem | ||
| 12/30/2020 | Sold | $640,000-1.5%$179/sqft |
Source: Public Record Report a problem | ||
| 10/25/2020 | Pending sale | $650,000$182/sqft |
Source: Keller Williams Preferred Realty #2343728 Report a problem | ||
| 9/19/2020 | Listed for sale | $650,000+1.6%$182/sqft |
Source: Keller Williams Preferred Realty #2343728 Report a problem | ||
| 3/1/2019 | Listing removed | $640,000$179/sqft |
Source: Keller Williams Brier Creek #2225091 Report a problem | ||
| 11/29/2018 | Listed for sale | $640,000+4.9%$179/sqft |
Source: Keller Williams Brier Creek #2225091 Report a problem | ||
| 9/3/2017 | Listing removed | $610,000$171/sqft |
Source: Hunt For Homes Inc. #2125030 Report a problem | ||
| 8/17/2017 | Price change | $610,000-0.8%$171/sqft |
Source: Hunt For Homes Inc. #2125030 Report a problem | ||
| 5/19/2017 | Price change | $615,000-0.8%$172/sqft |
Source: Hunt For Homes Inc. #2125030 Report a problem | ||
| 4/28/2017 | Listed for sale | $619,900+9.1%$173/sqft |
Source: Hunt For Homes Inc. #2125030 Report a problem | ||
| 11/14/2014 | Sold | $568,000+416.4%$159/sqft |
Source: Public Record Report a problem | ||
| 9/10/2013 | Sold | $110,000$31/sqft |
Source: Public Record Report a problem | ||
Public tax history
| Year | Property taxes | Tax assessment |
|---|---|---|
| 2025 | $7,938 +0.4% | $907,955 |
| 2024 | $7,906 +8.4% | $907,955 +36% |
| 2023 | $7,296 +7.6% | $667,493 |
| 2022 | $6,778 +4% | $667,493 |
| 2021 | $6,515 +1.9% | $667,493 |
| 2020 | $6,396 -2.3% | $667,493 +18.5% |
| 2019 | $6,546 | $563,096 |
| 2018 | $6,546 +11.4% | $563,096 |
| 2017 | $5,878 +2.1% | $563,096 |
| 2016 | $5,757 -7.5% | $563,096 -6% |
| 2015 | $6,222 | $598,952 |
Find assessor info on the county website
Monthly payment
Est. payment
Payment breakdown
Explore the cost of this home by adjusting the details. Changes won't be saved.Climate risks
Neighborhood: Northwest Raleigh
Nearby schools
Schools provided by the listing agent
- Elementary: Wake - Leesville Road Elementary
- Middle: Wake - Leesville Road Middle
- High: Wake - Leesville Road High
Source: Doorify MLS. This data may not be complete. We recommend contacting the local school district to confirm school assignments for this home.
- $1,128,0005 bd5 ba4.5k sqft7919 Longleaf Branch Ct, Raleigh, NC 27612Off Market
- $1,152,5005 bd4 ba3.9k sqft7305 Dogwood Branch Ct, Raleigh, NC 27612Off Market
- $1,131,400-- bd3 ba3.5k sqft7308 Dogwood Branch Ct, Raleigh, NC 27612Off Market
- $1,149,9004 bd3 ba4.4k sqft7910 Longleaf Branch Ct, Raleigh, NC 27612Off Market
Similar homes
- $1,054,9994 bd3 ba3.4k sqft6101 Westglen Dr, Raleigh, NC 27612For Sale
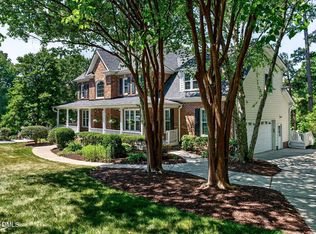
 MLS ID #10168960, Vitaliia Matiiuk Pryadko. Doorify MLS
 - $725,0004 bd3 ba2.8k sqft9400 Stone Mountain Rd, Raleigh, NC 27613For Sale
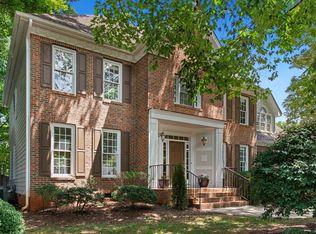 MLS ID #10184387, Ronda Roberts. Doorify MLS
 - $1,199,0004 bd4 ba3.6k sqft6128 Ponderosa Rd, Raleigh, NC 27612For Sale
 MLS ID #10181595, Andy Harrell. Doorify MLS
 - $825,0004 bd4 ba3.2k sqft1212 Tacketts Pond Dr, Raleigh, NC 27614For Sale
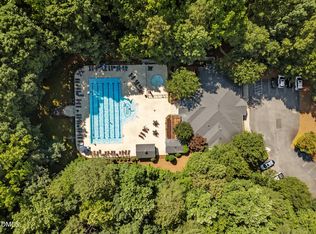 MLS ID #10188514, Marti Hampton. Doorify MLS
 - $899,0004 bd4 ba3.4k sqft8029 Rosemont Pkwy, Durham, NC 27713For SaleMLS ID #10180951, Tessa Johnson. Doorify MLS
- $897,2004 bd4 ba3.2k sqft2108 Cameron Pond Dr, Cary, NC 27519For SaleMLS ID #10185971, Jim Tackett. Doorify MLS
- $900,0004 bd3 ba2.4k sqft807 Glascock St, Raleigh, NC 27604For SaleMLS ID #10184771, Liz Brown. Doorify MLS
- $899,9004 bd4 ba3.8k sqft137 Treeline Ct, Holly Springs, NC 27540For SaleMLS ID #10191824, Meredith Kisner. Doorify MLS
- $989,0004 bd3 ba2.8k sqft416 Whispering Hills Ct, Cary, NC 27519For SaleMLS ID #10191656, Jenifer Salter. Doorify MLS
- $885,0004 bd4 ba3.9k sqft2417 Sterling Crest Dr, Wake Forest, NC 27587For SaleMLS ID #10181683, Carlo Ruggiero. Doorify MLS
- $899,9994 bd4 ba2.7k sqft5600 Merion Station Dr, Apex, NC 27539For SaleMLS ID #10182070, Nicholas Giuggio. Doorify MLS
- $899,0004 bd4 ba3.6k sqft12 Lanier Dr, Chapel Hill, NC 27517For SaleMLS ID #10160370, Joan Mueller. Doorify MLS
- $905,0005 bd4 ba3.4k sqftCentex Home, Cary, NC 27513For SaleMLS ID #10171193, Tae Kim. Doorify MLS
- $774,9004 bd4 ba4.2k sqft5420 Overdale Ln, Raleigh, NC 27603For SaleMLS ID #10187359, Liz Ballard. Doorify MLS
- $915,0005 bd4 ba4.1k sqft1108 Riggins Mill Rd, Cary, NC 27519For SaleMLS ID #10176821, Irene Mistretta. Doorify MLS
- $1,259,0004 bd3 ba3k sqftCentral Carolina Construction Inc., Raleigh, NC 27609For SaleMLS ID #10192290, Clair Fullerton. Doorify MLS
- $925,0005 bd4 ba3.3k sqft332 White Iris Loop, Cary, NC 27519For SaleMLS ID #10189112, Janet Tsz Ki Lee. Doorify MLS
- $850,0003 bd3 ba2.7k sqft4925 Birchleaf Dr, Raleigh, NC 27606For SaleMLS ID #10181033, Erica Jevons Sizemore. Doorify MLS
- $947,5005 bd5 ba4.2k sqft2117 Bee Cave Ct, Apex, NC 27539For SaleMLS ID #10187780, Jonathan Owens. Doorify MLS
- $840,0004 bd4 ba3.1k sqft1109 Fanning Dr, Wake Forest, NC 27587For SaleMLS ID #10188026, Martha McNair. Doorify MLS
