Meticulously maintained and thoughtfully upgraded, this stunning custom home offers the perfect blend of elegance, comfort, and functionality on a private 0.77-acre homesite in a highly desirable Wake Forest location. From the moment you enter, you'll be greeted by a dramatic staircase, beautiful hardwood floors, upgraded lighting throughout, and fresh interior paint that creates a bright, welcoming atmosphere. The spacious gourmet kitchen is truly the heart of the home, featuring granite countertops, stainless steel appliances, abundant cabinetry, generous counter space, and exceptional storage, perfect for everyday living and entertaining. The formal dining room easily accommodates a large dining table for gatherings, while the private first-floor office provides an ideal work-from-home space. A tremendous first-floor bonus room offers incredible flexibility and can easily serve as a guest suite, media room, playroom, or additional living space. Upstairs, retreat to the luxurious owner's suite complete with a private sitting area and spa-inspired bath. Three additional bedrooms, three full bathrooms, and a spacious bonus room provide ample room for family and guests. Step outside to the expansive screened porch overlooking a large, flat, fenced backyard that backs to a peaceful wooded setting, offering privacy and the perfect space for relaxing or entertaining. This home is located in an unbeatable location with convenient access to shopping, dining, parks, and major commuter routes.This exceptional home must be seen in person to truly appreciate its quality, space, and setting.
For sale
$900,000
2417 Sterling Crest Dr, Wake Forest, NC 27587
4beds
3,934sqft
:
Get pre-qualified$5,342/mo
Single Family Residence, Residential
Built in 2015
0.77 Acres Lot
$874,700 Zestimate®
$229/sqft
$50/mo HOA
What's special
Private first-floor officeSpacious bonus roomSpacious gourmet kitchenBeautiful hardwood floorsUpgraded lighting throughoutGenerous counter spaceSpa-inspired bath
- 18 days |
- 1,178 |
- 75 |
Zillow last checked:
Listing updated:
Listed by:
Carlo Ruggiero 919-616-1801,
EXP Realty LLC
Source: Doorify MLS,MLS#: 10181683
Facts & features
Interior
Bedrooms & bathrooms
- Bedrooms: 4
- Bathrooms: 4
- Full bathrooms: 4
Heating
- Electric, Forced Air, None
Cooling
- Central Air
Appliances
- Included: Dishwasher, Dryer, Gas Cooktop, Microwave, Range Hood, Refrigerator, Tankless Water Heater
- Laundry: Laundry Room, Upper Level
Features
- Bookcases, Pantry, Cathedral Ceiling(s), Ceiling Fan(s), Coffered Ceiling(s), Entrance Foyer, Granite Counters, Separate Shower, Smooth Ceilings, Tray Ceiling(s), Walk-In Closet(s), Walk-In Shower
- Flooring: Carpet, Hardwood, Tile
- Number of fireplaces: 1
- Fireplace features: Living Room, Propane
Interior area
- Total structure area: 3,934
- Total interior livable area: 3,934 sqft
- Finished area above ground: 3,934
- Finished area below ground: 0
Property
Parking
- Total spaces: 2
- Parking features: Garage, Garage Door Opener
- Attached garage spaces: 2
Features
- Levels: Two
- Stories: 2
- Patio & porch: Covered, Enclosed, Porch, Screened
- Fencing: Fenced
- Has view: Yes
Lot
- Size: 0.77 Acres
- Features: Landscaped
Details
- Parcel number: 182202875059000 0419513
- Zoning: R-40W
- Special conditions: Standard
Construction
Type & style
- Home type: SingleFamily
- Architectural style: Contemporary, Transitional
- Property subtype: Single Family Residence, Residential
Materials
- Stone, Wood Siding
- Roof: Shingle
Condition
- New construction: No
- Year built: 2015
Utilities & green energy
- Sewer: Septic Tank
- Water: Well
Community & HOA
Community
- Subdivision: Sterling Crest
HOA
- Has HOA: Yes
- Services included: Unknown
- HOA fee: $150 quarterly
Location
- Region: Wake Forest
Financial & listing details
- Price per square foot: $229/sqft
- Tax assessed value: $735,675
- Annual tax amount: $4,872
- Date on market: 7/22/2026
Estimated market value
$874,700
$831,000 - $918,000
$4,294/mo
Price history
| Date | Event | Price |
|---|---|---|
| 7/22/2026 | Listed for sale | $900,000+57.9%$229/sqft |
Source:  Doorify MLS #10181683 Report a problem Doorify MLS #10181683 Report a problem | ||
| 10/13/2020 | Sold | $570,000-0.9%$145/sqft |
Source: Doorify MLS #2332088 Report a problem | ||
| 8/23/2020 | Pending sale | $575,000$146/sqft |
Source: Coldwell Banker Advantage #2332088 Report a problem | ||
| 7/21/2020 | Listed for sale | $575,000+24.5%$146/sqft |
Source: Coldwell Banker Advantage #2332088 Report a problem | ||
| 11/4/2015 | Sold | $461,785$117/sqft |
Source: Doorify MLS #2016017 Report a problem | ||
Public tax history
| Year | Property taxes | Tax assessment |
|---|---|---|
| 2025 | $4,725 +3% | $735,675 |
| 2024 | $4,589 +13.6% | $735,675 +42.7% |
| 2023 | $4,039 +7.9% | $515,514 |
| 2022 | $3,743 +2.8% | $515,514 |
| 2021 | $3,643 +1.7% | $515,514 |
| 2020 | $3,582 -0.8% | $515,514 +17.2% |
| 2019 | $3,613 | $439,913 |
| 2018 | $3,613 +14.8% | $439,913 |
| 2017 | $3,148 +2.1% | $439,913 |
| 2016 | $3,084 | $439,913 +528.4% |
| 2015 | -- | $70,000 |
Find assessor info on the county website
Monthly payment
Est. payment
Payment breakdown
Explore the cost of this home by adjusting the details. Changes won't be saved.Climate risks
Neighborhood: 27587
Nearby schools
GreatSchools rating
- 6/10North Forest Pines ElementaryGrades: PK-5Distance: 4.8 mi
- 8/10Wakefield MiddleGrades: 6-8Distance: 5.3 mi
- 8/10Wakefield HighGrades: 9-12Distance: 5.1 mi
Schools provided by the listing agent
- Elementary: Wake - North Forest Pines Elementary
- Middle: Wake - Wakefield Middle
- High: Wake - Wakefield High
Source: Doorify MLS. This data may not be complete. We recommend contacting the local school district to confirm school assignments for this home.
- $915,8004 bd4 ba4.4k sqft2409 Sterling Crest Dr, Wake Forest, NC 27587Off Market

- $837,1004 bd4 ba3.8k sqft2421 Sterling Crest Dr, Wake Forest, NC 27587Off Market
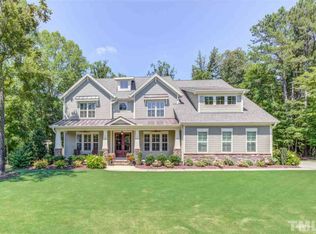
- $802,4003 bd4 ba3.5k sqft2405 Sterling Crest Dr, Wake Forest, NC 27587Off Market
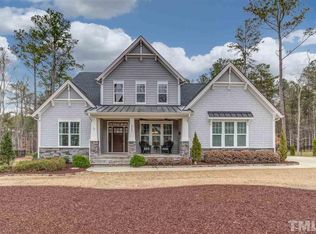
- $534,800-- bd-- ba-- sqft2516 Emerald Woods Dr, Wake Forest, NC 27587Off Market
- $902,0004 bd5 ba4.2k sqft2425 Sterling Crest Dr, Wake Forest, NC 27587Off Market
- $905,6004 bd5 ba4.1k sqft2416 Sterling Crest Dr, Wake Forest, NC 27587Off Market
- $786,7004 bd4 ba3.6k sqft2412 Sterling Crest Dr, Wake Forest, NC 27587Off Market
- $874,9004 bd5 ba3.7k sqft2420 Sterling Crest Dr, Wake Forest, NC 27587Off Market
A local agent can set up tours, give advice and negotiate with sellers.
Similar homes
- $794,9005 bd5 ba4.1k sqft8920 Tara Hill Ln, Wake Forest, NC 27587For Sale

 MLS ID #10165141, Craig Shatilla. Doorify MLS
 - $949,0004 bd4 ba4.1k sqft1213 Broadwing Bend Ln, Wake Forest, NC 27587For Sale
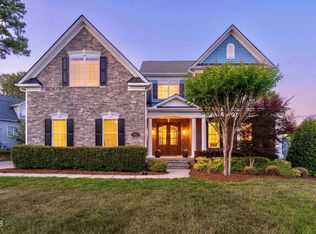 MLS ID #10181405, Melissa Sue Pyatak. Doorify MLS
 - $1,214,9995 bd4 ba4k sqft8429 Wycombe Ridge Way, Wake Forest, NC 27587For Sale
 MLS ID #10184787, Nicholas Huscroft. Doorify MLS
 - $754,9003 bd3 ba3.2k sqft8497 Falkirk Ridge Ct, Wake Forest, NC 27587For Sale
 MLS ID #10160374, Casey Pendry. Doorify MLS
 - $844,0004 bd5 ba4.9k sqft1204 Westerham Dr, Wake Forest, NC 27587For SaleMLS ID #10178945, Courtney LaMotte. Doorify MLS
- $825,0004 bd3 ba3.9k sqft6108 Hope Farm Ln, Wake Forest, NC 27587For SaleMLS ID #10181773, Hunter Cutright. Doorify MLS
- $684,9004 bd3 ba2.9k sqft8709 Ormand Way, Wake Forest, NC 27587For SaleMLS ID #10180688, Heather Layne. Doorify MLS
- $700,0004 bd4 ba3.3k sqft118 E Walnut Ave, Wake Forest, NC 27587For SaleMLS ID #10179144, Katie Lynam. Doorify MLS
- $600,0003 bd3 ba2.7k sqft2320 Mica Mine Ln, Wake Forest, NC 27587For SaleMLS ID #10183783, Adam Lindsay. Doorify MLS
- $900,0004 bd3 ba4.4k sqft409 Shadowdale Ln, Rolesville, NC 27571For SaleMLS ID #10163960, Ruth Payne. Doorify MLS
- $550,0004 bd3 ba2.6k sqft1514 Anterra Dr, Wake Forest, NC 27587For SaleMLS ID #10181596, Kristi Fritter. Doorify MLS
- $925,0004 bd3 ba3.5k sqft7915 Longleaf Branch Ct, Raleigh, NC 27612For SaleMLS ID #10184689, Liz Brown. Doorify MLS
- $1,250,0004 bd5 ba5.5k sqft7704 Dover Hills Dr, Wake Forest, NC 27587For SaleMLS ID #10176373, Sharon Evans. Doorify MLS
- $699,9994 bd4 ba2.8k sqft1220 Fanning Dr, Wake Forest, NC 27587For SaleMLS ID #10182481, Leah Kruger. Doorify MLS
- $590,0003 bd4 ba2.5k sqft3628 Legato Ln, Wake Forest, NC 27587For SaleMLS ID #10180632, Hunter Cutright. Doorify MLS
- $814,9004 bd3 ba3k sqftBRG Builders, Wake Forest, NC 27587New ConstructionMLS ID #10167914, Joanne Renaud. Doorify MLS
- $745,0004 bd4 ba3.5k sqft4248 Fawn Lily Dr, Wake Forest, NC 27587For SaleMLS ID #10163543, Sommer Donahoe. Doorify MLS
- $700,0006 bd4 ba3.6k sqft1548 Main Divide Dr, Wake Forest, NC 27587For SaleMLS ID #10175601, Alex Druar. Doorify MLS
- $815,0004 bd4 ba4.5k sqft693 Hawthorne Pl, Creedmoor, NC 27522For SaleMLS ID #10161245, Greg Dyer. Doorify MLS
- $675,0004 bd3 ba2.4k sqft1571 Wayside Farm Rd, Franklinton, NC 27525For SaleMLS ID #10184397, Michelle Lickliter. Doorify MLS
