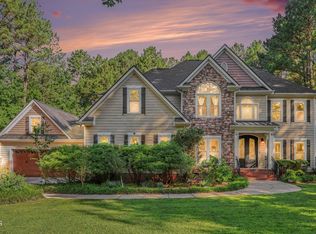
OW PRICED TO SELL FAST!!!! Welcome to 8429 Wycombe Ridge Way, a stunning single family home located in the desirable Wake Forest, NC. This magnificent property was built in 1999 and boasts a spacious layout with 3 bathrooms, 1 half bathroom, and a total of 4,055 square feet of finished living space spread across 2 stories. Situated on a generous lot size of 40,075.2 square feet, this home offers plenty of room for outdoor entertainment and activities. No HOA and no Covenants!!! Upon entering the home, you will be greeted by a grand foyer that leads into the open concept living area. The living room features high ceilings, large windows that allow natural light to flood the space, and a cozy fireplace perfect for chilly evenings. The adjacent dining room is ideal for hosting dinner parties and family gatherings or making into your own game room. The gourmet kitchen is a chef's dream, with high-end appliances, ample storage space, and a quartz center island housed with a gas stove. The kitchen opens up to a breakfast nook and a large family room with vaulted ceilings, creating a perfect space for relaxation and entertainment. a stairway in the family room leads to the exercise loft. The 1st floor of the home has a luxurious master suite which features a walk-in closet, a spa-like ensuite bathroom with a soaking jet tub, dual vanities, and a separate shower. Two additional spacious bedrooms served by a hallway full bath complete the first floor. The 2nd floor boasts of a large bonus room and 2 addition spacious bedrooms served by a jack and jill full bathroom. There is a partially finished fully insulated attic space already plumbed for a full bath, ready for conversion to a 2nd floor master ensuite. Outdoor living at its finest awaits you in the expansive backyard, which offers a large deck, perfect for al fresco dining, koi pond with a water feature and raised beds for gardening. The property also has palm trees, a peach tree, strawberry, raspberry and blackberry bushes for fruit lovers. Enjoy the peaceful surroundings of your outdoor oasis, or relax all year round in your indoor heated pool. Conveniently located in Wake Forest, this home offers easy access to shopping, dining, entertainment, and outdoor recreational opportunities. Don't miss the chance to make this incredible property your own and enjoy the luxurious lifestyle it has to offer. Schedule a showing today and experience the beauty and charm of 8429 Wycombe Ridge Way.
For sale
Price cut: $29K (8/29)
$1,165,999
8429 Wycombe Ridge Way, Wake Forest, NC 27587
5beds
4,055sqft
Single Family Residence
Built in 1999
0.92 Acres Lot
$1,124,000 Zestimate®
$288/sqft
$-- HOA
What's special
Cozy fireplaceSeparate showerLuxurious master suiteBreakfast nookPalm treesRaised beds for gardeningExpansive backyard
- 46 days
- 373
- 13
Zillow last checked:
Listing updated:
Listed by:
Nicholas Huscroft 330-249-3499,
Chosen Real Estate Group
Source: Doorify MLS,MLS#: 10184787
Facts & features
Interior
Bedrooms & bathrooms
- Bedrooms: 5
- Bathrooms: 4
- Full bathrooms: 3
- 1/2 bathrooms: 1
- Main level bathrooms: 2
- Main level bedrooms: 3
Primary bedroom
- Level: Main
Bedroom 2
- Level: Main
Bedroom 3
- Level: Main
Bedroom 4
- Level: Second
Bedroom 5
- Level: Second
Primary bathroom
- Level: Main
Bathroom 2
- Level: Main
Bathroom 3
- Level: Second
Dining room
- Level: Main
Family room
- Level: Main
Kitchen
- Level: Main
Living room
- Level: Main
Heating
- None
Cooling
- Central Air, Ceiling Fan(s), Electric, Exhaust Fan, Gas
Appliances
- Included: Built-In Gas Range, Convection Oven, Dryer, Dishwasher, Free-Standing Refrigerator, Gas Cooktop, Gas Oven, Ice Maker, Microwave, Oven, Refrigerator, Self Cleaning Oven, Stainless Steel Appliance(s), Washer, Wine Cooler
Features
- Ceiling Fan(s), Double Vanity, Entrance Foyer, Eat-in Kitchen, Kitchen Island, Open Floorplan, Pantry, Primary Downstairs, Recessed Lighting, Soaking Tub, Storage, Vaulted Ceiling(s), Wired for Sound, Kitchen/Dining Room Combination, Whirlpool Tub, Separate Shower, Bathtub/Shower Combination, Walk-In Shower, Water Closet, Quartz Counters
- Flooring: Carpet, Ceramic Tile, Hardwood, Laminate, Varies
- Number of fireplaces: 1
- Fireplace features: Gas, Glass Doors, Gas Starter, Living Room, Fireplace Screen
Interior area
- Total structure area: 4,055
- Total interior livable area: 4,055 sqft
- Finished area above ground: 4,055
- Finished area below ground: 0
Property
Parking
- Total spaces: 7
- Parking features: Garage, Open
- Garage spaces: 3
- Uncovered spaces: 4
Features
- Levels: Two
- Stories: 2
- Exterior features: Courtyard, Fire Pit, Garden, Private Yard, Fenced Yard
- Has private pool: Yes
- Pool features: In Ground, Private
Lot
- Size: 0.92 Acres
Details
- Parcel number: 031372
- Zoning: FCO R-30
- Special conditions: Standard
Construction
Type & style
- Home type: SingleFamily
- Architectural style: Traditional
- Property subtype: Single Family Residence
Materials
- Brick, HardiPlank Type, Stone
- Foundation: Block, Concrete Perimeter
- Roof: Asphalt
Condition
- New construction: No
- Year built: 1999
Utilities & green energy
- Sewer: Septic Tank
- Water: Well
- Utilities for property: Cable Connected, Electricity Connected, Natural Gas Connected, Water Connected, Septic Connected
Community & HOA
Community
- Subdivision: Keighley Forest
HOA
- Has HOA: No
Location
- Region: Wake Forest
Financial & listing details
- Price per square foot: $288/sqft
- Tax assessed value: $699,090
- Annual tax amount: $4,337
- Date on market: 8/6/2026
- Listing agreement: Exclusive Agency
- Listing terms: Cash,Conventional
- Road surface type: Asphalt, Concrete
Estimated market value
$1,124,000
$1.07M - $1.18M
$4,241/mo
Price history
| Date | Event | Price |
|---|---|---|
| 8/29/2026 | Price change | $1,165,999-2.4%$288/sqft |
Source:  Doorify MLS #10184787 Report a problem Doorify MLS #10184787 Report a problem | ||
| 8/14/2026 | Price change | $1,194,999-1.6%$295/sqft |
Source: Doorify MLS #10184787 Report a problem | ||
| 8/6/2026 | Listed for sale | $1,214,999+100.8%$300/sqft |
Source: Doorify MLS #10184787 Report a problem | ||
| 3/26/2021 | Sold | $605,000+4.3%$149/sqft |
Source: Public Record Report a problem | ||
| 3/1/2021 | Pending sale | $579,900$143/sqft |
Source: Doorify MLS #2357824 Report a problem | ||
| 2/22/2021 | Contingent | $579,900$143/sqft |
Source: Doorify MLS #2357824 Report a problem | ||
| 2/19/2021 | Listed for sale | $579,900$143/sqft |
Source: Doorify MLS #2357824 Report a problem | ||
Public tax history
| Year | Property taxes | Tax assessment |
|---|---|---|
| 2025 | $4,337 +1.9% | $699,090 |
| 2024 | $4,256 -3.1% | $699,090 +43.8% |
| 2023 | $4,391 +0.2% | $486,100 |
| 2022 | $4,381 -0.5% | -- |
| 2021 | $4,402 -1.1% | -- |
| 2020 | $4,451 +0.2% | -- |
| 2019 | $4,441 +1.8% | $486,100 |
| 2018 | $4,364 | $486,100 +9.5% |
| 2017 | $4,364 | $443,780 +4.1% |
| 2016 | $4,364 | $426,300 |
| 2015 | $4,364 +5.5% | $426,300 |
| 2014 | $4,137 | $426,300 |
| 2013 | -- | $426,300 |
| 2012 | -- | $426,300 +14.7% |
| 2011 | -- | $371,701 |
| 2010 | -- | $371,701 |
| 2009 | -- | $371,701 |
| 2008 | -- | $371,701 |
Find assessor info on the county website
Monthly payment
Est. payment
Payment breakdown
Explore the cost of this home by adjusting the details. Changes won't be saved.Climate risks
Neighborhood: 27587
Nearby schools
Schools provided by the listing agent
- Elementary: Franklin - Long Mill Elementary
- Middle: Franklin - Cedar Creek Middle
- High: Franklin - Franklinton High
Source: Doorify MLS. This data may not be complete. We recommend contacting the local school district to confirm school assignments for this home.
Similar homes
- $1,175,0005 bd5 ba4.5k sqft7001 Shady Glen Ln, Wake Forest, NC 27587For Sale
 MLS ID #10184310, John Merriman. Doorify MLS
 - $1,150,0004 bd4 ba3.7k sqft5340 Mill Dam Rd, Wake Forest, NC 27587For Sale
 MLS ID #10187579, Janna Whitehorne. Doorify MLS
 - $1,325,0004 bd4 ba4.3k sqft5300 Mill Dam Rd, Wake Forest, NC 27587For Sale
 MLS ID #10179572, Michael Ulrich. Doorify MLS
 - $885,0004 bd4 ba3.9k sqft2417 Sterling Crest Dr, Wake Forest, NC 27587For Sale
 MLS ID #10181683, Carlo Ruggiero. Doorify MLS
 - $725,0004 bd5 ba3.6k sqft2601 Dun Loring Dr, Wake Forest, NC 27587For SaleMLS ID #10163988, Connie Batten. Doorify MLS
- $650,0004 bd3 ba2.9k sqft3320 Buck Run Trl, Wake Forest, NC 27587For SaleMLS ID #10193077, Morgan Womble. Doorify MLS
- $784,9005 bd5 ba4.1k sqft8920 Tara Hill Ln, Wake Forest, NC 27587For SaleMLS ID #10165141, Craig Shatilla. Doorify MLS
- $900,0004 bd4 ba3.7k sqft1313 Marshall Farm St, Wake Forest, NC 27587For SaleMLS ID #10190413, Caren Fried. Doorify MLS
- $825,0004 bd4 ba3.6k sqft6600 Mountain Oaks Way, Wake Forest, NC 27587For SaleMLS ID #10190117, Robin Samuel Franc Hug. Doorify MLS
- $840,0004 bd4 ba3.1k sqft1109 Fanning Dr, Wake Forest, NC 27587For SaleMLS ID #10188026, Martha McNair. Doorify MLS
- $1,495,0005 bd4 ba3.8k sqft7217 Ledford Grove Ln, Wake Forest, NC 27587For SaleMLS ID #10191006, Angela Moseley. Doorify MLS
- $1,459,0004 bd5 ba5.8k sqft7801 Sonoma Creek Ln, Wake Forest, NC 27587For SaleMLS ID #10188845, Amy Penner. Doorify MLS
- $899,5004 bd6 ba4k sqft5101 Deerchase Trl, Wake Forest, NC 27587For SaleMLS ID #10161701, Rob Zelem. Doorify MLS
- $999,9004 bd4 ba4k sqft270 Rivers Edge Dr, Youngsville, NC 27596For SaleMLS ID #10190753, Jennifer Spencer. Doorify MLS
- $650,0004 bd4 ba3.3k sqft118 E Walnut Ave, Wake Forest, NC 27587For SaleMLS ID #10179144, Katie Lynam. Doorify MLS
- $755,0004 bd4 ba3.1k sqft1224 Mauldin Cir, Wake Forest, NC 27587For SaleMLS ID #10186192, Courtney Elstad. Doorify MLS
- $839,9003 bd3 ba3.4k sqft8300 Dolce Dr, Wake Forest, NC 27587For SaleMLS ID #10186200, Pierre R LaPierre-Herrera. Doorify MLS
- $849,9994 bd4 ba3.7k sqft7721 Moondance Ct, Wake Forest, NC 27587For SaleMLS ID #10122149, Marcy Lynne Rozelle. Doorify MLS
- $1,150,0004 bd4 ba4.8k sqft10824 Rondeau Woods Ct, Raleigh, NC 27614For SaleMLS ID #10184668, Frank Gombatz. Doorify MLS
