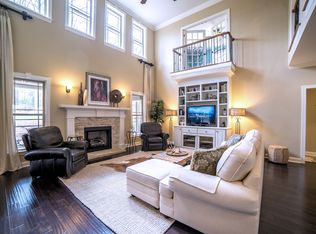
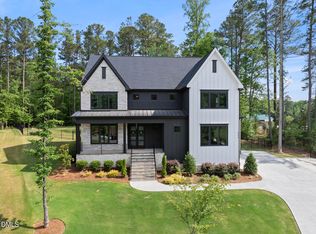
Welcome home to this exceptional custom build on nearly an acre, just shy of 6000 SF-- 4 bedrooms, 4.5 baths, office, bonus room, fully finished basement with bar, rec room, theater room, his and her fitness rooms & full bath, AND a finished 3rd floor with five built in beds. Completing the "entertainment factor" includes a backyard oasis with heated fiberglass pool, free standing hot tub, fire pit, play space, and pergola bar. It is privacy you want? Perfect! No homes adjacent and backs to hardwoods. Back inside, the gourmet kitchen is equipped with granite countertops, stainless steel appliances, a gas cooktop, breakfast bar with seating for eight, and a built in beverage/wine fridge. Custom details not to be missed...plantation shutters throughout, a double tray ceiling in the primary suite, four-sided brick construction, oversized 3 garage (depth & width) with storage, epoxy flooring & electric car charger, Culligan home water conditioner, Landscape lighting, Irrigation in front/side yards, and Instant Hot Water loop. Recent upgrades include 2026 water heater, 2026 pool heater, grading/french drains and newer heat pump (2020). Walk to Falls Lake & BW Wells State Park in neighborhood; located just minutes from Falls Lake boat ramps and camping and 10 minutes from Target, groceries & dining. The best part? Everyday feels like a vacation!
For sale
$1,459,000
7801 Sonoma Creek Ln, Wake Forest, NC 27587
4beds
5,837sqft
Single Family Residence, Residential
Built in 2014
0.93 Acres Lot
$1,405,900 Zestimate®
$250/sqft
$46/mo HOA
What's special
Four-sided brick constructionBonus roomPlay spaceInstant hot water loopNearly an acreGas cooktopFree standing hot tub
- 1 day
- 345
- 29
Likely to sell faster than
Zillow last checked:
Listing updated:
Listed by:
Amy Penner 919-816-6443,
eXp Realty, LLC - C
Source: Doorify MLS,MLS#: 10188845
Facts & features
Interior
Bedrooms & bathrooms
- Bedrooms: 4
- Bathrooms: 5
- Full bathrooms: 4
- 1/2 bathrooms: 1
Heating
- Central, Fireplace(s), Forced Air, Heat Pump, Natural Gas
Cooling
- Ceiling Fan(s), Central Air, Heat Pump, Multi Units
Appliances
- Included: Bar Fridge, Built-In Electric Oven, Cooktop, Dishwasher, Dryer, Electric Water Heater, Free-Standing Refrigerator, Gas Cooktop, Ice Maker, Instant Hot Water, Microwave, Oven, Range Hood, Refrigerator, Stainless Steel Appliance(s), Washer, Water Purifier, Wine Cooler, Wine Refrigerator
- Laundry: Inside, Laundry Room, Sink, Upper Level
Features
- Bar, Breakfast Bar, Pantry, Ceiling Fan(s), Chandelier, Crown Molding, Double Vanity, Eat-in Kitchen, Entrance Foyer, Granite Counters, High Ceilings, High Speed Internet, Kitchen Island, Open Floorplan, Recessed Lighting, Separate Shower, Smart Thermostat, Soaking Tub, Stone Counters, Storage, Tray Ceiling(s), Walk-In Closet(s), Wired for Sound
- Flooring: Carpet, Hardwood, Tile, Wood
- Doors: French Doors
- Windows: Blinds, Double Pane Windows, Plantation Shutters
- Basement: Daylight, Finished, Heated, Walk-Out Access, Walk-Up Access
- Number of fireplaces: 2
- Fireplace features: Basement, Family Room, Fire Pit, Gas, Gas Log, Stone
- Common walls with other units/homes: No Common Walls
Interior area
- Total structure area: 5,837
- Total interior livable area: 5,837 sqft
- Finished area above ground: 4,281
- Finished area below ground: 1,556
Video & virtual tour
Property
Parking
- Total spaces: 5
- Parking features: Attached, Concrete, Driveway, Electric Vehicle Charging Station(s), Garage, Garage Faces Side, Parking Pad, Storage
- Attached garage spaces: 3
- Uncovered spaces: 2
Features
- Levels: Three Or More
- Stories: 4
- Patio & porch: Covered, Deck, Enclosed, Front Porch, Patio, Porch, Screened
- Exterior features: Fenced Yard, Fire Pit, Lighting, Private Yard, Rain Gutters
- Has private pool: Yes
- Pool features: Fiberglass, Gas Heat, In Ground, Outdoor Pool, Private
- Has spa: Yes
- Spa features: Above Ground, Heated, Private
- Fencing: Back Yard, Wrought Iron
- Has view: Yes
- View description: Trees/Woods
Lot
- Size: 0.93 Acres
- Features: Back Yard, Corner Lot, Front Yard, Hardwood Trees, Landscaped, Many Trees, Private, Sprinklers In Front, Wooded
Details
- Additional structures: Pergola
- Parcel number: 181101188163000 0347975
- Zoning: R-80W
- Special conditions: Standard
Construction
Type & style
- Home type: SingleFamily
- Architectural style: Traditional
- Property subtype: Single Family Residence, Residential
Materials
- Brick, Stone
- Foundation: Block, Concrete Perimeter
- Roof: Metal, Shingle
Condition
- New construction: No
- Year built: 2014
Utilities & green energy
- Sewer: Septic Tank
- Water: Shared Well
Community & HOA
Community
- Features: Lake
- Subdivision: Kenwood Reserve
HOA
- Has HOA: Yes
- Amenities included: Insurance, Maintenance Grounds
- Services included: Maintenance Grounds
- HOA fee: $550 annually
Location
- Region: Wake Forest
Financial & listing details
- Price per square foot: $250/sqft
- Tax assessed value: $973,238
- Annual tax amount: $6,244
- Date on market: 8/27/2026
Estimated market value
$1,405,900
$1.34M - $1.48M
$7,065/mo
Price history
| Date | Event | Price |
|---|---|---|
| 8/27/2026 | Listed for sale | $1,459,000+24.2%$250/sqft |
Source:  Doorify MLS #10188845 Report a problem Doorify MLS #10188845 Report a problem | ||
| 9/16/2022 | Sold | $1,175,000-5.9%$201/sqft |
Source: Doorify MLS #2461047 Report a problem | ||
| 8/23/2022 | Pending sale | $1,249,000$214/sqft |
Source: Doorify MLS #2461047 Report a problem | ||
| 8/8/2022 | Contingent | $1,249,000$214/sqft |
Source: Doorify MLS #2461047 Report a problem | ||
| 7/25/2022 | Price change | $1,249,000-3.8%$214/sqft |
Source: Doorify MLS #2461047 Report a problem | ||
| 7/8/2022 | Listed for sale | $1,299,000+1137.1%$223/sqft |
Source: Doorify MLS #2461047 Report a problem | ||
| 6/11/2014 | Sold | $105,000$18/sqft |
Source: Public Record Report a problem | ||
Public tax history
| Year | Property taxes | Tax assessment |
|---|---|---|
| 2025 | $6,245 +3% | $973,238 |
| 2024 | $6,064 -14.6% | $973,238 +7.2% |
| 2023 | $7,101 +12.2% | $908,188 +4% |
| 2022 | $6,329 +2.8% | $873,561 |
| 2021 | $6,159 +6% | $873,561 +4.3% |
| 2020 | $5,808 -6.3% | $837,586 +10.7% |
| 2019 | $6,199 | $756,609 +10.1% |
| 2018 | $6,199 +26.4% | $686,991 |
| 2017 | $4,905 +2.1% | $686,991 |
| 2016 | $4,805 -4.9% | $686,991 +304.1% |
| 2015 | $5,054 | $170,000 |
Find assessor info on the county website
Monthly payment
Est. payment
Payment breakdown
Explore the cost of this home by adjusting the details. Changes won't be saved.Climate risks
Neighborhood: 27587
Nearby schools
Schools provided by the listing agent
- Elementary: Wake - Brassfield Road Elementary
- Middle: Wake - Wakefield Middle
- High: Wake - Wakefield High
Source: Doorify MLS. This data may not be complete. We recommend contacting the local school district to confirm school assignments for this home.
- $921,7004 bd4 ba4k sqft1708 Colombard Ct, Wake Forest, NC 27587Off Market
- $914,700-- bd3 ba3.4k sqft1625 Wildhurst Ln, Wake Forest, NC 27587Off Market
- $935,1004 bd4 ba3.9k sqft7604 Arbor Mist Ln, Wake Forest, NC 27587Off Market
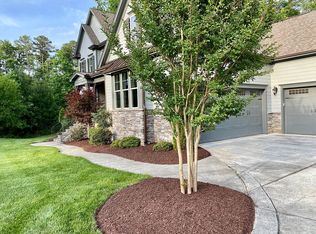
- $958,1004 bd4 ba3.9k sqft7600 Arbor Mist Ln, Wake Forest, NC 27587Off Market
Similar homes
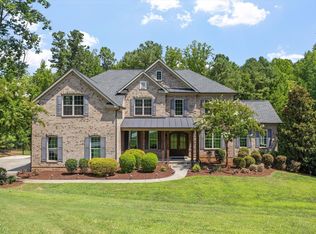
- $1,625,0006 bd5 ba6.3k sqft7304 Incline Dr, Wake Forest, NC 27587For Sale
 MLS ID #10188696, Kimberly Conroy. Doorify MLS
 - $1,400,0004 bd5 ba3.5k sqft1228 Perry Bluff Dr, Wake Forest, NC 27587New Construction
 MLS ID #10189429, Jim Allen. Doorify MLS
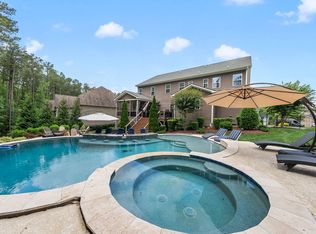
 - $1,450,0004 bd5 ba4.4k sqft8108 Fergus Ct, Wake Forest, NC 27587For Sale
 MLS ID #10180691, Garrett Hazen. Doorify MLS
 - $1,449,9004 bd5 ba4.7k sqft904 Harrison Ridge Rd, Wake Forest, NC 27587For Sale
 MLS ID #10173605, Matt Perry. Doorify MLS
 - $1,450,0004 bd4 ba4k sqft937 Harrison Ridge Rd, Wake Forest, NC 27587For SaleMLS ID #10180253, Melanie Elenio. Doorify MLS
- $1,349,0004 bd4 ba3.7k sqft8012 Woodcross Way, Wake Forest, NC 27587For SaleMLS ID #10187932, Gretchen Coley. Doorify MLS
- $1,475,0004 bd6 ba4.5k sqft1240 Perry Bluff Dr, Wake Forest, NC 27587New ConstructionMLS ID #10186358, Jim Allen. Doorify MLS
- $1,485,0004 bd5 ba4.6k sqft2216 Mountain High Rd, Wake Forest, NC 27587For SaleMLS ID #10178560, Lia Ann Watson. Doorify MLS
- $1,200,0004 bd4 ba4.3k sqft7540 Hasentree Club Dr, Wake Forest, NC 27587For SaleMLS ID #10184778, Kelly Huffstetler. Doorify MLS
- $1,250,0004 bd5 ba5.5k sqft7704 Dover Hills Dr, Wake Forest, NC 27587For SaleMLS ID #10176373, Sharon Evans. Doorify MLS
- $1,399,9004 bd5 ba5.4k sqft1212 Prairie Pond Cir, Raleigh, NC 27614For SaleMLS ID #10187452, Craig Tribus. Doorify MLS
- $1,299,9004 bd4 ba3.4k sqft16021 New Light Rd, Wake Forest, NC 27587For SaleMLS ID #10181002, Karla Carder. Doorify MLS
- $1,089,0004 bd5 ba4.6k sqft8601 Mangum Hollow Dr, Wake Forest, NC 27587For SaleMLS ID #10183785, Sherrie Smith. Doorify MLS
- $1,195,0004 bd4 ba4.2k sqft7228 Ledford Grove Ln, Wake Forest, NC 27587For SaleMLS ID #10155586, Chuck Griswold. Doorify MLS
- $1,799,0004 bd6 ba4.5k sqft8616 Bishop Pine Ln, Wake Forest, NC 27587For SaleMLS ID #10178920, Dana Ellington. Doorify MLS
- $1,200,0005 bd4 ba4.7k sqft7100 Hasentree Club Dr, Wake Forest, NC 27587For SaleMLS ID #10167448, Jordan Arvanitis. Doorify MLS
- $1,175,0005 bd5 ba4.5k sqft7001 Shady Glen Ln, Wake Forest, NC 27587For SaleMLS ID #10184310, John Merriman. Doorify MLS
- $950,0004 bd4 ba3.5k sqft7604 Trail Blazer Trl, Wake Forest, NC 27587For SaleMLS ID #10167391, Brandon Gray Blackman. Doorify MLS
- $1,599,0004 bd6 ba4.4k sqft7429 Blantons Grove Way, Wake Forest, NC 27587New ConstructionMLS ID #10185244, Nick Thagard. Doorify MLS
- $1,150,0005 bd5 ba4.6k sqft1317 Magnolia Glen Cir, Wake Forest, NC 27587For SaleMLS ID #10181651, Helen Croghan. Doorify MLS
