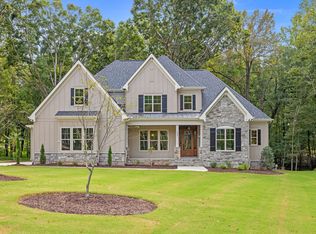
Welcome to this exceptional home in the highly sought-after Hasentree community of Wake Forest, NC. Situated on just over an acre, this beautifully designed 4-bedroom, 3.5-bath home offers the perfect blend of luxury, functionality, and privacy. Thoughtfully designed for today's lifestyle, you'll find two dedicated home offices, two spacious bonus rooms, a generous mudroom, and a well-appointed laundry room—providing incredible flexibility for remote work, hobbies, fitness, play, or media space. The open floor plan is ideal for both everyday living and entertaining, while the 3-car garage offers abundant space for vehicles, storage, and outdoor gear. Step outside to enjoy the low-maintenance Trex® deck overlooking a private, partially wooded backyard, creating a peaceful setting for morning coffee, outdoor dining, or relaxing with family and friends. Located in one of Wake Forest's premier golf course communities, Hasentree offers an exceptional lifestyle with resort-style amenities, including a Tom Fazio golf course, clubhouse, pools, tennis and pickleball courts, fitness center, walking trails, this home combines luxury living with everyday convenience.
For sale
$1,200,000
7540 Hasentree Club Dr, Wake Forest, NC 27587
4beds
4,374sqft
Single Family Residence
Built in 2014
1.05 Acres Lot
$1,158,900 Zestimate®
$274/sqft
$117/mo HOA
What's special
Two dedicated home officesTwo spacious bonus roomsPrivate partially wooded backyardGenerous mudroomOpen floor planWell-appointed laundry room
- 34 days
- 1,229
- 42
Likely to sell faster than
Zillow last checked:
Listing updated:
Listed by:
Kelly Huffstetler 919-522-6349,
Keller Williams Legacy
Source: Doorify MLS,MLS#: 10184778
Facts & features
Interior
Bedrooms & bathrooms
- Bedrooms: 4
- Bathrooms: 4
- Full bathrooms: 3
- 1/2 bathrooms: 1
- Main level bathrooms: 2
- Main level bedrooms: 1
Primary bedroom
- Level: First
- Area: 418.88 Square Feet
- Dimensions: 23.8 x 17.6
Bedroom 2
- Level: Second
- Area: 181.89 Square Feet
- Dimensions: 14.1 x 12.9
Bedroom 3
- Level: Second
- Area: 233.62 Square Feet
- Dimensions: 18.11 x 12.9
Bedroom 4
- Level: Second
- Area: 203.2 Square Feet
- Dimensions: 16.0 x 12.7
Primary bathroom
- Level: First
- Area: 190.5 Square Feet
- Dimensions: 15.0 x 12.7
Bonus room
- Level: Second
- Area: 271.17 Square Feet
- Dimensions: 20.7 x 13.1
Breakfast room
- Level: First
- Area: 112.14 Square Feet
- Dimensions: 8.9 x 12.6
Dining room
- Level: First
- Area: 162.56 Square Feet
- Dimensions: 12.8 x 12.7
Other
- Level: First
- Area: 134.64 Square Feet
- Dimensions: 18.7 x 7.2
Family room
- Level: Second
- Area: 267.4 Square Feet
- Dimensions: 14.0 x 19.1
Kitchen
- Level: First
- Area: 358.54 Square Feet
- Dimensions: 18.2 x 19.7
Laundry
- Level: First
- Area: 56.98 Square Feet
- Dimensions: 7.7 x 7.4
Living room
- Level: First
- Area: 384.3 Square Feet
- Dimensions: 20.11 x 19.11
Office
- Description: Office or Living Room
- Level: First
- Area: 189.23 Square Feet
- Dimensions: 14.9 x 12.7
Office
- Level: First
- Area: 234.49 Square Feet
- Dimensions: 13.1 x 17.9
Other
- Description: Garage
- Level: First
- Area: 435.37 Square Feet
- Dimensions: 22.1 x 19.7
Other
- Description: Garage
- Level: First
- Area: 226.64 Square Feet
- Dimensions: 20.4 x 11.11
Other
- Level: First
- Area: 417.34 Square Feet
- Dimensions: 15.4 x 27.1
Other
- Description: Storage
- Level: Second
- Area: 164.43 Square Feet
- Dimensions: 26.1 x 6.3
Heating
- Fireplace(s), Forced Air, Natural Gas
Cooling
- Central Air, Ceiling Fan(s), Electric
Appliances
- Included: Dryer, Dishwasher, Electric Oven, Gas Cooktop, Gas Water Heater, Microwave, Refrigerator, Range Hood, Self Cleaning Oven, Washer, Wall Oven
- Laundry: Inside, Laundry Room, Main Level, Sink
Features
- Ceiling Fan(s), Crown Molding, Double Vanity, Entrance Foyer, Granite Counters, High Ceilings, His and Hers Closets, Kitchen Island, Pantry, Primary Downstairs, Soaking Tub, Storage, Tray Ceiling(s), Walk-In Closet(s), Butler's Pantry, Separate Shower, Bathtub/Shower Combination, Walk-In Shower, Water Closet, Smooth Ceilings
- Flooring: Carpet, Hardwood, Tile
- Windows: Window Coverings
- Number of fireplaces: 1
- Fireplace features: Family Room, Gas
- Common walls with other units/homes: No Common Walls
Interior area
- Total structure area: 4,374
- Total interior livable area: 4,374 sqft
- Finished area above ground: 4,374
- Finished area below ground: 0
Video & virtual tour
Property
Parking
- Total spaces: 5
- Parking features: Attached, Concrete, Driveway, Garage Faces Front, Garage Faces Side, Garage, Garage Door Opener
- Garage spaces: 3
- Uncovered spaces: 2
Features
- Levels: Two
- Stories: 2
- Patio & porch: Deck, Front Porch
- Exterior features: Lighting, Private Yard, Rain Gutters
Lot
- Size: 1.05 Acres
- Features: Back Yard, Landscaped, Sprinklers In Front, Sprinklers In Rear
- Residential vegetation: Grassed, Partially Wooded
Details
- Parcel number: 182101161423000 0416295
- Zoning: R-80W
- Special conditions: Standard
- Other equipment: Irrigation Equipment
Construction
Type & style
- Home type: SingleFamily
- Architectural style: Traditional,Transitional
- Property subtype: Single Family Residence
Materials
- Brick Veneer, Fiber Cement, Stone Veneer
- Foundation: Block, Permanent
- Roof: Shingle
Condition
- New construction: No
- Year built: 2014
Utilities & green energy
- Sewer: Community Sewer
- Water: Community Water
- Utilities for property: Electricity Connected, Natural Gas Connected, Underground Utilities, Water Connected
Community & HOA
Community
- Features: Clubhouse, Fishing, Fitness Center, Golf, Lake, Park, Playground, Pool, Restaurant, Street Lights, Sidewalks, Tennis Court(s)
- Security: Smoke Detector(s), Security Service
- Subdivision: Hasentree
HOA
- Has HOA: Yes
- Amenities included: Fitness Center, Jogging Path, Landscaping, Picnic Area, Pond Year Round, Security, Snow Removal, Tennis Court(s), Trail(s)
- Services included: Security, Snow Removal, Road Maintenance, Storm Water Maintenance
- HOA fee: $350 quarterly
- HOA name: CAMS Mgmt
- HOA phone: 877-672-2267
Location
- Region: Wake Forest
Financial & listing details
- Price per square foot: $274/sqft
- Tax assessed value: $1,107,038
- Annual tax amount: $7,322
- Date on market: 8/6/2026
- Listing agreement: Exclusive Right To Sell
- Listing terms: Cash,Conventional,FHA
- Road surface type: Asphalt
Estimated market value
$1,158,900
$1.10M - $1.22M
$4,290/mo
Price history
| Date | Event | Price |
|---|---|---|
| 8/6/2026 | Listed for sale | $1,200,000+36.4%$274/sqft |
Source:  Doorify MLS #10184778 Report a problem Doorify MLS #10184778 Report a problem | ||
| 5/21/2021 | Sold | $880,000$201/sqft |
Source: Public Record Report a problem | ||
| 4/19/2021 | Contingent | $880,000$201/sqft |
Source: Doorify MLS #2378069 Report a problem | ||
| 4/16/2021 | Listed for sale | $880,000+25.7%$201/sqft |
Source: Doorify MLS #2378069 Report a problem | ||
| 6/18/2015 | Listing removed | $700,000$160/sqft |
Source: Keller Williams - Cary #1999608 Report a problem | ||
| 4/27/2015 | Price change | $700,000-3.4%$160/sqft |
Source: Keller Williams - Cary #1999608 Report a problem | ||
| 4/7/2015 | Listed for sale | $725,000$166/sqft |
Source: Keller Williams - Cary #1999608 Report a problem | ||
Public tax history
| Year | Property taxes | Tax assessment |
|---|---|---|
| 2025 | $7,101 +3% | $1,107,038 |
| 2024 | $6,895 +15.7% | $1,107,038 +45.3% |
| 2023 | $5,961 +7.9% | $762,006 |
| 2022 | $5,523 +2.8% | $762,006 |
| 2021 | $5,375 +1.7% | $762,006 |
| 2020 | $5,285 -2.1% | $762,006 +15.7% |
| 2019 | $5,400 | $658,710 |
| 2018 | $5,400 | $658,710 |
| 2017 | -- | $658,710 |
| 2016 | $4,608 -22.9% | $658,710 +64.7% |
| 2015 | $5,976 | $400,000 |
Find assessor info on the county website
Monthly payment
Est. payment
Payment breakdown
Explore the cost of this home by adjusting the details. Changes won't be saved.Climate risks
Neighborhood: 27587
Nearby schools
Schools provided by the listing agent
- Elementary: Wake - Wakefield Elementary
- Middle: Wake - Wakefield Middle
- High: Wake - Wakefield High
Source: Doorify MLS. This data may not be complete. We recommend contacting the local school district to confirm school assignments for this home.
- $1,298,900-- bd3 ba4.7k sqft7536 Hasentree Club Dr, Wake Forest, NC 27587Off Market
- $1,399,0005 bd4 ba4.3k sqft7544 Hasentree Club Dr, Wake Forest, NC 27587Sold
- $1,555,700-- bd3 ba7.1k sqft7209 Hasentree Way, Wake Forest, NC 27587Off Market
- $1,163,7004 bd4 ba4.1k sqft7532 Hasentree Club Dr, Wake Forest, NC 27587Off Market
Similar homes
- $949,0004 bd4 ba4.3k sqft1016 Blykeford Ln, Wake Forest, NC 27587For Sale

 MLS ID #10176359, Michael Terbet. Doorify MLS
 - $1,325,0004 bd4 ba4.3k sqft5300 Mill Dam Rd, Wake Forest, NC 27587For Sale
 MLS ID #10179572, Michael Ulrich. Doorify MLS
 - $1,150,0005 bd5 ba4.6k sqft1317 Magnolia Glen Cir, Wake Forest, NC 27587For Sale
 MLS ID #10181651, Helen Croghan. Doorify MLS
 - $1,275,0004 bd4 ba3.4k sqft8201 Mary Claire Ln, Wake Forest, NC 27587New Construction
 MLS ID #10115542, Jim Allen. Doorify MLS
 - $998,0005 bd4 ba3.5k sqft7645 Hasentree Way, Wake Forest, NC 27587For SaleMLS ID #10173120, Garrett Hazen. Doorify MLS
- $1,025,0005 bd4 ba4k sqft1225 Reservoir View Ln, Wake Forest, NC 27587For SaleMLS ID #10183344, Jennifer Zech. Doorify MLS
- $869,9004 bd5 ba4k sqft2625 Derby Glen Way, Wake Forest, NC 27587For SaleMLS ID #10166311, Meredith Hilbert. Doorify MLS
- $750,0004 bd4 ba3.5k sqft8004 Knebford Cir, Wake Forest, NC 27587For SaleMLS ID #10177332, Margaret Dickerson. Doorify MLS
- $765,0003 bd2 ba2.2k sqft1609 Hasentree Villa Ln, Wake Forest, NC 27587For SaleMLS ID #10182839, Aimee Anderson. Doorify MLS
- $882,1504 bd5 ba4.6k sqft7604 Kensington Manor Ln, Wake Forest, NC 27587For SaleMLS ID #10164133, Christopher Carroll. Doorify MLS
- $835,0004 bd4 ba3.5k sqft9505 Alydar Dr, Wake Forest, NC 27587For SaleMLS ID #10183502, Nadia Bareisha. Doorify MLS
- $799,0004 bd5 ba4.9k sqft1204 Westerham Dr, Wake Forest, NC 27587For SaleMLS ID #10178945, Courtney LaMotte. Doorify MLS
- $664,9004 bd4 ba3.4k sqft1015 Bluebell Ln, Wake Forest, NC 27587For SaleMLS ID #10184977, Justin Shover. Doorify MLS
- $845,0004 bd5 ba4.2k sqft8488 Falkirk Ridge Ct, Wake Forest, NC 27587For SaleMLS ID #10169053, David Wilson. Doorify MLS
- $849,9004 bd4 ba3.5k sqft8701 Kimalden Ct, Wake Forest, NC 27587For SaleMLS ID #10163138, Matt Perry. Doorify MLS
- $800,0005 bd3 ba3.6k sqft7232 Sparhawk Rd, Wake Forest, NC 27587For SaleMLS ID #10175318, Meisha Spang. Doorify MLS
- $699,9004 bd3 ba3.1k sqft2821 Oxford Bluff Dr, Wake Forest, NC 27587For SaleMLS ID #10184700, Ida Terbet. Doorify MLS
- $725,0004 bd5 ba3.6k sqft2601 Dun Loring Dr, Wake Forest, NC 27587For SaleMLS ID #10163988, Connie Batten. Doorify MLS
- $1,095,0005 bd5 ba4.5k sqft3821 Falls River Ave, Raleigh, NC 27614For SaleMLS ID #10190599, Howard Jacobson. Doorify MLS
- $1,149,9005 bd6 ba4.9k sqft3320 Bryant Falls Ct, Raleigh, NC 27613For SaleMLS ID #10170298, Tina Caul. Doorify MLS
