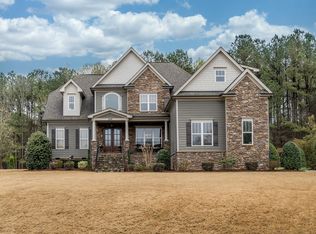
Stunning custom home on a private cul-de-sac lot of nearly an acre! This move-in ready home offers nearly 4,900 sq ft with 5 bedrooms, 5.5 baths, soaring 10 ft ceilings, site-finished hardwoods, and extensive custom trim throughout. Thoughtfully designed floorplan features a first-floor guest suite with private bath, dedicated office, spacious family room, mud room, and screened porch overlooking the backyard. The second floor includes a spacious primary suite with sitting nook, oversized walk-in closets, and a large bonus room, while the finished third floor with full bath offers incredible flexibility for a teen suite, au pair suite, media room, gym, or playroom. Fresh interior paint and brand-new carpet throughout make this home truly move-in ready. Outdoor living includes a screened porch, deck, patio, and expansive yard space perfect for entertaining or future pool plans. Oversized 3-car garage with ample storage and garage space. Located approximately 2.26 miles from Falls Lake State Recreation Area (Creedmoor Rd access) and approximately 2.93 miles from TreeRunner Adventure Park at the Raleigh-Cary JCC, this home offers easy access to outdoor trails, kayaking, picnic areas, and recreation while still being conveniently located near the Six Forks and Leesville corridors for shopping, dining, and everyday conveniences. Nearby highways provide direct access to I-540 and Downtown Raleigh. Incredible combination of space, flexibility, lifestyle, and location!
For sale
Price cut: $74.9K (9/11)
$1,075,000
3320 Bryant Falls Ct, Raleigh, NC 27613
5beds
4,917sqft
Single Family Residence
Built in 2013
0.96 Acres Lot
$-- Zestimate®
$219/sqft
$142/mo HOA
What's special
Extensive custom trim throughoutLarge bonus roomDedicated officeSpacious family roomScreened porchMud roomOversized walk-in closets
- 119 days
- 1,004
- 80
Zillow last checked:
Listing updated:
Listed by:
Tina Caul 919-665-8210,
EXP Realty LLC,
Minda Coe 919-656-0651,
EXP Realty LLC
Source: Doorify MLS,MLS#: 10170298
Facts & features
Interior
Bedrooms & bathrooms
- Bedrooms: 5
- Bathrooms: 6
- Full bathrooms: 5
- 1/2 bathrooms: 1
- Main level bathrooms: 2
- Main level bedrooms: 1
Primary bedroom
- Level: Second
- Area: 315.84 Square Feet
- Dimensions: 16.8 x 18.8
Bedroom 2
- Level: Main
- Area: 156 Square Feet
- Dimensions: 12.0 x 13.0
Bedroom 3
- Level: Second
- Area: 162.56 Square Feet
- Dimensions: 12.8 x 12.7
Bedroom 4
- Level: Second
- Area: 175.56 Square Feet
- Dimensions: 13.2 x 13.3
Bedroom 5
- Level: Second
- Area: 184.8 Square Feet
- Dimensions: 14.0 x 13.2
Bonus room
- Level: Second
- Area: 312 Square Feet
- Dimensions: 20.8 x 15.0
Bonus room
- Level: Third
- Area: 612 Square Feet
- Dimensions: 20.0 x 30.6
Breakfast room
- Level: Main
- Area: 106 Square Feet
- Dimensions: 10.0 x 10.6
Dining room
- Level: Main
- Area: 184.8 Square Feet
- Dimensions: 14.0 x 13.2
Other
- Level: Main
- Area: 84 Square Feet
- Dimensions: 10.0 x 8.4
Family room
- Level: Main
- Area: 386.4 Square Feet
- Dimensions: 16.8 x 23.0
Kitchen
- Level: Main
- Area: 255 Square Feet
- Dimensions: 17.0 x 15.0
Mud room
- Level: Main
- Area: 65.6 Square Feet
- Dimensions: 8.0 x 8.2
Office
- Level: Main
- Area: 171.6 Square Feet
- Dimensions: 13.2 x 13.0
Other
- Description: Front Porch
- Level: Main
- Area: 154 Square Feet
- Dimensions: 7.0 x 22.0
Other
- Description: Garage
- Level: Main
- Area: 755.16 Square Feet
- Dimensions: 21.7 x 34.8
Other
- Description: Screened Porch
- Level: Main
- Area: 264 Square Feet
- Dimensions: 12.0 x 22.0
Other
- Description: Deck
- Level: Main
- Area: 192 Square Feet
- Dimensions: 12.0 x 16.0
Other
- Description: Nook
- Level: Second
- Area: 41.4 Square Feet
- Dimensions: 9.0 x 4.6
Other
- Description: Storage
- Level: Third
- Area: 64 Square Feet
- Dimensions: 8.0 x 8.0
Heating
- Electric, Forced Air, Natural Gas
Cooling
- Central Air, Electric
Appliances
- Included: Dishwasher, Gas Cooktop, Gas Water Heater, Plumbed For Ice Maker, Range Hood, Stainless Steel Appliance(s), Water Heater
- Laundry: Inside, Laundry Room, Sink, Upper Level
Features
- Bookcases, Ceiling Fan(s), Crown Molding, Coffered Ceiling(s), Double Vanity, Entrance Foyer, Kitchen Island, Pantry, Recessed Lighting, Soaking Tub, Tray Ceiling(s), Walk-In Closet(s), Butler's Pantry, Bathtub/Shower Combination, Walk-In Shower, Water Closet, Smooth Ceilings
- Flooring: Carpet, Hardwood, Tile
- Number of fireplaces: 1
- Fireplace features: Family Room, Gas Log
Interior area
- Total structure area: 4,917
- Total interior livable area: 4,917 sqft
- Finished area above ground: 4,917
- Finished area below ground: 0
Video & virtual tour
Property
Parking
- Total spaces: 5
- Parking features: Attached, Concrete, Driveway, Garage Faces Side, Garage, Inside Entrance
- Garage spaces: 3
- Uncovered spaces: 2
Features
- Levels: Three Or More
- Stories: 2
- Patio & porch: Deck, Front Porch, Porch, Screened
- Exterior features: Garden, Rain Gutters
Lot
- Size: 0.96 Acres
- Features: Back Yard, Cul-De-Sac, Front Yard, Garden, Landscaped
Details
- Parcel number: 0881830399
- Zoning: R-40W
- Special conditions: Standard
Construction
Type & style
- Home type: SingleFamily
- Architectural style: Transitional
- Property subtype: Single Family Residence
Materials
- Masonite
- Foundation: Crawlspace
- Roof: Shingle
Condition
- New construction: No
- Year built: 2013
Utilities & green energy
- Sewer: Septic Tank
- Water: Community Water
Community & HOA
Community
- Subdivision: Parker Falls
HOA
- Has HOA: Yes
- Amenities included: Pool
- Services included: Maintenance Grounds
- HOA fee: $1,700 annually
- HOA name: Parker Falls HOA
- HOA phone: 843-367-7831
Location
- Region: Raleigh
Financial & listing details
- Price per square foot: $219/sqft
- Tax assessed value: $1,076,941
- Annual tax amount: $7,205
- Date on market: 5/28/2026
- Listing agreement: Exclusive Right To Sell
- Listing terms: Cash,Conventional,FHA,VA Loan
Estimated market value
Not available
Estimated sales range
Not available
Not available
Price history
| Date | Event | Price |
|---|---|---|
| 9/11/2026 | Price change | $1,075,000-6.5%$219/sqft |
Source: eXp Realty #10170298 Report a problem | ||
| 7/9/2026 | Price change | $1,149,900-4.1%$234/sqft |
Source:  Doorify MLS #10170298 Report a problem Doorify MLS #10170298 Report a problem | ||
| 5/28/2026 | Listed for sale | $1,199,000+88.1%$244/sqft |
Source: Doorify MLS #10170298 Report a problem | ||
| 8/30/2013 | Sold | $637,500$130/sqft |
Source: Public Record Report a problem | ||
Public tax history
| Year | Property taxes | Tax assessment |
|---|---|---|
| 2025 | $6,908 +3% | $1,076,941 |
| 2024 | $6,708 +29.2% | $1,076,941 +62.4% |
| 2023 | $5,192 +7.9% | $663,324 |
| 2022 | $4,811 +2.8% | $663,324 |
| 2021 | $4,681 +1.7% | $663,324 |
| 2020 | $4,604 -17.1% | $663,324 -2.1% |
| 2019 | $5,552 | $677,418 |
| 2018 | -- | $677,418 |
| 2017 | $4,836 | $677,418 |
| 2016 | -- | $677,418 +2% |
| 2015 | $4,633 | $664,166 |
| 2014 | -- | $664,166 |
Find assessor info on the county website
Monthly payment
Est. payment
Payment breakdown
Explore the cost of this home by adjusting the details. Changes won't be saved.Climate risks
Neighborhood: 27613
Nearby schools
Schools provided by the listing agent
- Elementary: Wake - Pleasant Union Elementary
- Middle: Wake - West Millbrook Middle
- High: Wake - Millbrook High
Source: Doorify MLS. This data may not be complete. We recommend contacting the local school district to confirm school assignments for this home.
Similar homes
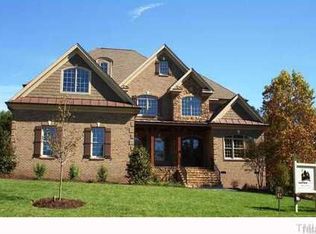
- $970,0005 bd5 ba4.1k sqft5801 Sand Pebble Pl, Raleigh, NC 27613For Sale

 MLS ID #10176529, Mikaela Rojas. Doorify MLS
 - $940,0005 bd4 ba4.3k sqft5809 Stone Spring Rd, Raleigh, NC 27613For Sale
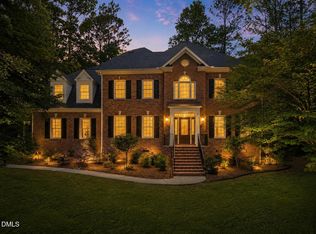 MLS ID #10185387, Benjamin Passwaters. Doorify MLS
 - $1,050,0006 bd4 ba5.6k sqft5505 Killarney Hope Dr, Raleigh, NC 27613For Sale
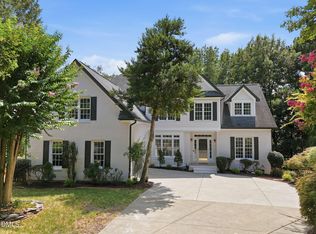 MLS ID #10189218, Charles Michael Willis. Doorify MLS
 - $1,070,0004 bd5 ba4.5k sqft1108 Harrison Ridge Rd, Wake Forest, NC 27587For Sale
 MLS ID #10190962, Sherrie Smith. Doorify MLS
 - $1,099,0005 bd5 ba4.6k sqft1317 Magnolia Glen Cir, Wake Forest, NC 27587For SaleMLS ID #10181651, Helen Croghan. Doorify MLS
- $1,089,0006 bd4 ba4k sqft9309 Field Maple Ct, Raleigh, NC 27613For SaleMLS ID #10190742, Matt Steele. Doorify MLS
- $1,600,0004 bd5 ba4.1k sqft1528 Lake Adventure Ct, Raleigh, NC 27613For SaleMLS ID #10182619, Lindy Mauney. Doorify MLS
- $974,9004 bd4 ba2.7k sqft1021 Coley Rd, Durham, NC 27703For SaleMLS ID #10177918, Bryan Guarnieri. Doorify MLS
- $800,0004 bd3 ba4.1k sqft691 Hawthorne Pl, Creedmoor, NC 27522For SaleMLS ID #10193786, Tim Mock. Doorify MLS
- $995,0005 bd4 ba4k sqft1225 Reservoir View Ln, Wake Forest, NC 27587For SaleMLS ID #10183344, Jennifer Zech. Doorify MLS
- $1,150,0005 bd4 ba4.1k sqft1409 Kinnesaw St, Wake Forest, NC 27587For SaleMLS ID #10192314, David Wilson. Doorify MLS
- $1,100,0005 bd5 ba4.4k sqft314 Highlands Bluffs Dr, Cary, NC 27518For SaleMLS ID #10191843, Johnny Chappell. Doorify MLS
- $1,180,0004 bd4 ba3.4k sqft304 Inwood Forest Dr, Raleigh, NC 27603For SaleMLS ID #10192848, Ganna Fisher. Doorify MLS
- $835,0004 bd4 ba3.5k sqft9505 Alydar Dr, Wake Forest, NC 27587For SaleMLS ID #10183502, Nadia Bareisha. Doorify MLS
- $1,175,0004 bd5 ba4.4k sqft8624 Kimillie Ct, Wake Forest, NC 27587For SaleMLS ID #10160621, Jim Allen. Doorify MLS
- $815,0004 bd4 ba4.5k sqft693 Hawthorne Pl, Creedmoor, NC 27522For SaleMLS ID #10161245, Greg Dyer. Doorify MLS
- $1,024,0005 bd5 ba3.6k sqft5716 Highcroft Dr, Cary, NC 27519For SaleMLS ID #10191744, Pamela Racz Tucker. Doorify MLS
- $615,0003 bd3 ba2.5k sqft7504 Waverly Pl, Raleigh, NC 27613For SaleMLS ID #10174511, Donna Bass. Doorify MLS
- $860,0004 bd5 ba4k sqft2625 Derby Glen Way, Wake Forest, NC 27587For SaleMLS ID #10166311, Meredith Hilbert. Doorify MLS
- $1,450,0004 bd5 ba4.8k sqft7717 Dover Hills Dr, Wake Forest, NC 27587For SaleMLS ID #10193378, Anne Godwin. Doorify MLS
