Custom Built by Valenti Homes on a Large Private Lot in a Serene Pond Community! Main Level Primary Suite, Guest Suite & Private Study. Wide Plank Hardwoods Span Throughout Main Living Areas Incl Primary! Gourmet Kitchen: Arched Stone Entry, Quartz Countertops & Riser, Custom Ceiling-Height Cabinetry w/Glass Displays, Large Island w/Designer Pendants, Stained Open Shelving, SS Appliances Incl Zline 6-Burner Gas Range w/Italian Made Sealed Burners, & Walk in Pantry! Vaulted Primary Suite: offers Stained Beams, Trim Detail Walls & Designer Lighting. Luxurious Primary Bath: features Private Vanities w/Quartz Tops, Spa Style Shower w/Handheld Sprayer, Freestanding Tub & Walk in Closet! Family Room: Tray Ceiling w/Exposed Stained Beams, Stone Surround Fireplace w/Flanking Ceiling-Height Built-ins & Sconce Lights, Designer Chandelier & Large Glass Sliders to the Rear Screened Porch! 2nd Floor Game Room w/Walk in Closet & Unfinished Walk in Storage Area!
New construction
$1,325,000
8201 Mary Claire Ln, Wake Forest, NC 27587
4beds
3,486sqft
:
Get pre-qualified$7,732/mo
Single Family Residence, Residential
Built in 2025
0.74 Acres Lot
$1,303,300 Zestimate®
$380/sqft
$106/mo HOA
What's special
Stone surround fireplaceGame roomGourmet kitchenCustom ceiling-height cabinetryWide plank hardwoodsTray ceilingFamily room
- 355 days |
- 268 |
- 26 |
Zillow last checked:
Listing updated:
Listed by:
Jim Allen 919-645-2114,
Coldwell Banker HPW,
Tina Holley 919-896-9181,
Coldwell Banker HPW
Source: Doorify MLS,MLS#: 10115542
Facts & features
Interior
Bedrooms & bathrooms
- Bedrooms: 4
- Bathrooms: 4
- Full bathrooms: 3
- 1/2 bathrooms: 1
Heating
- Forced Air, Heat Pump, Natural Gas, Zoned
Cooling
- Central Air, Zoned
Appliances
- Included: Dishwasher, Gas Range, Gas Water Heater, Microwave, Plumbed For Ice Maker, Range Hood, Self Cleaning Oven, Stainless Steel Appliance(s), Oven
- Laundry: Electric Dryer Hookup, Laundry Room, Main Level, Washer Hookup
Features
- Bathtub/Shower Combination, Beamed Ceilings, Bookcases, Breakfast Bar, Built-in Features, Pantry, Ceiling Fan(s), Crown Molding, Double Vanity, Eat-in Kitchen, Entrance Foyer, High Ceilings, In-Law Floorplan, Kitchen Island, Kitchen/Dining Room Combination, Open Floorplan, Master Downstairs, Quartz Counters, Recessed Lighting, Separate Shower, Smooth Ceilings, Soaking Tub, Storage, Tray Ceiling(s), Walk-In Closet(s), Walk-In Shower, Water Closet
- Flooring: Carpet, Hardwood, Tile
- Doors: Sliding Doors
- Number of fireplaces: 1
- Fireplace features: Family Room, Gas, Gas Log
- Common walls with other units/homes: No Common Walls
Interior area
- Total structure area: 3,486
- Total interior livable area: 3,486 sqft
- Finished area above ground: 3,486
- Finished area below ground: 0
Property
Parking
- Total spaces: 6
- Parking features: Attached, Concrete, Driveway, Garage, Garage Faces Front, Garage Faces Side
- Attached garage spaces: 3
- Uncovered spaces: 3
Features
- Levels: Two
- Stories: 2
- Patio & porch: Front Porch, Patio, Porch, Rear Porch, Screened
- Exterior features: Rain Gutters
- Fencing: None
- Has view: Yes
- View description: Neighborhood
Lot
- Size: 0.74 Acres
- Features: Back Yard, Front Yard, Landscaped, Wooded
Details
- Additional structures: None
- Parcel number: 1812606687
- Zoning: R40W
- Special conditions: Standard
Construction
Type & style
- Home type: SingleFamily
- Architectural style: Traditional, Transitional
- Property subtype: Single Family Residence, Residential
Materials
- Board & Batten Siding, Fiber Cement
- Foundation: Permanent, Raised
- Roof: Shingle, Metal
Condition
- New construction: Yes
- Year built: 2025
- Major remodel year: 2025
Details
- Builder name: Valenti Homes
Utilities & green energy
- Sewer: Septic Tank
- Water: Public
- Utilities for property: Cable Available, Electricity Available, Natural Gas Available, Phone Available, Septic Connected, Water Available
Green energy
- Energy efficient items: Thermostat
Community & HOA
Community
- Features: Street Lights
- Subdivision: Prescott Manor
HOA
- Has HOA: Yes
- Services included: Insurance
- HOA fee: $1,272 annually
Location
- Region: Wake Forest
Financial & listing details
- Price per square foot: $380/sqft
- Tax assessed value: $1,171,279
- Annual tax amount: $1,279
- Date on market: 8/13/2025
- Road surface type: Asphalt
Estimated market value
$1,303,300
$1.24M - $1.37M
$4,100/mo
Price history
| Date | Event | Price |
|---|---|---|
| 8/13/2025 | Listed for sale | $1,325,000$380/sqft |
Source:  Doorify MLS #10115542 Report a problem Doorify MLS #10115542 Report a problem | ||
Public tax history
| Year | Property taxes | Tax assessment |
|---|---|---|
| 2025 | $1,279 +3% | $1,171,279 +485.6% |
| 2024 | $1,242 | $200,000 |
Find assessor info on the county website
Monthly payment
Est. payment
Payment breakdown
Explore the cost of this home by adjusting the details. Changes won't be saved.Climate risks
Neighborhood: 27587
Nearby schools
GreatSchools rating
- 6/10North Forest Pines ElementaryGrades: PK-5Distance: 4.8 mi
- 8/10Wakefield MiddleGrades: 6-8Distance: 4.5 mi
- 8/10Wakefield HighGrades: 9-12Distance: 4.4 mi
Schools provided by the listing agent
- Elementary: Wake - North Forest Pines Elementary
- Middle: Wake - Wakefield Middle
- High: Wake - Wakefield High
Source: Doorify MLS. This data may not be complete. We recommend contacting the local school district to confirm school assignments for this home.
- $200,0001.07 Acres8205 Mary Claire Ln, Wake Forest, NC 27587Off Market
- $1,099,800-- bd3 ba3.3k sqft8208 Mary Claire Ln, Wake Forest, NC 27587Off Market
- $450,0000.97 Acres1124 Delilia Ln, Wake Forest, NC 27587Sold
- $145,2804.47 AcresStony Hill Rd, Wake forest, NC 27587Off Market
- $125,2003.13 AcresStony Hill Rd, Wake forest, NC 27587Off Market
- $206,5002.83 AcresStony Hill Rd, Wake forest, NC 27587Off Market
- $640-- bd2 ba-- sqftStony Hill Rd, Wake forest, NC 27587Off Market
- $33,1200.92 AcresStony Hill Rd, Wake Forest, NC 27587Off Market
A local agent can set up tours, give advice and negotiate with sellers.
Similar homes
- $1,395,0004 bd4 ba3.7k sqft1232 Perry Bluff Dr, Wake Forest, NC 27587New Construction
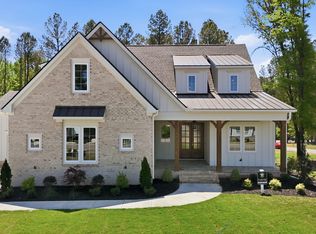
 MLS ID #10139531, Jim Allen. Doorify MLS
 - $1,400,0004 bd5 ba3.5k sqft8208 Mary Claire Ln, Wake Forest, NC 27587New Construction
 MLS ID #10120553, Jim Allen. Doorify MLS
 - $1,499,9004 bd5 ba4.7k sqft904 Harrison Ridge Rd, Wake Forest, NC 27587For Sale
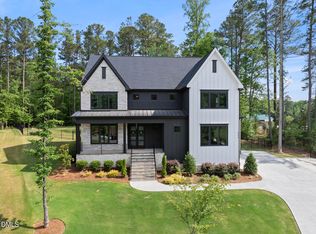 MLS ID #10173605, Matt Perry. Doorify MLS
 - $1,225,0005 bd4 ba4.7k sqft7100 Hasentree Club Dr, Wake Forest, NC 27587For Sale
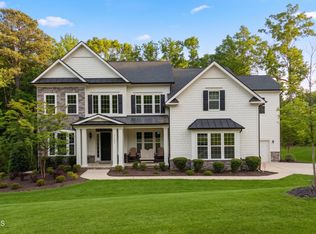 MLS ID #10167448, Jordan Arvanitis. Doorify MLS
 - $1,150,0005 bd5 ba4.6k sqft1317 Magnolia Glen Cir, Wake Forest, NC 27587For SaleMLS ID #10181651, Helen Croghan. Doorify MLS
- $1,165,0004 bd4 ba4.9k sqft6309 Mountain Oaks Way, Wake Forest, NC 27587For SaleMLS ID #10177452, Alison Malloy Wojnarowski. Doorify MLS
- $850,0004 bd4 ba3.5k sqft9505 Alydar Dr, Wake Forest, NC 27587For SaleMLS ID #10183502, Nadia Bareisha. Doorify MLS
- $1,215,0004 bd5 ba4.4k sqft8624 Kimillie Ct, Wake Forest, NC 27587For SaleMLS ID #10160621, Jim Allen. Doorify MLS
- $992,0004 bd4 ba3.9k sqft8821 Hexham Rd, Wake Forest, NC 27587For SaleMLS ID #10182500, Sherrie Smith. Doorify MLS
- $1,475,0004 bd5 ba4.8k sqft7717 Dover Hills Dr, Wake Forest, NC 27587For SaleMLS ID #10160125, Allie Parker. Doorify MLS
- $1,050,0005 bd4 ba4k sqft1225 Reservoir View Ln, Wake Forest, NC 27587For SaleMLS ID #10183344, Jennifer Zech. Doorify MLS
- $1,325,0004 bd4 ba4.3k sqft14609 Norwood Rd, Raleigh, NC 27614For SaleMLS ID #10165284, Lindy Mauney. Doorify MLS
- $1,450,0004 bd4 ba4.3k sqft2957 Wexford Pond Way, Wake Forest, NC 27587New ConstructionMLS ID #10085326, Jim Allen. Doorify MLS
- $1,275,0004 bd4 ba3.8k sqft13201 Norwood Rd, Raleigh, NC 27614For SaleMLS ID #10182040, Sherri Richter. Doorify MLS
- $825,0004 bd4 ba3.2k sqft3576 Bragg Valley Ln, Wake Forest, NC 27587For SaleMLS ID #10182237, Barbara Phillips. Doorify MLS
- $889,9904 bd4 ba3.3k sqft3981 Hope Valley Dr, Wake Forest, NC 27587For SaleMLS ID #10174976, Brianna Marie Colomo. Doorify MLS
- $1,375,0004 bd4 ba5.1k sqft3621 Bailey Meadows Dr, Wake Forest, NC 27587For SaleMLS ID #10182141, Rodney Wimberly. Doorify MLS
- $1,875,0004 bd6 ba4.5k sqft8616 Bishop Pine Ln, Wake Forest, NC 27587For SaleMLS ID #10178920, Dana Ellington. Doorify MLS
- $960,0004 bd3 ba3.5k sqft3511 Bruce Garner Rd, Wake Forest, NC 27587For SaleMLS ID #10171158, Kensley Nicole Hightower. Doorify MLS
- $875,0004 bd5 ba4k sqft2625 Derby Glen Way, Wake Forest, NC 27587For SaleMLS ID #10166311, Meredith Hilbert. Doorify MLS
