2026 PARADE OF HOMES! Stunning Custom-Built Home by Tobin Building Company. This custom-built home is situated on a private .76-acre cul-de-sac lot and is pool-ready. Offering 4,313 square feet of luxury living space, this home is designed for both comfort and style. The main level features a spacious primary suite, a private guest suite, and a dedicated study. The chef's kitchen is a standout, equipped with a Thermador gas range, wall oven, microwave, Thermador French door refrigerator, hidden pantry/scullery, and custom cabinetry extending to the ceiling. A screened porch with an outdoor fireplace provides the perfect space for relaxing or entertaining. A wall of windows frames the stairwell, allowing natural light to fill the home. The second floor includes two additional bedrooms, a craft room, a bonus room, and generous walk-in storage. A three-car garage provides ample parking and storage. With plenty of space for a future pool, this exceptional home offers the perfect blend of elegance, functionality, and convenience.
Pending
Price cut: $25K (6/29)
$1,450,000
2957 Wexford Pond Way, Wake Forest, NC 27587
4beds
4,313sqft
Single Family Residence
Built in 2026
0.76 Acres Lot
$1,430,000 Zestimate®
$336/sqft
$117/mo HOA
What's special
Bonus roomCraft roomDedicated studyThermador gas rangeWall ovenThermador french door refrigeratorSpacious primary suite
- 531 days
- 109
- 4
Zillow last checked:
Listing updated:
Listed by:
Jim Allen 919-645-2114,
Coldwell Banker HPW
Source: Doorify MLS,MLS#: 10085326
Facts & features
Interior
Bedrooms & bathrooms
- Bedrooms: 4
- Bathrooms: 4
- Full bathrooms: 4
- Main level bedrooms: 2
Primary bedroom
- Level: Main
- Area: 297 Square Feet
- Dimensions: 18.0 x 16.5
Bedroom 2
- Level: Main
- Area: 144 Square Feet
- Dimensions: 12.0 x 12.0
Bedroom 3
- Level: Second
- Area: 156 Square Feet
- Dimensions: 13.0 x 12.0
Bedroom 4
- Level: Second
- Area: 144 Square Feet
- Dimensions: 12.0 x 12.0
Bonus room
- Level: Second
- Area: 629 Square Feet
- Dimensions: 37.0 x 17.0
Dining room
- Level: Main
- Area: 161 Square Feet
- Dimensions: 14.0 x 11.5
Other
- Level: Main
- Area: 320 Square Feet
- Dimensions: 20.0 x 16.0
Family room
- Level: Main
- Area: 378 Square Feet
- Dimensions: 21.0 x 18.0
Kitchen
- Level: Main
- Area: 403 Square Feet
- Dimensions: 31.0 x 13.0
Laundry
- Level: Main
- Area: 48 Square Feet
- Dimensions: 8.0 x 6.0
Loft
- Level: Second
- Area: 264 Square Feet
- Dimensions: 16.5 x 16.0
Mud room
- Level: Main
- Area: 67.5 Square Feet
- Dimensions: 9.0 x 7.5
Office
- Level: Second
- Area: 162 Square Feet
- Dimensions: 13.5 x 12.0
Other
- Description: 2-Car Garage
- Level: Main
- Area: 484 Square Feet
- Dimensions: 22.0 x 22.0
Other
- Description: 3rd Garage
- Level: Main
- Area: 230 Square Feet
- Dimensions: 20.0 x 11.5
Other
- Level: Main
- Area: 240 Square Feet
- Dimensions: 20.0 x 12.0
Other
- Description: Craft Room
- Level: Second
- Area: 352 Square Feet
- Dimensions: 22.0 x 16.0
Heating
- Central, Forced Air
Cooling
- Central Air, Ceiling Fan(s), Zoned
Appliances
- Included: Dishwasher, Gas Range, Microwave, Refrigerator, Stainless Steel Appliance(s), Wine Refrigerator, Wall Oven
- Laundry: Electric Dryer Hookup, Laundry Room, Main Level, Washer Hookup
Features
- Bookcases, Ceiling Fan(s), Crown Molding, Double Vanity, Entrance Foyer, Eat-in Kitchen, In-Law Floorplan, Kitchen Island, Open Floorplan, Pantry, Primary Downstairs, Recessed Lighting, Soaking Tub, Storage, Walk-In Closet(s), Bathtub/Shower Combination, Walk-In Shower, Water Closet, Quartz Counters, Smooth Ceilings
- Flooring: Carpet, Hardwood, Tile
- Doors: Sliding Doors
- Number of fireplaces: 2
- Fireplace features: Family Room, Gas Log, Outside, Sealed Combustion, Ventless
- Common walls with other units/homes: No Common Walls
Interior area
- Total structure area: 4,313
- Total interior livable area: 4,313 sqft
- Finished area above ground: 4,313
- Finished area below ground: 0
Property
Parking
- Total spaces: 6
- Parking features: Attached, Concrete, Driveway, Garage Faces Front, Garage Faces Side, Garage, Garage Door Opener, Inside Entrance
- Garage spaces: 3
- Uncovered spaces: 3
Features
- Levels: Two
- Stories: 2
- Patio & porch: Front Porch, Porch, Rear Porch, Screened
- Exterior features: Rain Gutters, In Parade of Homes
- Fencing: None
- Has view: Yes
- View description: Neighborhood
Lot
- Size: 0.76 Acres
- Features: Cul-De-Sac, Few Trees, Landscaped, Hardwood Trees
Details
- Additional structures: None
- Parcel number: 1831466639
- Zoning: R-40W
- Special conditions: Standard
Construction
Type & style
- Home type: SingleFamily
- Architectural style: Transitional
- Property subtype: Single Family Residence
Materials
- Brick Veneer, Fiber Cement
- Foundation: Other
- Roof: Metal,Shingle
Condition
- New Construction
- New construction: Yes
- Year built: 2026
- Major remodel year: 2026
Details
- Builder model: Custom Build
- Builder name: Tobin Construction
Utilities & green energy
- Sewer: Septic Tank
- Water: Community Water
- Utilities for property: Cable Connected, Electricity Connected, Natural Gas Connected, Phone Connected, Sewer Connected, Water Connected, Septic Connected
Green energy
- Energy efficient items: Thermostat
- Water conservation: Low-Flow Fixtures
Community & HOA
Community
- Features: Street Lights
- Security: Smoke Detector(s)
- Subdivision: Wexford Reserve
HOA
- Has HOA: Yes
- Amenities included: None
- Services included: None
- HOA fee: $1,402 annually
- HOA name: PPM
- HOA phone: 919-848-4911
Location
- Region: Wake Forest
Financial & listing details
- Price per square foot: $336/sqft
- Tax assessed value: $250,000
- Annual tax amount: $1,599
- Date on market: 3/28/2025
- Listing agreement: Exclusive Right To Sell
- Listing terms: Cash,Conventional,FHA,VA Loan
- Road surface type: Asphalt, Paved
Estimated market value
$1,430,000
$1.36M - $1.50M
$4,162/mo
Price history
| Date | Event | Price |
|---|---|---|
| 8/10/2026 | Pending sale | $1,450,000$336/sqft |
Source:  Doorify MLS #10085326 Report a problem Doorify MLS #10085326 Report a problem | ||
| 6/29/2026 | Price change | $1,450,000-1.7%$336/sqft |
Source: Doorify MLS #10085326 Report a problem | ||
| 5/15/2026 | Price change | $1,475,000-1.7%$342/sqft |
Source: Doorify MLS #10085326 Report a problem | ||
| 5/8/2026 | Price change | $1,500,000-1.3%$348/sqft |
Source: Doorify MLS #10085326 Report a problem | ||
| 4/15/2026 | Price change | $1,519,900-0.3%$352/sqft |
Source: Doorify MLS #10085326 Report a problem | ||
| 11/4/2025 | Price change | $1,525,000-4.4%$354/sqft |
Source: Doorify MLS #10085326 Report a problem | ||
| 9/22/2025 | Price change | $1,595,000-1.8%$370/sqft |
Source: Doorify MLS #10085326 Report a problem | ||
| 3/28/2025 | Listed for sale | $1,625,000+550%$377/sqft |
Source: Doorify MLS #10085326 Report a problem | ||
| 6/3/2024 | Sold | $250,000+78.6%$58/sqft |
Source: Public Record Report a problem | ||
| 10/22/2021 | Sold | $140,000$32/sqft |
Source: Public Record Report a problem | ||
Public tax history
| Year | Property taxes | Tax assessment |
|---|---|---|
| 2025 | $1,599 +3% | $250,000 |
| 2024 | $1,553 +42.2% | $250,000 +78.6% |
| 2023 | $1,092 +8% | $140,000 |
| 2022 | $1,011 +471% | $140,000 |
| 2021 | $177 -51.8% | $140,000 |
| 2020 | $368 | $140,000 +12% |
| 2019 | -- | $125,000 |
Find assessor info on the county website
Monthly payment
Est. payment
Payment breakdown
Explore the cost of this home by adjusting the details. Changes won't be saved.Climate risks
Neighborhood: 27587
Nearby schools
Schools provided by the listing agent
- Elementary: Wake - Forest Pines Drive Elementary
- Middle: Wake - Wake Forest Middle School
- High: Wake - Wake Forest High School
Source: Doorify MLS. This data may not be complete. We recommend contacting the local school district to confirm school assignments for this home.
- $1,130,600-- bd3 ba4.1k sqft2961 Wexford Pond Way, Wake Forest, NC 27587Off Market
- $569,200-- bd2 ba2.3k sqft7405 Matherly Dr, Wake Forest, NC 27587Off Market
- $1,490,0004 bd5 ba4.3k sqft2960 Wexford Pond Way, Wake Forest, NC 27587Sold

- $1,371,1005 bd6 ba4.4k sqft2956 Wexford Pond Way, Wake Forest, NC 27587Off Market
Similar homes
- $1,449,9004 bd5 ba4.7k sqft904 Harrison Ridge Rd, Wake Forest, NC 27587For Sale
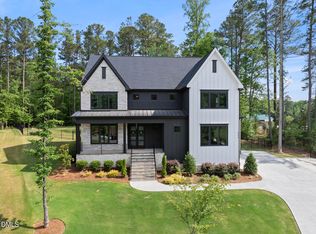
 MLS ID #10173605, Matt Perry. Doorify MLS
 - $1,575,0004 bd5 ba4.6k sqft7317 Wexford Woods Ln, Wake Forest, NC 27587New Construction
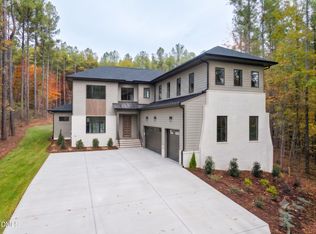 MLS ID #10125398, Jim Allen. Doorify MLS
 - $1,700,0004 bd4 ba4.2k sqft7804 Ailesbury Rd, Wake Forest, NC 27587New Construction
 MLS ID #10162412, Jim Allen. Doorify MLS
 - $1,775,0004 bd7 ba4.6k sqft7944 Wexford Waters Ln, Wake Forest, NC 27587New Construction
 MLS ID #10142851, Jim Allen. Doorify MLS
 - $1,749,9004 bd5 ba4.8k sqft2800 Wexford Forest Ln, Wake Forest, NC 27587New ConstructionMLS ID #10128824, Jim Allen. Doorify MLS
- $1,175,0004 bd5 ba4.4k sqft8624 Kimillie Ct, Wake Forest, NC 27587For SaleMLS ID #10160621, Jim Allen. Doorify MLS
- $1,995,0004 bd4 ba4.7k sqftSpeight Built, Wake Forest, NC 27587For SaleMLS ID #10152036, Jamie Welch. Doorify MLS
- $1,395,0004 bd4 ba3.7k sqft1232 Perry Bluff Dr, Wake Forest, NC 27587New ConstructionMLS ID #10139531, Jim Allen. Doorify MLS
- $949,0004 bd4 ba4.3k sqft1016 Blykeford Ln, Wake Forest, NC 27587For SaleMLS ID #10176359, Michael Terbet. Doorify MLS
- $1,275,0004 bd4 ba3.4k sqft8201 Mary Claire Ln, Wake Forest, NC 27587New ConstructionMLS ID #10115542, Jim Allen. Doorify MLS
- $1,760,0004 bd4 ba4.3k sqft8909 Grand Highland Way, Wake Forest, NC 27587For SaleMLS ID #10186708, Mika Drew. Doorify MLS
- $869,9004 bd5 ba4k sqft2625 Derby Glen Way, Wake Forest, NC 27587For SaleMLS ID #10166311, Meredith Hilbert. Doorify MLS
- $1,775,0004 bd6 ba4.9k sqft2109 Camber Dr, Wake Forest, NC 27587For SaleMLS ID #10162609, Jim Allen. Doorify MLS
- $1,349,0004 bd4 ba5.1k sqft3621 Bailey Meadows Dr, Wake Forest, NC 27587For SaleMLS ID #10182141, Rodney Wimberly. Doorify MLS
- $849,9004 bd4 ba3.5k sqft8701 Kimalden Ct, Wake Forest, NC 27587For SaleMLS ID #10163138, Matt Perry. Doorify MLS
- $1,799,0004 bd6 ba4.5k sqft8616 Bishop Pine Ln, Wake Forest, NC 27587For SaleMLS ID #10178920, Dana Ellington. Doorify MLS
- $1,025,0005 bd4 ba4k sqft1225 Reservoir View Ln, Wake Forest, NC 27587For SaleMLS ID #10183344, Jennifer Zech. Doorify MLS
- $1,100,0004 bd4 ba4k sqftCantiere Homes , Wake Forest, NC 27587For SaleMLS ID #10154723, Alex Rivers. Doorify MLS
- $1,270,0004 bd4 ba4.1k sqft80 Spanish Oak Dr, Youngsville, NC 27596New ConstructionMLS ID #10177854, Jim Allen. Doorify MLS
