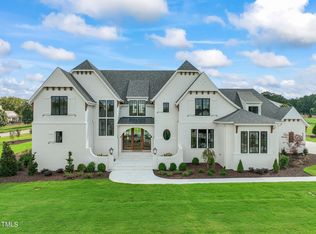
Enjoy luxurious living in the tranquil rolling countryside of Grand Highland Estates, a private gated community in Wake County! Set on a flat, .95 acre, tree lined lot, this 2024 Parade SILVER WINNER offers beautiful scenic views from every angle! A GRAND FOYER welcomes you to a family room with a vaulted ceiling and windows opening seamlessly to a large screened, fireplace porch and also opens to the CHEF's Gourmet kitchen with an amazing quartz center island!! Adding in the large BEAUTIFUL dining room with extensive wainscoting completes the perfect flow for entertaining family and friends in your very own retreat! The main floor owner's suite features a large spa bath and custom designed closets. Main floor also offers a private guest suite! 2nd floor offers 2 ensuite bedrooms, a large bonus room with a wet bar, a FLEX room that can be a 5th bedroom, plus a hidden safe room and a playhouse closet! Lots of convenient easy storage access perfect for storing off season items. Convenient to Raleigh, RTP, and just 6 miles to Downtown Wake Forest! Don't miss this one-- where luxury and functionality are perfectly balanced!! Photos are virtually staged.
For sale
$1,760,000
8909 Grand Highland Way, Wake Forest, NC 27587
4beds
4,349sqft
Single Family Residence
Built in 2024
0.95 Acres Lot
$1,709,000 Zestimate®
$405/sqft
$125/mo HOA
What's special
- 25 days
- 389
- 25
Zillow last checked:
Listing updated:
Listed by:
Mika Drew 919-219-4886,
Howard Hanna Allen Tate Raleigh Falls of Neuse
Source: Doorify MLS,MLS#: 10186708
Facts & features
Interior
Bedrooms & bathrooms
- Bedrooms: 4
- Bathrooms: 4
- Full bathrooms: 4
- Main level bathrooms: 2
- Main level bedrooms: 2
Primary bedroom
- Level: Main
- Area: 283.9 Square Feet
- Dimensions: 17.0 x 16.7
Bedroom 2
- Level: Main
- Area: 155.61 Square Feet
- Dimensions: 11.7 x 13.3
Bedroom 3
- Description: Bed/FLEX Room
- Level: Second
- Area: 309.29 Square Feet
- Dimensions: 19.7 x 15.7
Bedroom 4
- Level: Second
- Area: 170.4 Square Feet
- Dimensions: 14.2 x 12.0
Bedroom 4
- Level: Second
- Area: 67.2 Square Feet
- Dimensions: 7.0 x 9.6
Bedroom 5
- Level: Second
- Area: 173.43 Square Feet
- Dimensions: 14.1 x 12.3
Primary bathroom
- Level: Main
- Area: 224.9 Square Feet
- Dimensions: 13.0 x 17.3
Bathroom 2
- Level: Main
- Area: 55.8 Square Feet
- Dimensions: 6.2 x 9.0
Bathroom 3
- Level: Second
- Area: 51.41 Square Feet
- Dimensions: 9.7 x 5.3
Bonus room
- Description: Wet Bar
- Level: Second
- Area: 422.28 Square Feet
- Dimensions: 15.3 x 27.6
Dining room
- Level: Main
- Area: 179.2 Square Feet
- Dimensions: 11.2 x 16.0
Other
- Level: Main
- Area: 88.4 Square Feet
- Dimensions: 6.8 x 13.0
Kitchen
- Level: Main
- Area: 447.26 Square Feet
- Dimensions: 21.4 x 20.9
Laundry
- Level: Main
- Area: 82.32 Square Feet
- Dimensions: 8.4 x 9.8
Living room
- Level: Main
- Area: 389.4 Square Feet
- Dimensions: 22.0 x 17.7
Mud room
- Level: Main
- Area: 82.32 Square Feet
- Dimensions: 8.4 x 9.8
Other
- Description: Locked Safety Room
- Level: Second
- Area: 149.8 Square Feet
- Dimensions: 10.7 x 14.0
Heating
- Fireplace(s), Forced Air, Humidity Control, Heat Pump
Cooling
- Central Air, Dual
Appliances
- Included: Dishwasher, Electric Oven, Gas Range, Humidifier, Microwave, Refrigerator, Range Hood, Self Cleaning Oven, Water Heater, Water Purifier, Water Purifier Owned, Water Softener Owned
- Laundry: Electric Dryer Hookup, Laundry Room, Main Level
Features
- Bookcases, Ceiling Fan(s), Chandelier, Double Vanity, Entrance Foyer, Eat-in Kitchen, High Ceilings, His and Hers Closets, High Speed Internet, Kitchen Island, Open Floorplan, Primary Downstairs, Recessed Lighting, Soaking Tub, Storage, Tray Ceiling(s), Vaulted Ceiling(s), Wet Bar, Walk-In Closet(s), Kitchen/Dining Room Combination, Living/Dining Room Combination, Nursery, Shower Only, Separate Shower, Bathtub/Shower Combination, Walk-In Shower, Bathtub Only, Quartz Counters, Smooth Ceilings
- Flooring: Hardwood, Tile
- Number of fireplaces: 2
- Fireplace features: Family Room, Outside
Interior area
- Total structure area: 4,349
- Total interior livable area: 4,349 sqft
- Finished area above ground: 4,349
- Finished area below ground: 0
Video & virtual tour
Property
Parking
- Total spaces: 10
- Parking features: Garage Faces Side, Garage Door Opener
- Garage spaces: 3
- Uncovered spaces: 7
Features
- Levels: Two
- Stories: 1
- Patio & porch: Covered, Deck, Enclosed, Front Porch, Porch, Rear Porch, Screened
- Exterior features: In Parade of Homes
Lot
- Size: 0.95 Acres
- Features: Landscaped, Hardwood Trees
Details
- Parcel number: 182201084637000 0502711
- Zoning: R-40W
- Special conditions: Standard
- Other equipment: Irrigation Equipment
Construction
Type & style
- Home type: SingleFamily
- Architectural style: Traditional
- Property subtype: Single Family Residence
Materials
- Brick, Cedar, Lap Siding
- Foundation: Block, Brick/Mortar
- Roof: Metal
Condition
- New construction: No
- Year built: 2024
Details
- Builder name: Braswell Custom Homes
Utilities & green energy
- Sewer: Septic Tank
- Water: Well
Community & HOA
Community
- Subdivision: Grand Highland Estates
HOA
- Has HOA: Yes
- Amenities included: Gated, Landscaping, Maintenance Grounds
- Services included: Maintenance Grounds, Road Maintenance
- HOA fee: $1,500 annually
- HOA name: Grand Highland HOA-PPM MGMT
- HOA phone: 919-848-4911
Location
- Region: Wake Forest
Financial & listing details
- Price per square foot: $405/sqft
- Tax assessed value: $1,505,969
- Annual tax amount: $9,953
- Date on market: 8/16/2026
- Listing agreement: Exclusive Right To Sell
- Listing terms: Cash,Conventional
Estimated market value
$1,709,000
$1.62M - $1.79M
$4,596/mo
Price history
| Date | Event | Price |
|---|---|---|
| 8/16/2026 | Listed for sale | $1,760,000$405/sqft |
Source:  Doorify MLS #10186708 Report a problem Doorify MLS #10186708 Report a problem | ||
| 8/16/2026 | Listing removed | $1,760,000$405/sqft |
Source: Doorify MLS #10146868 Report a problem | ||
| 8/8/2026 | Price change | $1,760,000-5.4%$405/sqft |
Source: Doorify MLS #10146868 Report a problem | ||
| 3/13/2026 | Listed for sale | $1,860,000$428/sqft |
Source: Doorify MLS #10146868 Report a problem | ||
| 2/23/2026 | Listing removed | $1,860,000$428/sqft |
Source: Doorify MLS #10146868 Report a problem | ||
| 2/16/2026 | Listed for sale | $1,860,000+9.7%$428/sqft |
Source: Doorify MLS #10146868 Report a problem | ||
| 2/27/2025 | Sold | $1,695,000$390/sqft |
Source: Doorify MLS #10041853 Report a problem | ||
| 1/27/2025 | Pending sale | $1,695,000$390/sqft |
Source: Doorify MLS #10041853 Report a problem | ||
| 7/17/2024 | Listed for sale | $1,695,000$390/sqft |
Source: Doorify MLS #10041853 Report a problem | ||
Public tax history
Tax history is unavailable.
Monthly payment
Est. payment
Payment breakdown
Explore the cost of this home by adjusting the details. Changes won't be saved.Climate risks
Neighborhood: 27587
Nearby schools
Schools provided by the listing agent
- Elementary: Wake - North Forest Pines Elementary
- Middle: Wake - Wakefield Middle
- High: Wake - Wakefield High
Source: Doorify MLS. This data may not be complete. We recommend contacting the local school district to confirm school assignments for this home.
- $1,695,000-- bd3 ba4.2k sqft8909 Grand Highland Way, Wake Forest, NC 27587Sold
- $350,0000.92 acres8905 Grand Highland Way, Wake Forest, NC 27587Off Market
- $350,0001.07 acres8908 Grand Highland Way, Wake Forest, NC 27587Off Market
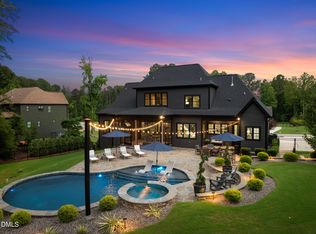
- $2,625,0004 bd7 ba6.4k sqft8916 Grand Highland Way, Wake Forest, NC 27587Pending
Similar homes
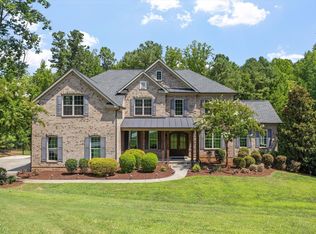
- $1,799,0004 bd6 ba4.5k sqft8616 Bishop Pine Ln, Wake Forest, NC 27587For Sale
 MLS ID #10178920, Dana Ellington. Doorify MLS
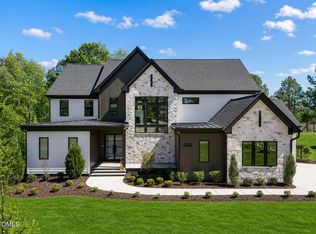
 - $1,625,0006 bd5 ba6.3k sqft7304 Incline Dr, Wake Forest, NC 27587For Sale
 MLS ID #10188696, Kimberly Conroy. Doorify MLS
 - $1,775,0004 bd6 ba4.9k sqft2109 Camber Dr, Wake Forest, NC 27587For Sale
 MLS ID #10162609, Jim Allen. Doorify MLS
 - $2,170,0004 bd7 ba5.3k sqft9004 Meadow Pointe Ct, Wake Forest, NC 27587New Construction
 MLS ID #10180049, Morgan Womble. Doorify MLS
 - $1,449,9004 bd5 ba4.7k sqft904 Harrison Ridge Rd, Wake Forest, NC 27587For SaleMLS ID #10173605, Matt Perry. Doorify MLS
- $1,749,9004 bd5 ba4.8k sqft2800 Wexford Forest Ln, Wake Forest, NC 27587New ConstructionMLS ID #10128824, Jim Allen. Doorify MLS
- $1,775,0004 bd7 ba4.6k sqft7944 Wexford Waters Ln, Wake Forest, NC 27587New ConstructionMLS ID #10142851, Jim Allen. Doorify MLS
- $1,700,0004 bd4 ba4.2k sqft7804 Ailesbury Rd, Wake Forest, NC 27587New ConstructionMLS ID #10162412, Jim Allen. Doorify MLS
- $2,150,0005 bd5 ba4.6k sqft1812 Stream Manor Ct, Wake Forest, NC 27587New ConstructionMLS ID #10121590, Morgan Womble. Doorify MLS
- $1,995,0004 bd4 ba4.7k sqftSpeight Built, Wake Forest, NC 27587For SaleMLS ID #10152036, Jamie Welch. Doorify MLS
- $1,575,0004 bd5 ba4.6k sqft7317 Wexford Woods Ln, Wake Forest, NC 27587New ConstructionMLS ID #10125398, Jim Allen. Doorify MLS
- $1,395,0004 bd4 ba3.7k sqft1232 Perry Bluff Dr, Wake Forest, NC 27587New ConstructionMLS ID #10139531, Jim Allen. Doorify MLS
- $1,595,0005 bd4 ba4k sqft1425 Margrave Dr, Wake Forest, NC 27587For SaleMLS ID #10178865, Taryn Mele. Doorify MLS
- $1,175,0004 bd5 ba4.4k sqft8624 Kimillie Ct, Wake Forest, NC 27587For SaleMLS ID #10160621, Jim Allen. Doorify MLS
- $2,375,0004 bd5 ba5.4k sqft2200 Paddstowe Main Way, Wake Forest, NC 27587For SaleMLS ID #10180269, Jenny Hensley. Doorify MLS
- $1,150,0005 bd5 ba4.6k sqft1317 Magnolia Glen Cir, Wake Forest, NC 27587For SaleMLS ID #10181651, Helen Croghan. Doorify MLS
- $1,100,0004 bd4 ba4k sqftCantiere Homes , Wake Forest, NC 27587For SaleMLS ID #10154723, Alex Rivers. Doorify MLS
- $1,275,0004 bd4 ba3.4k sqft8201 Mary Claire Ln, Wake Forest, NC 27587New ConstructionMLS ID #10115542, Jim Allen. Doorify MLS
- $998,0005 bd4 ba3.5k sqft7645 Hasentree Way, Wake Forest, NC 27587For SaleMLS ID #10173120, Garrett Hazen. Doorify MLS
