Skip main navigation
Sold for $2,225,000
  • $2,225,000

    1608 Legacy Ridge Ln, Wake Forest, NC 27587

    4beds
    4,782sqft
    Single Family Residence
    Built in 2025
    0.94 Acres Lot
    $2,167,600 Zestimate®
    $465/sqft
    $5,485 Estimated rent

    Home value

    $2,167,600

    $2.06M - $2.28M

    $5,485/mo

    Zestimate® history
    Loading
    Loading...

    Owner options

    List your home for rent

    $5,485/mo

    Rent Zestimate®

    Find your next renter with Zillow Rental Manager. Plus, with online applications, you can quickly screen prospective tenants – for free.

    Learn more

    $5,485/mo

    Rent Zestimate®

    Refinance and save

    $15,532/mo

    Est. payment

    Refinancing to a lower rate could help reduce your monthly payments and save thousands over the life of the loan.

    See today's rates

    $15,532/mo

    Est. payment

    Explore your selling options

    Work with a Zillow partner agent

    Leverage their expertise and Zillow's premium Showcase listings to get your home seen by more buyers.

    Get started

    List with your own agent

    Get your home in front of millions of buyers by listing it on Zillow.

    Learn how to do it

    Sell it yourself

    Take full control of how buyers see your home on Zillow by listing For Sale by Owner (FSBO).

    List your home

    What's special

    Private resort-style oasisFlexible loft spaceGourmet kitchenCathedral ceilingDesigner appliancesExpansive covered porchLarge island
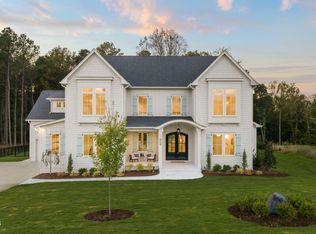
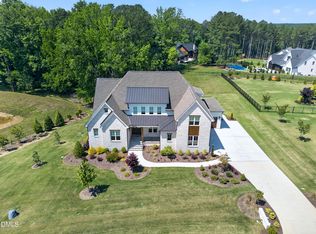
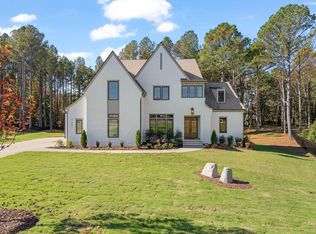
    Dive into luxury living with your own private resort-style oasis- heated pool, tanning ledge, jetted spa, and elegant outdoor lighting- the crown jewel of this exceptional estate by Raleigh Custom Homes. Located in the prestigious gated community of Grand Highland Estates, enjoy rare tranquility and convenience to RTP and downtown Raleigh. A charming courtyard entry with an arched roofline welcomes you inside, where the family room with fireplace opens to a gourmet kitchen featuring designer appliances, a large island, and a butler's pantry. Sliding doors lead to an expansive covered porch with retractable Phantom screens, heaters, a fireplace, and a built-in grilling station- ideal for year-round poolside entertaining. The first-floor owner's retreat showcases a cathedral ceiling, spa-style bath, and a spacious walk-in closet. A private guest suite and secluded study complete the main level. Upstairs, enjoy two additional bedrooms, a flexible loft space, a dedicated exercise room, and a spacious rec room with a wet bar- perfect for all of your lifestyle needs.

    Zillow last checked:

    Listing updated:

    Listed by:

    Morgan Womble 919-369-5552,

    Compass -- Raleigh

    Bought with:

    Kelly Huffstetler, 244799

    Keller Williams Legacy

    Source: Doorify MLS,MLS#: 10071436MLS Logo

    Facts & features

    Interior

    Bedrooms & bathrooms
    • Bedrooms: 4
    • Bathrooms: 7
    • Full bathrooms: 5
    • 1/2 bathrooms: 2
    Primary bedroom
    • Level: Main
    • Area: 302.4 Square Feet
    • Dimensions: 18.9 x 16
    Bedroom 2
    • Level: Main
    • Area: 168 Square Feet
    • Dimensions: 14 x 12
    Bedroom 3
    • Level: Second
    • Area: 187.5 Square Feet
    • Dimensions: 12.5 x 15
    Bedroom 4
    • Level: Second
    • Area: 183.6 Square Feet
    • Dimensions: 15.3 x 12
    Dining room
    • Level: Main
    • Area: 141.45 Square Feet
    • Dimensions: 12.3 x 11.5
    Exercise room
    • Level: Second
    • Area: 180 Square Feet
    • Dimensions: 15 x 12
    Family room
    • Level: Main
    • Area: 323.91 Square Feet
    • Dimensions: 18.3 x 17.7
    Kitchen
    • Level: Main
    • Area: 283.5 Square Feet
    • Dimensions: 18.9 x 15
    Laundry
    • Level: Main
    • Area: 71.5 Square Feet
    • Dimensions: 6.5 x 11
    Office
    • Level: Main
    • Area: 168 Square Feet
    • Dimensions: 14 x 12
    Other
    • Description: Flex Room
    • Level: Second
    • Area: 182 Square Feet
    • Dimensions: 14 x 13
    Other
    • Description: Garage
    • Level: Main
    • Area: 762.3 Square Feet
    • Dimensions: 33 x 23.1
    Recreation room
    • Level: Second
    • Area: 355.3 Square Feet
    • Dimensions: 19 x 18.7
    Heating
    • Central, Forced Air
    Cooling
    • Central Air, Dual
    Appliances
    • Included: Double Oven, Dishwasher, Gas Range, Range Hood
    • Laundry: Laundry Room, Main Level, Sink
    Features
    • Breakfast Bar, Built-in Features, Bookcases, Cathedral Ceiling(s), Ceiling Fan(s), Entrance Foyer, Kitchen Island, Primary Downstairs, Soaking Tub, Wet Bar, Walk-In Closet(s), Butler's Pantry, Shower Only, Bathtub/Shower Combination, Walk-In Shower
    • Flooring: Carpet, Hardwood, Tile
    • Doors: French Doors, Sliding Doors
    • Basement: Crawl Space
    • Number of fireplaces: 1
    • Fireplace features: Family Room
    Interior area
    • Total structure area: 4,782
    • Total interior livable area: 4,782 sqft
    • Finished area above ground: 4,782
    • Finished area below ground: 0

    Property

    Parking
    • Total spaces: 3
    • Parking features: Attached, Driveway, Garage Faces Side, Garage
    • Garage spaces: 3
    • Has uncovered spaces: Yes
    Features
    • Levels: Two
    • Stories: 2
    • Patio & porch: Rear Porch, Screened
    • Exterior features: Outdoor Grill, Fenced Yard
    • Has private pool: Yes
    • Pool features: In Ground, Private
    • Has spa: Yes
    • Spa features: Heated, In Ground
    Lot
    • Size: 0.94 Acres
    Details
    • Parcel number: 1822082906
    • Special conditions: Standard,Seller Licensed Real Estate Professional

    Construction

    Type & style
    • Home type: SingleFamily
    • Architectural style: Traditional
    • Property subtype: Single Family Residence
    Materials
    • Board & Batten Siding
    • Foundation: Block
    • Roof: Shingle
    Condition
    • New Construction,Under Construction
    • New construction: Yes
    • Year built: 2025
    • Major remodel year: 2025

    Utilities & green energy

    • Sewer: Septic Tank
    • Water: Well

    Community & HOA

    Community
    • Features: Gated
    • Security: Gated Community
    • Subdivision: Grand Highland Estates
    HOA
    • Has HOA: Yes
    • Amenities included: Gated
    • Services included: Road Maintenance
    • HOA fee: $1,500 annually
    • HOA name: Grand Highland Estates HOA
    • HOA phone: 919-848-4911
    Location
    • Region: Wake Forest

    Financial & listing details

    • Price per square foot: $465/sqft
    • Tax assessed value: $1,587,697
    • Annual tax amount: $2,259
    • Date on market: 1/17/2025
    • Listing agreement: Exclusive Right To Sell
    • Listing terms: Cash,Conventional
    • Road surface type: Asphalt

    Price history

    DateEventPrice
    10/27/2025Sold$2,225,000$465/sqft
    Source: Doorify MLS #10071436 Report a problem
    9/23/2025Pending sale$2,225,000$465/sqft
    Source: Doorify MLS #10071436 Report a problem
    9/2/2025Price change$2,225,000-3.3%$465/sqft
    Source: Doorify MLS #10071436 Report a problem
    2/10/2025Price change$2,300,000+2.2%$481/sqft
    Source: Doorify MLS #10071436 Report a problem
    1/17/2025Listed for sale$2,250,000+997.6%$471/sqft
    Source: Doorify MLS #10071436 Report a problem
    4/28/2023Sold$205,000$43/sqft
    Source: Public Record Report a problem

    Public tax history

    YearProperty taxesTax assessment
    2025$2,259 +3.9%$1,587,697 +353.6%
    2024$2,174 +39.4%$350,000 +75%
    2023$1,559 $200,000
    Find assessor info on the county website

    Neighborhood: 27587

    Nearby schools

    GreatSchools rating
    Schools provided by the listing agent
    • Elementary: Wake - North Forest Pines Elementary
    • Middle: Wake - Wakefield Middle
    • High: Wake - Wakefield High

    Source: Doorify MLS. This data may not be complete. We recommend contacting the local school district to confirm school assignments for this home.

    Get a cash offer in 3 minutes
    Find out how much your home could sell for in as little as 3 minutes with a no-obligation cash offer.
    Estimated market value
    $2,167,600
    Get a cash offer in 3 minutes
    Find out how much your home could sell for in as little as 3 minutes with a no-obligation cash offer.
    Estimated market value
    $2,167,600